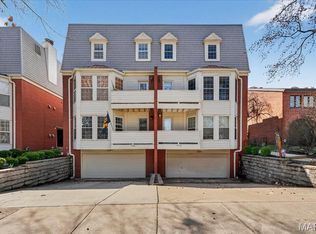
Welcome Home to this Newer Contemporary Style Townhome in the active Central West End Community. Upon entering you will be greeted by beautiful wood floors in the living room as well as Family/Dining Room. At the center of everything is the updated kitchen with newer appliances and Quartz countertops. Half bath completes the main level. Upstairs find a primary bedroom complete with cozy sitting nook Updated Ensuite bath has step in shower & Rain Showerhead. 2 additional bedrooms and additional bath round out the 2nd floor. Walk out onto your private deck that leads you to your private 2 car garage and yard. Front yard has irrigation system. Basement is a tall pour so could be finished. Washer/Dryer/Refrigerator are included, are working, and is AS-IS.
Active under contract
Listed by: Coldwell Banker Realty - Gundaker West Regional • Gail Muccigrosso
$330,000
4155 McPherson Ave, Saint Louis, MO 63108
3beds
1,540sqft
:
Get pre-qualified$2,543/mo
Condominium
Built in 2003
-- sqft lot
$-- Zestimate®
$214/sqft
$365/mo HOA
What's special
Quartz countertopsNewer appliancesUpdated kitchenPrivate deck
- 19 days |
- 416 |
- 16 |
Zillow last checked:
Listing updated:
Listed by:
Gail Muccigrosso 314-960-7794,
Coldwell Banker Realty - Gundaker West Regional
Source: MARIS,MLS#: 26043232 Originating MLS: St. Louis Association of REALTORS
Originating MLS: St. Louis Association of REALTORSFacts & features
Interior
Bedrooms & bathrooms
- Bedrooms: 3
- Bathrooms: 3
- Full bathrooms: 2
- 1/2 bathrooms: 1
- Main level bathrooms: 1
Primary bedroom
- Description: Plus 8x6 Sitting Area
- Features: Floor Covering: Carpeting
- Level: Second
- Area: 224
- Dimensions: 14x16
Bedroom 2
- Features: Floor Covering: Carpeting
- Level: Second
- Area: 121
- Dimensions: 11x11
Bedroom 3
- Features: Floor Covering: Carpeting
- Level: Second
- Area: 104
- Dimensions: 13x8
Family room
- Description: Combination Family Room & Dining Room
- Features: Floor Covering: Wood
- Level: First
- Area: 231
- Dimensions: 21x11
Kitchen
- Features: Floor Covering: Ceramic Tile
- Level: First
- Area: 100
- Dimensions: 10x10
Living room
- Features: Floor Covering: Wood
- Level: First
- Area: 180
- Dimensions: 15x12
Heating
- Forced Air, Natural Gas
Cooling
- Central Air, Electric
Appliances
- Included: Dishwasher, Disposal, Ice Maker, Electric Range, Free-Standing Refrigerator, Washer, Water Heater
- Laundry: In Basement, Electric Dryer Hookup, Sink
Features
- Breakfast Bar, Ceiling Fan(s), Recessed Lighting, Solid Surface Countertop(s)
- Flooring: Carpet, Ceramic Tile, Wood
- Doors: Panel Door(s)
- Windows: Insulated Windows
- Basement: Concrete,Full,Sump Pump,Unfinished
- Has fireplace: No
- Fireplace features: None
Interior area
- Total structure area: 1,540
- Total interior livable area: 1,540 sqft
- Finished area above ground: 1,540
Property
Parking
- Total spaces: 2
- Parking features: On Street
- Garage spaces: 2
- Has uncovered spaces: Yes
Features
- Levels: Two
- Patio & porch: Deck
- Exterior features: Private Entrance, Private Yard
- Pool features: None
- Fencing: Back Yard,Wood
Lot
- Features: Sprinklers In Front
Details
- Additional structures: Garage(s), Grain Storage
- Parcel number: 39120005991
- Special conditions: Standard
Construction
Type & style
- Home type: Condo
- Architectural style: Contemporary
- Property subtype: Condominium
Materials
- Brick, Vinyl Siding
- Roof: Architectural Shingle
Condition
- Updated/Remodeled
- New construction: No
- Year built: 2003
Utilities & green energy
- Electric: Ameren
- Sewer: Public Sewer
- Water: Public
- Utilities for property: Electricity Connected, Natural Gas Available, Natural Gas Connected, Sewer Connected, Underground Utilities, Water Available
Community & HOA
Community
- Subdivision: Mcpherson Court Twnhms
HOA
- Has HOA: Yes
- Amenities included: Association Management
- Services included: Maintenance Grounds, Maintenance Parking/Roads, Repairs, Common Area Maintenance, Exterior Maintenance, Management, Roof
- HOA fee: $365 monthly
- HOA name: MCPHERSON COURT
Location
- Region: Saint Louis
Financial & listing details
- Price per square foot: $214/sqft
- Tax assessed value: $29,300
- Annual tax amount: $1,199
- Date on market: 7/9/2026
- Cumulative days on market: 19 days
- Listing terms: Cash,Conventional,VA Loan
- Ownership: Private
- Electric utility on property: Yes
Estimated market value
Not available
Estimated sales range
Not available
Not available
Price history
| Date | Event | Price |
|---|---|---|
| 7/16/2026 | Contingent | $330,000$214/sqft |
Source:  MARIS #26043232 Report a problem MARIS #26043232 Report a problem | ||
| 7/9/2026 | Listed for sale | $330,000$214/sqft |
Source: MARIS #26043232 Report a problem | ||
Public tax history
| Year | Property taxes | Tax assessment |
|---|---|---|
| 2025 | $1,199 -47.7% | $29,300 +7% |
| 2024 | $2,293 +5.2% | $27,390 |
| 2023 | $2,180 +0.2% | $27,390 +4% |
| 2022 | $2,176 +0.1% | $26,330 |
| 2021 | $2,173 +1.1% | $26,330 |
| 2020 | $2,149 | $26,330 |
| 2019 | $2,149 | $26,330 +49.9% |
| 2018 | $2,149 +45.3% | $17,560 |
| 2017 | $1,479 +0.5% | $17,560 |
| 2016 | $1,472 +10.4% | $17,560 -50% |
| 2015 | $1,333 -2% | $35,120 |
| 2014 | $1,360 +2887.5% | $35,120 +5753.3% |
| 2013 | $46 | $600 |
| 2012 | -- | $600 |
| 2011 | -- | $600 |
| 2010 | -- | $600 |
| 2009 | $40 -3.9% | $600 |
| 2005 | $42 -5.2% | $600 |
| 2004 | $44 | $600 +76.5% |
| 2001 | -- | $340 |
| 2000 | -- | $340 |
Find assessor info on the county website
Monthly payment
Est. payment
Payment breakdown
Explore the cost of this home by adjusting the details. Changes won't be saved.Climate risks
Neighborhood: Central West End
Nearby schools
GreatSchools rating
- 2/10Cole Elementary SchoolGrades: PK-8Distance: 0.5 mi
- 1/10Sumner High SchoolGrades: 9-12Distance: 1.3 mi
Schools provided by the listing agent
- Elementary: Pamoja Prep / Cole
- Middle: Pamoja Prep / Cole
- High: Sumner High
Source: MARIS. This data may not be complete. We recommend contacting the local school district to confirm school assignments for this home.
- $--2 bd3 ba1.5k sqft4147 McPherson Ave, Saint Louis, MO 63108Sold

- $--3 bd3 ba1.5k sqft4157 McPherson Ave, Saint Louis, MO 63108Sold

- $--3 bd3 ba1.5k sqft4163 McPherson Ave, Saint Louis, MO 63108Sold

- $--3 bd3 ba1.5k sqft4165 McPherson Ave, Saint Louis, MO 63108Sold

- $212,900-- bd-- ba-- sqft4147-4155 McPherson Ave, Saint Louis, MO 63108Off Market
- $410,7003 bd3 ba1.5k sqft4161 McPherson Ave, Saint Louis, MO 63108Off Market
- $340,7003 bd3 ba1.5k sqft4161-4167 McPherson Ave, Saint Louis, MO 63108Off Market
- $--3 bd2 ba2.2k sqft4169 McPherson Ave, Saint Louis, MO 63108Sold
A local agent can set up tours, give advice and negotiate with sellers.
A local lender can help you make sure your offer is ready when you are.
Similar homes
- $284,9003 bd2 ba1.7k sqft4468 McPherson Ave #4A, Saint Louis, MO 63108For Sale
 MLS ID #26014022, John A Zarky, Janet McAfee Inc.. MARIS
 - $269,9002 bd2 ba1.7k sqft4250 Lindell Blvd APT A, Saint Louis, MO 63108For Sale
 MLS ID #25072776, Brian D Tash, The Agency. MARIS
 - $339,9003 bd3 ba2.2k sqft2915 Saint Vincent Ave, Saint Louis, MO 63104For Sale
 MLS ID #26036903, Melissa L Anderson, Redfin Corporation. MARIS
 - $325,0003 bd3 ba1.8k sqft4238 McRee Ave, Saint Louis, MO 63110For Sale
 MLS ID #26038303, Christopher M Thiemet, RedKey Realty Leaders Circa. MARIS
 - $167,5002 bd1 ba1k sqft322 N Boyle Ave APT Lln, Saint Louis, MO 63108For SaleMLS ID #26038968, Justin M Taylor, The Agency. MARIS
- $300,0003 bd3 ba1.5k sqft1544 Saint Vincent Ct, Saint Louis, MO 63104For SaleMLS ID #26023748, Lauren M Risley, Keller Williams Realty St. Louis. MARIS
- $214,9002 bd2 ba1k sqft4309 Maryland Ave APT 4B, Saint Louis, MO 63108For SaleMLS ID #26001677, Ebony M Ingram, Lou Realty Group. MARIS
- $425,0002 bd3 ba1.3k sqft4101 Laclede Condos, Saint Louis, MO 63108For SaleMLS ID #26038456, Rebecca D Schene, Ponce Realty Group, LLC. MARIS
- $349,0003 bd2 ba1.7k sqft6523 Odell St, Saint Louis, MO 63139For SaleMLS ID #26044787, Jeff H Lottmann, Compass Realty Group. MARIS
- $335,0003 bd3 ba2.1k sqft1323 Shenandoah Ave, Saint Louis, MO 63104For SaleMLS ID #26034714, Anthony M Timme, Coldwell Banker Realty - Gundaker. MARIS
- $350,0003 bd3 ba2.3k sqft2835 McNair Ave, Saint Louis, MO 63118For SaleMLS ID #26032040, Katie T Berry, RedKey Realty Leaders. MARIS
- $265,0003 bd2 ba1.5k sqft5575 Waterman Blvd APT C, Saint Louis, MO 63112For SaleMLS ID #26040400, Danni L Hauer Lowenstein, Coldwell Banker Realty - Gundaker West Regional. MARIS
- $450,0003 bd3 ba2k sqft4445 Olive St, Saint Louis, MO 63108For SaleMLS ID #26005008, Ted Wight, Dielmann Sotheby's International Realty. MARIS
- $335,0004 bd3 ba2k sqft1810 Utah St, Saint Louis, MO 63118For SaleMLS ID #26041629, Joe Geary, Nettwork Global. MARIS
- $314,9003 bd3 ba1.9k sqft2732 Accomac St, Saint Louis, MO 63104For SaleMLS ID #26025530, Elliott J Black, Sansone Residential Collective LLC. MARIS
- $209,0003 bd2 ba1.1k sqft4434 Enright Ave, Saint Louis, MO 63108For SaleMLS ID #26020791, Rhonda V Jones, Keller Williams Chesterfield. MARIS
- $339,9002 bd2 ba2k sqft250 S Brentwood Blvd APT 1J, Saint Louis, MO 63105For SaleMLS ID #26030423, Mark & Neil Gellman, EXP Realty, LLC. MARIS
- $439,9001 bd2 ba1.1k sqftPark East Tower, Saint Louis, MO 63108For SaleMLS ID #25068096, Chris Casey, Keller Williams Realty St. Louis. MARIS
- $350,0003 bd2 ba1.8k sqft416 Richarz Dr, Fenton, MO 63026For SaleMLS ID #26038355, Daniel W Swanson, RE/MAX Results. MARIS
- $450,0002 bd4 ba1.9k sqft11 Portland Ct, Saint Louis, MO 63108For SaleMLS ID #26033141, Laura Cutting Arnold, Coldwell Banker Realty - Gundaker. MARIS
