Welcome to 416 Buckman Station Court in Simpsonville, KY, where comfort, space, and outdoor living come together! This beautiful five-bedroom, three full-bath ranch offers a desirable split-bedroom floor plan and a finished walkout basement designed for entertaining. The spacious lower level features soaring ceilings, a custom bar, and a pool table area, creating the perfect space for gatherings. Situated on a peaceful lakefront lot at the end of a cul-de-sac, you'll enjoy beautifully landscaped grounds, wooded views, abundant wildlife, an above-ground pool, and a hot tub—your own private backyard retreat. Imagine spending your days relaxing by the pool, unwinding in the hot tub under the stars, casting a fishing line after dinner, and watching deer and other wildlife right from your backyard. Conveniently located in the heart of Simpsonville, this home offers quick access to the interstate, shopping, dining, and everything this sought-after community has to offer. Don't miss your opportunity to own this exceptional property that offers the perfect balance of everyday comfort and resort-style living. If you're trying to make buyers feel the lifestyle, this version paints that picture while still being appropriate for MLS remarks.
Pending
$449,900
416 Buckman Station Ct, Simpsonville, KY 40067
5beds
3,846sqft
:
Get pre-qualified$2,957/mo
Single Family Residence
Built in 2006
0.35 Acres Lot
$448,600 Zestimate®
$117/sqft
$29/mo HOA
What's special
Peaceful lakefront lotHot tubBeautifully landscaped groundsPool table areaEnd of a cul-de-sacAbundant wildlifeWooded views
- 33 days |
- 1,163 |
- 60 |
Likely to sell faster than
Zillow last checked:
Listing updated:
Listed by:
Angie Robin 502-608-4444,
Brown Realty,
Derrick Jewell
Source: Metro Search Inc. LLC DBA Apex MLS,MLS#: 1722355
Facts & features
Interior
Bedrooms & bathrooms
- Bedrooms: 5
- Bathrooms: 3
- Full bathrooms: 3
Primary bedroom
- Level: First
Bedroom
- Level: First
Bedroom
- Level: First
Bedroom
- Level: Basement
Bedroom
- Level: Basement
Primary bathroom
- Level: First
Full bathroom
- Level: First
Full bathroom
- Level: Basement
Dining area
- Level: First
Family room
- Level: Basement
Game room
- Level: Basement
Great room
- Level: First
Kitchen
- Description: Eat in Kitchen
- Level: First
Laundry
- Level: First
Heating
- Forced Air
Cooling
- Central Air
Features
- Basement: Walkout Finished
- Number of fireplaces: 2
Interior area
- Total structure area: 1,946
- Total interior livable area: 3,846 sqft
- Finished area above ground: 1,946
- Finished area below ground: 1,900
Property
Parking
- Total spaces: 2
- Parking features: Entry Front, Driveway
- Garage spaces: 2
- Has uncovered spaces: Yes
Features
- Stories: 1
- Patio & porch: Deck, Patio
- Has private pool: Yes
- Pool features: Association, Community, Above Ground
- Has spa: Yes
- Spa features: Heated
- Fencing: None
- On waterfront: Yes
- Waterfront features: Lake Front
Lot
- Size: 0.35 Acres
- Features: Cul-De-Sac, Pond on Lot, Wooded
Details
- Additional structures: Outbuilding
- Parcel number: 015c01100
Construction
Type & style
- Home type: SingleFamily
- Architectural style: Ranch
- Property subtype: Single Family Residence
Materials
- Brick
- Foundation: Concrete Perimeter
- Roof: Shingle
Condition
- Year built: 2006
Utilities & green energy
- Sewer: Public Sewer
- Water: Public
- Utilities for property: Electricity Connected
Community & HOA
Community
- Subdivision: Todds Station
HOA
- Has HOA: Yes
- Amenities included: Pool
- HOA fee: $350 annually
Location
- Region: Simpsonville
Financial & listing details
- Price per square foot: $117/sqft
- Tax assessed value: $285,000
- Annual tax amount: $3,281
- Date on market: 7/5/2026
- Electric utility on property: Yes
Estimated market value
$448,600
$426,000 - $471,000
$3,389/mo
Price history
| Date | Event | Price |
|---|---|---|
| 7/30/2026 | Pending sale | $449,900$117/sqft |
Source:  Metro Search Inc. LLC DBA Apex MLS #1722355 Report a problem Metro Search Inc. LLC DBA Apex MLS #1722355 Report a problem | ||
| 7/23/2026 | Contingent | $449,900$117/sqft |
Source: Metro Search Inc. LLC DBA Apex MLS #1722355 Report a problem | ||
| 7/5/2026 | Listed for sale | $449,900+149.9%$117/sqft |
Source: Metro Search Inc. LLC DBA Apex MLS #1722355 Report a problem | ||
| 1/3/2011 | Sold | $180,000-29.3%$47/sqft |
Source: Public Record Report a problem | ||
| 12/28/2007 | Sold | $254,450$66/sqft |
Source: Public Record Report a problem | ||
Public tax history
| Year | Property taxes | Tax assessment |
|---|---|---|
| 2024 | $3,281 -1.4% | $285,000 |
| 2023 | $3,327 +56.3% | $285,000 +58.3% |
| 2022 | $2,128 -2.5% | $180,000 |
| 2021 | $2,182 -0.3% | $180,000 |
| 2020 | $2,188 | $180,000 |
| 2019 | $2,188 +2.1% | $180,000 |
| 2018 | $2,143 | $180,000 |
| 2017 | $2,143 +2.1% | $180,000 |
| 2016 | $2,099 | $180,000 |
| 2015 | $2,099 | $180,000 |
| 2014 | $2,099 | $180,000 |
| 2013 | $2,099 | $180,000 |
| 2012 | -- | $180,000 |
| 2011 | -- | $180,000 -29.3% |
| 2010 | -- | $254,450 |
Find assessor info on the county website
Monthly payment
Est. payment
Payment breakdown
Explore the cost of this home by adjusting the details. Changes won't be saved.Climate risks
Neighborhood: 40067
Nearby schools
GreatSchools rating
- 7/10Simpsonville Elementary SchoolGrades: K-5Distance: 0.9 mi
- 5/10Marnel C. Moorman SchoolGrades: K-8Distance: 4.7 mi
- 4/10Martha Layne Collins High SchoolGrades: 9-12Distance: 4.6 mi
- $416,200-- bd-- ba2.1k sqft418 Buckman Station Ct, Simpsonville, KY 40067Off Market
- $426,0003 bd2 ba1.6k sqft414 Buckman Station Ct, Simpsonville, KY 40067Off Market

- $375,0003 bd2 ba1.7k sqft412 Buckman Station Ct, Simpsonville, KY 40067Pending
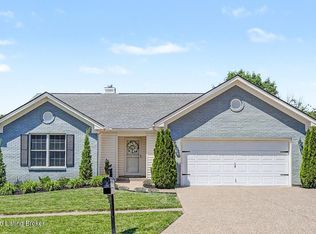
- $342,2003 bd2 ba1.7k sqft420 Buckman Station Ct, Simpsonville, KY 40067Off Market

- $394,9003 bd2 ba2.5k sqft321 Fibles Run Ct, Simpsonville, KY 40067Off Market
- $364,1003 bd2 ba2.1k sqft422 Buckman Station Ct, Simpsonville, KY 40067Off Market
- $476,8004 bd4 ba3.9k sqft319 Fibles Run Ct, Simpsonville, KY 40067Off Market
- $343,5003 bd2 ba1.6k sqft410 Buckman Station Ct, Simpsonville, KY 40067Sold
A local agent can set up tours, give advice and negotiate with sellers.
Similar homes
- $649,9005 bd4 ba3.9k sqft209 Champions Way, Simpsonville, KY 40067For Sale

 MLS ID #1719127, Margo Whisman, Weichert Realtors-H. Barry Smith Co.. Metro Search Inc. LLC DBA Apex MLS
 - $479,9994 bd3 ba3.4k sqft5111 Oaklawn Park Dr, Louisville, KY 40299For Sale
 MLS ID #1725510, Keely G Monsour, Coldwell Banker McMahan. Metro Search Inc. LLC DBA Apex MLS
 - $485,0005 bd3 ba3.3k sqft242 Kingswood Ct, Taylorsville, KY 40071For Sale
 MLS ID #1725257, Christopher Kottak, Homepage Realty. Metro Search Inc. LLC DBA Apex MLS
 - $500,0004 bd4 ba4k sqft540 River Park Blvd, Taylorsville, KY 40071For Sale
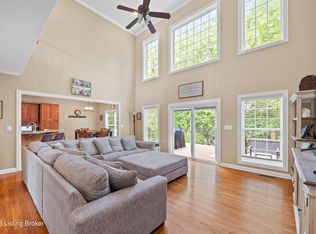 MLS ID #1725549, Sara Boyle, Totally About Houses. Metro Search Inc. LLC DBA Apex MLS
 - $499,0004 bd4 ba3.4k sqft810 Abingdon Cir, Shelbyville, KY 40065For SaleMLS ID #1725142, Deborah S Cox, RE/MAX Results. Metro Search Inc. LLC DBA Apex MLS
- $475,0005 bd4 ba3.7k sqft307 Brookfield View Dr, Louisville, KY 40245For SaleMLS ID #1723777, Anthony Raspberry, EOS Real Estate. Metro Search Inc. LLC DBA Apex MLS
- $445,0004 bd3 ba2.7k sqft420 Inspiration Ln, Shelbyville, KY 40065New ConstructionMLS ID #1722419, Angie Robin, Brown Realty. Metro Search Inc. LLC DBA Apex MLS
- $525,0004 bd3 ba3.3k sqft1617 Doral Ct, Shelbyville, KY 40065For SaleMLS ID #1723535, Allison D Bartholomew, Weichert Realtors-ABG. Metro Search Inc. LLC DBA Apex MLS
- $465,0004 bd3 ba3.1k sqft309 Rockcrest View Ct, Louisville, KY 40245For SaleMLS ID #1724032, Stephanie Mason, simpler.realestate. Metro Search Inc. LLC DBA Apex MLS
- $499,0004 bd3 ba2.9k sqft401 Seneca Rd, Shelbyville, KY 40065For SaleMLS ID #1724139, April Ethington, Coldwell Banker Larry Rogers. Metro Search Inc. LLC DBA Apex MLS
- $460,0003 bd3 ba2.7k sqft2009 Stephanie Kaye Dr, La Grange, KY 40031New ConstructionMLS ID #1724146, Mindy Parrish, Coldwell Banker McMahan. Metro Search Inc. LLC DBA Apex MLS
- $475,0004 bd3 ba3.1k sqft123 Lost Creek Dr, Smithfield, KY 40068For SaleMLS ID #1720428, Bonnie L Williams, simpler.realestate. Metro Search Inc. LLC DBA Apex MLS
- $435,0004 bd3 ba2.6k sqft8823 Gentlewind Way, Louisville, KY 40291For SaleMLS ID #1725328, Kathy Lewis, Semonin Realtors. Metro Search Inc. LLC DBA Apex MLS
- $589,0005 bd4 ba3k sqft14211 Aiken Rd #0, Louisville, KY 40245For SaleMLS ID #1725279, Mark Waggoner, Keller Williams Louisville. Metro Search Inc. LLC DBA Apex MLS
- $534,9005 bd3 ba3.3k sqft18683 Mila Marie Dr, Louisville, KY 40245For SaleMLS ID #1718763, Dana L Sansbury, BERKSHIRE HATHAWAY HomeServices, Parks & Weisberg Realtors. Metro Search Inc. LLC DBA Apex MLS
- $410,0004 bd3 ba3.6k sqft17512 Stallion Way, Louisville, KY 40245For SaleMLS ID #1720926, Lindsay Heeger, EXP Realty LLC. Metro Search Inc. LLC DBA Apex MLS
- $509,9004 bd4 ba3.4k sqft4601 Deerfield Cir, Deerfield Cir, KY 40068For SaleMLS ID #1724585, Nick E Novak, Knob & Key Realty, LLC. Metro Search Inc. LLC DBA Apex MLS
- $525,0004 bd4 ba4k sqft373 The Landings, Taylorsville, KY 40071For SaleMLS ID #1722641, Kelsey Outlaw Ayala, First Saturday Real Estate. Metro Search Inc. LLC DBA Apex MLS
- $515,0004 bd3 ba2.4k sqft1107 Crossings Cove Ct, Louisville, KY 40245For SaleMLS ID #1723516, Patrick Pollard, Pollard Realty. Metro Search Inc. LLC DBA Apex MLS
- $485,0004 bd3 ba2.5k sqft3402 Westwood Farms Dr, Louisville, KY 40220For SaleMLS ID #1724972, William R Mullen, Finish Line Realty LLC. Metro Search Inc. LLC DBA Apex MLS
