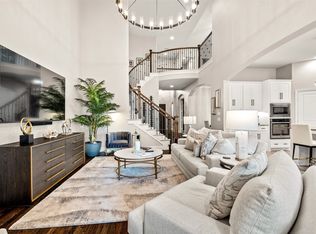
Welcome to Luxury Living! Nestled on a picturesque corner lot with breathtaking views, this exquisite 4-bedroom, 3.5-bath home in The Reserve at Castle Hills is the epitome of comfort and luxury living. Offering an impeccably crafted design & a generous layout, this property combines elegance with functionality, making it perfect for the discerning buyer seeking a modern sanctuary. Step inside & immerse yourself in the grandeur of an open-concept living space that boasts high ceilings & a graceful blend of hardwood floors & travertine. The expansive living areas are bathed in natural light, creating a warm & inviting atmosphere that is both sophisticated & inviting. A bright and open kitchen, featuring modern appliances, flows seamlessly into the living & dining areas, ideal for both intimate gatherings & grand entertaining. Thoughtfully designed with convenience in mind, the main floor hosts a serene primary suite, providing a private retreat with luxurious amenities. A dedicated office space is perfect for remote work or study. Venture upstairs to discover three additional well-appointed bedrooms & a versatile living area, all offering access to a charming balcony with stunning views of the adjacent greenbelt & golf course. Beyond the elegant interior lies a backyard oasis that is truly unparalleled. The custom-designed Southern Winds pool provides a perfect escape for relaxation & entertainment, this space is destined to become your go-to for unwinding & hosting memorable events. This exceptional property encapsulates refined living with its prime location, stunning views, & superior craftsmanship. Experience the ultimate in comfort & luxury at this distinguished residence in The Reserve is a prestigious & sought-after GATED community, within the master community of Castle Hills offering a host of amenities for a lifestyle of leisure & recreation with the added convenience of front yard care, relieving homeowners of exterior maintenance. Book a tour today!
Under contract
$825,000
416 Grail Castle Dr, The Colony, TX 75056
4beds
2,646sqft
:
Get pre-qualified$6,204/mo
Single Family Residence
Built in 2011
4,922 Square Feet Lot
$806,800 Zestimate®
$312/sqft
$115/mo HOA
What's special
Modern appliancesDedicated office spaceBackyard oasisHigh ceilingsHardwood floorsOpen-concept living spacePicturesque corner lot
- 31 days |
- 594 |
- 33 |
Zillow last checked:
Listing updated:
Listed by:
Tracy Germansen Mccord 0531722 214-675-6161,
Coldwell Banker Apex, REALTORS 940-326-5001
Source: NTREIS,MLS#: 21308221
Facts & features
Interior
Bedrooms & bathrooms
- Bedrooms: 4
- Bathrooms: 4
- Full bathrooms: 3
- 1/2 bathrooms: 1
Primary bedroom
- Features: Ceiling Fan(s), Dual Sinks, En Suite Bathroom, Garden Tub/Roman Tub, Separate Shower, Walk-In Closet(s)
- Level: First
- Dimensions: 16 x 12
Bedroom
- Features: En Suite Bathroom, Walk-In Closet(s)
- Level: Second
- Dimensions: 14 x 12
Bedroom
- Features: En Suite Bathroom, Walk-In Closet(s)
- Level: Second
- Dimensions: 14 x 10
Bedroom
- Level: Second
- Dimensions: 13 x 12
Dining room
- Level: First
- Dimensions: 12 x 11
Family room
- Features: Ceiling Fan(s)
- Level: Second
- Dimensions: 16 x 14
Kitchen
- Features: Breakfast Bar, Granite Counters, Kitchen Island, Pantry
- Level: First
- Dimensions: 13 x 12
Laundry
- Features: Built-in Features, Utility Sink
- Level: First
- Dimensions: 8 x 6
Living room
- Features: Ceiling Fan(s), Fireplace
- Level: First
- Dimensions: 26 x 14
Office
- Features: Built-in Features
- Level: First
- Dimensions: 11 x 12
Heating
- Central
Cooling
- Central Air, Ceiling Fan(s)
Appliances
- Included: Some Gas Appliances, Dishwasher, Gas Cooktop, Disposal, Microwave, Plumbed For Gas
- Laundry: Laundry in Utility Room
Features
- Decorative/Designer Lighting Fixtures, Eat-in Kitchen, Granite Counters, High Speed Internet, Kitchen Island, Open Floorplan, Cable TV, Walk-In Closet(s)
- Flooring: Ceramic Tile, Hardwood, Tile
- Windows: Shutters, Window Coverings
- Has basement: No
- Number of fireplaces: 1
- Fireplace features: Gas Starter
Interior area
- Total interior livable area: 2,646 sqft
Video & virtual tour
Property
Parking
- Total spaces: 2
- Parking features: Door-Single, Driveway, Garage, Garage Door Opener, Garage Faces Rear
- Attached garage spaces: 2
Features
- Levels: Two
- Stories: 2
- Patio & porch: Covered
- Exterior features: Rain Gutters
- Pool features: In Ground, Pool, Community
- Fencing: Wood
Lot
- Size: 4,922 Square Feet
- Features: Corner Lot, Greenbelt, Landscaped, Sprinkler System
Details
- Parcel number: R310578
Construction
Type & style
- Home type: SingleFamily
- Architectural style: Detached
- Property subtype: Single Family Residence
Materials
- Brick, Rock, Stone
- Foundation: Slab
- Roof: Composition
Condition
- Year built: 2011
Utilities & green energy
- Sewer: Public Sewer
- Water: Public
- Utilities for property: Sewer Available, Underground Utilities, Water Available, Cable Available
Community & HOA
Community
- Features: Clubhouse, Curbs, Fitness Center, Pool, Sidewalks, Trails/Paths, Gated
- Security: Gated Community
- Subdivision: Castle Hills Ph Iv Sec C
HOA
- Has HOA: Yes
- Amenities included: Maintenance Front Yard
- Services included: All Facilities, Maintenance Grounds
- HOA fee: $1,380 annually
- HOA name: Goodwin Mgmt.
- HOA phone: 512-502-7515
Location
- Region: The Colony
Financial & listing details
- Price per square foot: $312/sqft
- Tax assessed value: $737,883
- Annual tax amount: $12,712
- Date on market: 6/26/2026
- Cumulative days on market: 32 days
- Listing terms: Cash,Conventional,FHA,VA Loan
Estimated market value
$806,800
$766,000 - $847,000
$4,504/mo
Price history
| Date | Event | Price |
|---|---|---|
| 7/23/2026 | Contingent | $825,000$312/sqft |
Source: NTREIS #21308221 Report a problem | ||
| 6/26/2026 | Listed for sale | $825,000+3.1%$312/sqft |
Source: NTREIS #21308221 Report a problem | ||
| 9/21/2023 | Sold | -- |
Source: NTREIS #20404862 Report a problem | ||
| 8/30/2023 | Pending sale | $800,000$302/sqft |
Source: NTREIS #20404862 Report a problem | ||
| 8/23/2023 | Contingent | $800,000$302/sqft |
Source: NTREIS #20404862 Report a problem | ||
| 8/17/2023 | Listed for sale | $800,000$302/sqft |
Source: NTREIS #20404862 Report a problem | ||
Public tax history
| Year | Property taxes | Tax assessment |
|---|---|---|
| 2025 | $11,133 -11.6% | $737,883 +1.3% |
| 2024 | $12,590 +43.6% | $728,535 +27.8% |
| 2023 | $8,768 -6% | $570,040 +10% |
| 2022 | $9,327 +6.3% | $518,218 +10% |
| 2021 | $8,775 -1.2% | $471,107 +1.1% |
| 2020 | $8,881 +0.2% | $466,068 -2.8% |
| 2019 | $8,865 +9.8% | $479,448 +19.9% |
| 2018 | $8,075 -6.9% | $400,000 +3.4% |
| 2017 | $8,670 | $387,000 +4.7% |
| 2016 | $8,670 -5.4% | $369,702 -4.2% |
| 2015 | $9,168 | $386,049 +4.4% |
| 2014 | $9,168 | $369,628 +6.1% |
| 2013 | $9,168 | $348,465 +1.6% |
| 2012 | -- | $343,061 |
Find assessor info on the county website
Monthly payment
Est. payment
Payment breakdown
Explore the cost of this home by adjusting the details. Changes won't be saved.Climate risks
Neighborhood: 75056
Nearby schools
GreatSchools rating
- 6/10Independence Elementary SchoolGrades: PK-5Distance: 0.8 mi
- 9/10Killian Middle SchoolGrades: 6-8Distance: 0.5 mi
- 7/10Hebron High SchoolGrades: 9-12Distance: 2.4 mi
Schools provided by the listing agent
- Elementary: Castle Hills
- Middle: Killian
- High: Hebron
- District: Lewisville ISD
Source: NTREIS. This data may not be complete. We recommend contacting the local school district to confirm school assignments for this home.
- $759,1783 bd3 ba3.2k sqft412 Grail Castle Dr, The Colony, TX 75056Off Market

- $581,3003 bd2 ba2.1k sqft427 Sir Torin Ln, Lewisville, TX 75056Off Market
- $653,6003 bd3 ba2.7k sqft421 Sir Torin Ln, The Colony, TX 75056Off Market
- $609,4003 bd2 ba2.3k sqft501 Grail Castle Dr, The Colony, TX 75056Off Market

- $568,6003 bd2 ba2k sqft408 Grail Castle Dr, The Colony, TX 75056Off Market
- $--3 bd2 ba2.1k sqft433 Sir Torin Ln, The Colony, TX 75056Sold
- $628,7003 bd3 ba2k sqft505 Grail Castle Dr, The Colony, TX 75056Off Market
- $676,0003 bd3 ba3.2k sqft415 Sir Torin Ln, The Colony, TX 75056Off Market
A local agent can set up tours, give advice and negotiate with sellers.
Similar homes
- $715,0004 bd4 ba2.8k sqft720 Four Stones Blvd, The Colony, TX 75056For Sale
 MLS ID #21328561, Vidita Patel. NTREIS
 - $749,0003 bd4 ba2.9k sqft3016 Little Ml, The Colony, TX 75056For Sale
 MLS ID #21340282, Angela Deacon. NTREIS
 - $875,0004 bd4 ba3.4k sqft7621 Blackhall, The Colony, TX 75056For Sale
 MLS ID #21262365, Erin Carlson. NTREIS
 - $875,0004 bd5 ba3.5k sqft3017 Little Ml, The Colony, TX 75056For Sale
 MLS ID #21287029, Katherine Meyers. NTREIS
 - $775,0004 bd4 ba3.3k sqft4668 Ridgeland Dr, Frisco, TX 75034For SaleMLS ID #21333841, Erin Carlson. NTREIS
- $799,0004 bd4 ba3k sqft5833 Gallant Fox Ln, Plano, TX 75093For SaleMLS ID #21247768, Jamie Marancenbaum. NTREIS
- $819,0004 bd4 ba3.4k sqft700 Sahallee Dr, Frisco, TX 75033For SaleMLS ID #21283601, Julie Rynell. NTREIS
- $839,0005 bd4 ba3.7k sqft2705 Marshall Dr, Frisco, TX 75033For SaleMLS ID #21314874, Ashley Smith. NTREIS
- $825,0004 bd3 ba2.9k sqft810 Country Brook Ln, Prosper, TX 75078For SaleMLS ID #21309785, Justen Parks. NTREIS
- $850,0004 bd4 ba3.1k sqft2749 Waverley Dr, Trophy Club, TX 76262For SaleMLS ID #21327319, Angelo Puma. NTREIS
- $649,9004 bd4 ba2.7k sqft2266 Fox Crossing Ln, Frisco, TX 75036For SaleMLS ID #21325358, Johnie Palmer. NTREIS
- $1,025,0004 bd4 ba3.9k sqft7264 Nichols Trl, Frisco, TX 75034For SaleMLS ID #21321769, Jody Daley. NTREIS
- $864,9994 bd3 ba3.1k sqft1758 Evening Star Rd, Frisco, TX 75033For SaleMLS ID #21304944, Amanda Rupley. NTREIS
- $775,0004 bd4 ba3.3k sqft2706 Carterton Way, Flower Mound, TX 75022For SaleMLS ID #21277848, Jeffrey Blasko. NTREIS
- $850,0004 bd4 ba3.4k sqft1025 E Ownsby Pkwy, Celina, TX 75009For SaleMLS ID #21257999, Loreena Yeo. NTREIS
- $875,0005 bd4 ba3.8k sqft3619 Barkwood Ln, Frisco, TX 75033For SaleMLS ID #21326195, Laurie Deckert. NTREIS
- $650,0004 bd3 ba3k sqft2127 Quail Meadow Ln, Frisco, TX 75034For SaleMLS ID #21303035, Carrie Himel. NTREIS
- $599,0003 bd2 ba1.9k sqft7721 Haddington, The Colony, TX 75056For SaleMLS ID #21300575, Maureen Steitle. NTREIS
- $824,9005 bd4 ba3.8k sqft8105 Blue Hole Ct, McKinney, TX 75070For SaleMLS ID #21268812, Jill Hartsell. NTREIS
- $675,0004 bd4 ba3.1k sqft2996 La Vista Ln, Frisco, TX 75033For SaleMLS ID #21299985, Jennie Block. NTREIS
