Immaculate "move-in" ready - Zero-entry ranch condo in Blue Grass! Features 2 Bedrooms, 2 Baths, Vaulted ceiling, open concept w/combination kitchen/dining area; breakfast bar; main level laundry and deep pantry both between kitchen and garage access. Spacious primary bedroom with stepless shower and large walk-in closet. The front bedroom could also be used as office space. There is also a full guest bathroom and sunroom with sliding door access to 12' x 14' deck-perfect for the grill and some outdoor relaxation. There is a full, dry basement that has two egress windows for future expansive living space. The attached 2 car garage is ideal for hauling in groceries and other goods. All appliances stay-Great value and location for today's market! Show and sell!
Pending
$289,900
416 Kevin Rd #416, Blue Grass, IA 52726
2beds
1,438sqft
Condominium, Single Family Residence
Built in 2007
-- sqft lot
$286,300 Zestimate®
$202/sqft
$90/mo HOA
What's special
Zero-entry ranch condoMain level laundryFull guest bathroomBreakfast barSpacious primary bedroomVaulted ceilingLarge walk-in closet
- 13 days
- 258
- 5
Zillow last checked:
Listing updated:
Listed by:
Sally Kent (563)340-7904,
Ruhl&Ruhl REALTORS Bettendorf
Source: MRED as distributed by MLS GRID,MLS#: 12759659
Facts & features
Interior
Bedrooms & bathrooms
- Bedrooms: 2
- Bathrooms: 2
- Full bathrooms: 2
Rooms
- Room types: Great Room, Heated Sun Room
Primary bedroom
- Features: Flooring (Carpet), Window Treatments (Blinds, Curtains/Drapes), Bathroom (Full)
- Level: Main
- Area: 168 Square Feet
- Dimensions: 12X14
Bedroom 2
- Features: Flooring (Carpet), Window Treatments (Blinds, Curtains/Drapes)
- Level: Main
- Area: 121 Square Feet
- Dimensions: 11X11
Great room
- Features: Flooring (Carpet), Window Treatments (Blinds, Curtains/Drapes)
- Level: Main
- Area: 273 Square Feet
- Dimensions: 13X21
Other
- Features: Flooring (Carpet), Window Treatments (Blinds, Curtains/Drapes)
- Level: Main
- Area: 121 Square Feet
- Dimensions: 11X11
Kitchen
- Features: Kitchen (Eating Area-Breakfast Bar)
- Level: Main
- Area: 220 Square Feet
- Dimensions: 11X20
Laundry
- Features: Flooring (Vinyl)
- Level: Main
- Area: 36 Square Feet
- Dimensions: 6X6
Heating
- Natural Gas
Cooling
- Central Air
Appliances
- Included: Range, Microwave, Dishwasher, Refrigerator, Washer, Dryer, Disposal
- Laundry: Main Level
Features
- Vaulted Ceiling(s), Walk-In Closet(s), Open Floorplan, Pantry
- Windows: Drapes
- Basement: None
- Common walls with other units/homes: End Unit
Interior area
- Total structure area: 2,876
- Total interior livable area: 1,438 sqft
Property
Accessibility
- Accessibility features: No Disability Access
Features
- Patio & porch: Deck
Lot
- Features: Corner Lot
Details
- Parcel number: 720501622
- Special conditions: None
Construction
Type & style
- Home type: Condo
- Property subtype: Condominium, Single Family Residence
Materials
- Vinyl Siding
- Foundation: Concrete Perimeter
- Roof: Asphalt
Condition
- New construction: No
- Year built: 2007
Utilities & green energy
- Sewer: Public Sewer
- Water: Public
Community & HOA
HOA
- Has HOA: Yes
- Services included: Lawn Care, Snow Removal
- HOA fee: $90 monthly
Location
- Region: Blue Grass
Financial & listing details
- Price per square foot: $202/sqft
- Annual tax amount: $3,402
- Date on market: 9/15/2026
- Ownership: Condo
Estimated market value
$286,300
$272,000 - $301,000
$1,712/mo
Price history
| Date | Event | Price |
|---|---|---|
| 9/23/2026 | Pending sale | $289,900$202/sqft |
Source:  MRED as distributed by MLS GRID #12759659 Report a problem MRED as distributed by MLS GRID #12759659 Report a problem | ||
| 9/15/2026 | Listed for sale | $289,900$202/sqft |
Source: MRED as distributed by MLS GRID #12759659 Report a problem | ||
Public tax history
Tax history is unavailable.
Monthly payment
Est. payment
Payment breakdown
Explore the cost of this home by adjusting the details. Changes won't be saved.Climate risks
Neighborhood: 52726
Nearby schools
Schools provided by the listing agent
- District: 1611
Source: MRED as distributed by MLS GRID. This data may not be complete. We recommend contacting the local school district to confirm school assignments for this home.
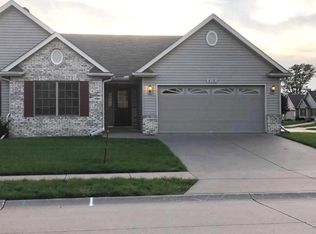
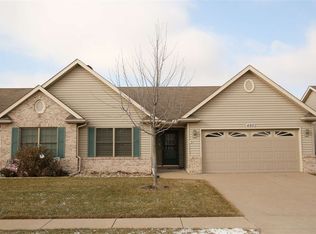
Similar homes
- $165,0002 bd1 ba1.2k sqft3996 Highway 22, Blue Grass, IA 52726Active
 MLS ID #12699186, Tristan Hughes, Cornerstone Partners QC - Real Broker, LLC. MRED as distributed by MLS GRID
 - $329,9002 bd3 ba1.4k sqft3457 Maple Glen Dr #0, Bettendorf, IA 52722Active
 MLS ID #12726172, Scott Kelling, Mel Foster Co. Davenport. MRED as distributed by MLS GRID
 - $250,0003 bd2 ba1.1k sqft2905 31st Ave, Rock Island, IL 61201Active
 MLS ID #12753657, Sarah Perez, Currents and Keys Realty. MRED as distributed by MLS GRID
 - $325,0003 bd2 ba1.3k sqft356 W Meadow Ln, Walcott, IA 52773Active
 MLS ID #12736198, Sheri Paper, Ruhl&Ruhl REALTORS Davenport. MRED as distributed by MLS GRID
