Check out this rare opportunity to own a spacious family home on an exceptional pie-shaped lot of over 8,500 sq. ft., backing onto green space in one of Oakridge’s most sought-after locations. Tucked away on a quiet cul-de-sac, this property offers the privacy, mature trees, and generous outdoor space that are becoming increasingly difficult to find in Calgary. Offering over 2,500 sq. ft. above grade plus a largely developed basement, this home features six bedrooms, three full bathrooms, and a functional layout designed for growing families. Thoughtful updates throughout much of the home enhance both comfort and style, while the additional lower-level living space provides excellent flexibility. A double attached 22’ × 24’ garage offers plenty of room for vehicles, storage, and workspace. Oakridge is renowned for its mature tree-lined streets, outstanding parks, pathways, and family-friendly atmosphere, with convenient access to excellent schools, Glenmore Reservoir, South Glenmore Park, and the extensive trails of Weaselhead Flats. Homes offering this combination of size, location, and lot are exceptionally rare. If you’ve been searching for a home where you can enjoy both an established community and an extraordinary setting, this is an opportunity you won’t want to miss.
For sale
C$1,250,000
416 NE Oakhill Pl SW, Calgary, AB T2V 3X6
6beds
2,555sqft
Single Family Residence
Built in 1969
8,712 Square Feet Lot
$-- Zestimate®
C$489/sqft
C$-- HOA
What's special
Spacious family homeBacking onto green spaceQuiet cul-de-sacMature treesGenerous outdoor spaceLargely developed basementSix bedrooms
- 5 hours |
- 8 |
- 0 |
Zillow last checked:
Listing updated:
Listed by:
Dusko Sremac, Associate,
Real Broker,
Tim Murfin, Associate,
Real Broker
Source: courtesy of Pillar9 System,MLS®#: A2321125 Originating MLS®#: Calgary
Originating MLS®#: CalgaryFacts & features
Interior
Bedrooms & bathrooms
- Bedrooms: 6
- Bathrooms: 4
- Full bathrooms: 4
Bedroom
- Level: Main
- Dimensions: 16`10" x 12`1"
Other
- Level: Main
- Dimensions: 15`1" x 12`11"
Bedroom
- Level: Upper
- Dimensions: 15`1" x 10`7"
Bedroom
- Level: Upper
- Dimensions: 13`3" x 10`8"
Bedroom
- Level: Upper
- Dimensions: 12`11" x 8`11"
Bedroom
- Level: Basement
- Dimensions: 12`7" x 10`5"
Other
- Level: Main
- Dimensions: 9`10" x 6`7"
Other
- Level: Upper
- Dimensions: 9`5" x 6`10"
Other
- Level: Basement
- Dimensions: 7`7" x 5`7"
Other
- Level: Upper
- Dimensions: 9`5" x 4`5"
Breakfast nook
- Level: Main
- Dimensions: 6`0" x 4`0"
Den
- Level: Basement
- Dimensions: 4`3" x 3`6"
Dining room
- Level: Main
- Dimensions: 12`11" x 10`11"
Family room
- Level: Main
- Dimensions: 23`6" x 11`11"
Family room
- Level: Basement
- Dimensions: 25`8" x 15`10"
Foyer
- Level: Main
- Dimensions: 6`0" x 5`0"
Other
- Level: Basement
- Dimensions: 13`4" x 8`4"
Game room
- Level: Basement
- Dimensions: 25`0" x 14`0"
Kitchen
- Level: Main
- Dimensions: 15`11" x 12`11"
Laundry
- Level: Basement
- Dimensions: 12`11" x 7`5"
Living room
- Level: Main
- Dimensions: 20`0" x 14`0"
Mud room
- Level: Main
- Dimensions: 9`11" x 5`11"
Storage
- Level: Basement
- Dimensions: 13`4" x 8`4"
Storage
- Level: Basement
- Dimensions: 8`5" x 3`5"
Heating
- Forced Air
Cooling
- None
Appliances
- Included: Dishwasher, Dryer, Electric Stove, Garage Control(s), Microwave Hood Fan, Refrigerator, Washer
- Laundry: Lower Level
Features
- Kitchen Island, See Remarks, Soaking Tub
- Flooring: Carpet, Ceramic Tile, Hardwood
- Windows: Window Coverings
- Basement: Full
- Number of fireplaces: 1
- Fireplace features: Wood Burning
Interior area
- Total interior livable area: 2,555 sqft
- Finished area above ground: 2,555
- Finished area below ground: 1,305
Video & virtual tour
Property
Parking
- Total spaces: 4
- Parking features: Double Garage Attached
- Attached garage spaces: 2
Features
- Levels: Two,2 Storey
- Stories: 1
- Patio & porch: Balcony(s), Patio
- Exterior features: Private Yard
- Fencing: Fenced
- Frontage length: 10.80M 35`5"
Lot
- Size: 8,712 Square Feet
- Features: Back Yard, Pie Shaped Lot
Details
- Parcel number: 112320301
- Zoning: R-CG
Construction
Type & style
- Home type: SingleFamily
- Property subtype: Single Family Residence
Materials
- Brick, Wood Siding
- Foundation: Concrete Perimeter
- Roof: Asphalt Shingle
Condition
- New construction: No
- Year built: 1969
Community & HOA
Community
- Features: Park, Playground
- Subdivision: Oakridge
HOA
- Has HOA: No
Location
- Region: Calgary
Financial & listing details
- Price per square foot: C$489/sqft
- Date on market: 7/17/2026
- Inclusions: Beverage Fridge (Kitchen), Central Vacuum System

Dusko Sremac - Calgary Real Estate Agents
(403) 988-0033
By pressing Contact Agent, you agree that the real estate professional identified above may call/text you about your search, which may involve use of automated means and pre-recorded/artificial voices. You don't need to consent as a condition of buying any property, goods, or services. Message/data rates may apply. You also agree to our Terms of Use. Zillow does not endorse any real estate professionals. We may share information about your recent and future site activity with your agent to help them understand what you're looking for in a home.
Price history
Price history is unavailable.
Public tax history
Tax history is unavailable.
Climate risks
Neighborhood: Oakridge
Getting around
68 / 100
Somewhat WalkableNearby schools
GreatSchools rating
No schools nearby
We couldn't find any schools near this home.
- C$397,9003 bd2 ba1.2k sqft9803 E 24th St SW #1501, Calgary, AB T2V1S5For Sale

- C$354,9004 bd2 ba1.1k sqft9803 N 24th St SW #303, Calgary, AB T2V1S5For Sale

- C$259,0002 bd1 ba527 sqft129 N Oaktree Ln SW, Calgary, AB T2V4E3For Sale

- C$250,0002 bd1 ba518 sqft2634 S Oakmoor Dr SW, Calgary, AB T2V4E7For Sale
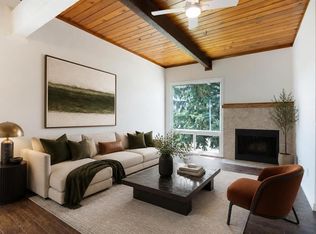
- C$649,9005 bd3 ba1.1k sqft9611 E 24th St SW, Calgary, AB T2V4L2For Sale
- C$649,9005 bd3 ba1.1k sqft9611 24th St SW, Calgary, AB T2V4L2For Sale
- C$--3 bd2 ba1k sqft2520 Palliser Dr SW #104, Calgary, AB T2V4S9Off Market
- C$219,0002 bd1 ba998 sqft2520 Palliser Dr SW #1808, Calgary, AB T2V4S9For Sale
Similar homes
- C$1,375,0004 bd4 ba2.6k sqft9144 NW Oakmount Dr SW, Calgary, AB T2V 4X7For Sale
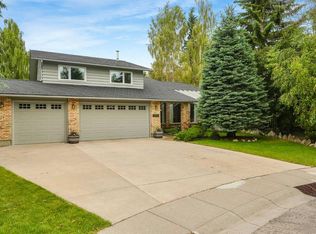 MLS ID #A2330186, Richard Austin, Associate, Keller Williams Bold Realty. courtesy of Pillar9 System
 - C$1,450,0006 bd4 ba2.5k sqft53 N Massey Pl SW, Calgary, AB T2V 2G6For Sale
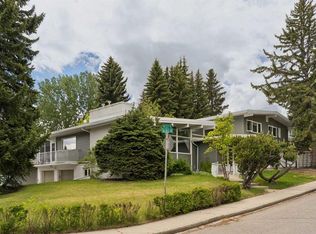 MLS ID #A2329118, Gizella Davis, Associate, Century 21 Bamber Realty Ltd.. courtesy of Pillar9 System
 - C$1,450,0006 bd4 ba2.5k sqft53 Massey Pl SW, Calgary, AB T2V 2G6For Sale
 Century 21 Canada
 - C$1,250,0006 bd4 ba2.4k sqft24 NW Woodgrove Cres SW, Calgary, AB T2W 3Z1For Sale
 MLS ID #A2326744, Linda Lukindo, Associate, Real Broker. courtesy of Pillar9 System
 - C$1,449,0004 bd4 ba3k sqft9915 E Patton Rd SW, Calgary, AB T2V 5G1For SaleMLS ID #A2330373, Jesse Bydevaate, Associate, Re/Max First. courtesy of Pillar9 System
- C$1,199,9004 bd4 ba1.8k sqft216 S Oakridge Pl SW, Calgary, AB T2V 1V2New ConstructionMLS ID #A2328339, Prabhjeet Kainth, Associate, Trec The Real Estate Company. courtesy of Pillar9 System
- C$1,280,0004 bd4 ba2.7k sqft1408 S 104th Ave SW, Calgary, AB T2W 0A6For SaleMLS ID #A2321525, Jessica Chan, Broker, Jessica Chan Real Estate & Management Inc.. courtesy of Pillar9 System
- C$928,8886 bd4 ba2.3k sqft71 E Woodpark Close SW, Calgary, AB T2W 6G9For SaleMLS ID #A2329700, Amit Gupta, Associate Broker, Re/Max Real Estate (Mountain View). courtesy of Pillar9 System
- C$895,9005 bd4 ba2.2k sqft2930 E Oakmoor Cres SW, Calgary, AB T2V 3Z7For SaleMLS ID #A2328379, Muhammad Nofil, Associate, Real Broker. courtesy of Pillar9 System
- C$1,299,0006 bd6 ba2.6k sqft40 E Wood Cres SW, Calgary, AB T2W 4B6For SaleMLS ID #A2318584, Don Wong, Associate, 2% Realty. courtesy of Pillar9 System
- C$950,0004 bd3 ba1.4k sqft423 E Canterbury Pl SW, Calgary, AB T2W 2B6For SaleMLS ID #A2330191, Krista Bortoluzzi, Associate, Century 21 Masters. courtesy of Pillar9 System
- C$825,0003 bd3 ba1.2k sqft9527 N Oakland Way SW, Calgary, AB T2V 4N1For SaleMLS ID #A2329863, Dorothy Rice, Associate, Re/Max First. courtesy of Pillar9 System
- C$799,9005 bd3 ba1.4k sqft1731 N 111th Ave SW, Calgary, AB T2W 1R6For SaleMLS ID #A2330314, Yusuf Hussaini, Associate, Re/Max House Of Real Estate. courtesy of Pillar9 System
- C$750,0004 bd3 ba1.3k sqft131 N Cedarpark Dr SW, Calgary, AB T2W 2J2For SaleMLS ID #A2328297, Justin Havre, Associate, Exp Realty. courtesy of Pillar9 System
- C$1,148,8005 bd4 ba2.5k sqft112 S Hanover Rd SW, Calgary, AB T2V 3J4For SaleMLS ID #A2302268, Jun Hu, Associate, Homecare Realty Ltd.. courtesy of Pillar9 System
- C$1,290,0003 bd3 ba2.5k sqft1504 S Evergreen Hl SW, Calgary, AB T2Y 2V8For SaleMLS ID #A2325834, Eric Smith, Associate Broker, The Real Estate District. courtesy of Pillar9 System
- C$1,500,0005 bd3 ba1.9k sqft9948 Patton Rd SW, Calgary, AB T2V 5G1For SaleMLS ID #A2325843, Tina Macapili, Associate, Real Broker. courtesy of Pillar9 System
- C$1,235,0004 bd3 ba2.2k sqft10412 E Willowcrest Rd SE, Calgary, AB T2J 1P1For SaleMLS ID #A2315876, Farhod Shamsiyev, Associate, Grand Realty. courtesy of Pillar9 System
- C$1,325,0003 bd4 ba2.6k sqft1649 NW Evergreen Hl SW, Calgary, AB T2Y 3B6For SaleMLS ID #A2327153, Meg Anderson, Associate, Real Broker. courtesy of Pillar9 System
- C$1,149,0004 bd3 ba2.6k sqft344 E Canterville Dr SW, Calgary, AB T2W 3Z9For SaleMLS ID #A2322572, Chris Dushinski, Associate, Real Broker. courtesy of Pillar9 System
