For the first time in more than 50 years, one of Oakridge's best-kept secrets is ready for its next chapter. Set on a large beautifully landscaped lot backing on to green space, with the rare advantage of rear lane access, this exceptional property offers a combination of desirable features. Every memorable home has defining features. Here, just one of them is the garage. Measuring approx. 40' x 23'. This remarkable attached tandem Quad Garage is the kind of space buyers hope they'll find—but rarely do. Whether you have multiple vehicles, need room for motorcycles, ATVS, Bikes, or appreciate an expansive workshop, this garage gives you the freedom to make the space your own. Step through the front door into a home that's as comfortable as it is functional. The spacious living room with fireplace opens to the separate dining room, while the bright eat-in kitchen overlooks the beautifully landscaped west-facing backyard, with sliding patio doors leading to the rear deck. Outside is another highlight of the property. The sunny west-facing backyard features mature landscaping, a lush lawn, deck, patio, full fencing, views of the green space beyond, and the added convenience of rear lane access. Whether you choose to enjoy the yard as it is or explore future possibilities such as RV parking or something different, the flexibility of this property is another great feature. There are three main level bedrooms, including a primary suite with its own three-piece ensuite. The main bathroom is remodeled and the versatile third bedroom opens onto the front balcony through sliding glass doors, making it suited as a bedroom, home office, or creative space. The lower level includes a spacious recreation room with a second fireplace, a two-piece bathroom, a generous utility and laundry room, plus direct interior access to the garage. Vinyl windows, a new fiberglass front door, high-efficiency furnace (2024), central air conditioning (2025), and recently upgraded attic insulation plus decades of meticulous care provide comfort and confidence for the next owners. Lovingly cared for by its original owners for more than five decades, the original building plans, along with the plans and permits for the professionally constructed garage addition, have been carefully preserved—a rare reflection of the pride of ownership found throughout this exceptional home. For the first time the keys are ready to change hands. The next chapter begins with you! Oakridge is a premier southwest community known for its mature tree-lined streets, large lots, outstanding schools—including Louis Riel: Science and GATE programs—and exceptional access to the Glenmore Reservoir/South Glenmore Park, the Weaselhead Natural Area, the municipal pathway system, shopping, recreation, and Stoney Trail. Take the Virtual Tour to walk the floor plan.
For sale
C$825,000
9527 N Oakland Way SW, Calgary, AB T2V 4N1
3beds
1,297sqft
Single Family Residence
Built in 1977
6,534 Square Feet Lot
$-- Zestimate®
C$636/sqft
C$-- HOA
What's special
Large beautifully landscaped lotSeparate dining roomSunny west-facing backyardMature landscapingLush lawnFull fencingVinyl windows
- 9 hours |
- 29 |
- 1 |
Zillow last checked:
Listing updated:
Listed by:
Dorothy Rice, Associate,
Re/Max First,
Jennifer Johnson, Associate,
Re/Max First
Source: courtesy of Pillar9 System,MLS®#: A2329863 Originating MLS®#: Calgary
Originating MLS®#: CalgaryFacts & features
Interior
Bedrooms & bathrooms
- Bedrooms: 3
- Bathrooms: 3
- Full bathrooms: 2
- 1/2 bathrooms: 1
Other
- Level: Main
- Dimensions: 12`8" x 10`11"
Bedroom
- Level: Main
- Dimensions: 11`1" x 10`0"
Bedroom
- Level: Main
- Dimensions: 11`1" x 10`5"
Other
- Level: Main
- Dimensions: 6`8" x 7`2"
Other
- Level: Basement
- Dimensions: 5`0" x 4`7"
Other
- Level: Main
- Dimensions: 5`7" x 7`1"
Dining room
- Level: Main
- Dimensions: 12`11" x 9`8"
Eat in kitchen
- Level: Main
- Dimensions: 12`10" x 14`10"
Family room
- Level: Basement
- Dimensions: 15`11" x 16`1"
Other
- Level: Basement
- Dimensions: 11`11" x 21`11"
Living room
- Level: Main
- Dimensions: 18`6" x 20`2"
Heating
- Forced Air
Cooling
- Central Air
Appliances
- Included: Dishwasher, Dryer, Electric Stove, Garage Control(s), Microwave Hood Fan, Refrigerator, Washer, Water Softener
- Laundry: In Basement
Features
- Central Vacuum, No Animal Home, No Smoking Home, Soaking Tub
- Flooring: Carpet, Linoleum, Tile
- Windows: Vinyl Windows, Window Coverings
- Basement: Full
- Number of fireplaces: 2
- Fireplace features: Brick Facing, Family Room, Living Room, Wood Burning
Interior area
- Total interior livable area: 1,297 sqft
- Finished area above ground: 1,297
- Finished area below ground: 652
Video & virtual tour
Property
Parking
- Total spaces: 6
- Parking features: Double Garage Attached, Quad or More Attached, Tandem, Workshop in Garage
- Attached garage spaces: 4
Features
- Levels: One,Bi-Level
- Stories: 1
- Patio & porch: Balcony(s), Deck, Patio
- Exterior features: BBQ gas line, Private Yard, Rain Barrel/Cistern(s)
- Fencing: Fenced
- Frontage length: 17.98M 59`0"
Lot
- Size: 6,534 Square Feet
- Features: Back Lane, Back Yard, Backs on to Park/Green Space, Front Yard, Landscaped, Lawn, Rectangular Lot, Street Lighting
Details
- Parcel number: 112672767
- Zoning: R-CG
Construction
Type & style
- Home type: SingleFamily
- Property subtype: Single Family Residence
Materials
- Brick, Cedar
- Foundation: Concrete Perimeter
- Roof: Asphalt Shingle
Condition
- New construction: No
- Year built: 1977
Details
- Builder name: Engineered Homes
Community & HOA
Community
- Features: None
- Subdivision: Oakridge
HOA
- Has HOA: No
Location
- Region: Calgary
Financial & listing details
- Price per square foot: C$636/sqft
- Date on market: 7/17/2026
- Inclusions: 2nd Fridge in Basement, Laundry Sink, Garage Remote(s), Shed, 2 Rain Barrels,
Dorothy Rice, Associate
Dorothy Rice, Associate
(403) 919-7355
By pressing Contact Agent, you agree that the real estate professional identified above may call/text you about your search, which may involve use of automated means and pre-recorded/artificial voices. You don't need to consent as a condition of buying any property, goods, or services. Message/data rates may apply. You also agree to our Terms of Use. Zillow does not endorse any real estate professionals. We may share information about your recent and future site activity with your agent to help them understand what you're looking for in a home.
Price history
Price history is unavailable.
Public tax history
Tax history is unavailable.
Climate risks
Neighborhood: Oakridge
Nearby schools
GreatSchools rating
No schools nearby
We couldn't find any schools near this home.
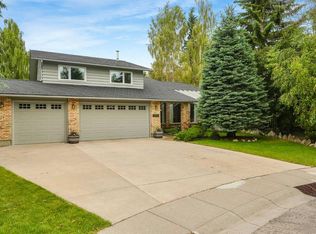
- C$1,375,0004 bd4 ba2.6k sqft9144 NW Oakmount Dr SW, Calgary, AB T2V4X7For Sale
- C$--5 bd3 ba2.4k sqft172 Oakchurch Pl SW, Calgary, AB T2V4B5Off Market
- C$--4 bd2 ba-- sqft3024 Oakwood Dr SW, Calgary, AB T2V3Y4Off Market
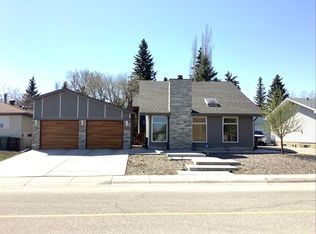
- C$895,9005 bd4 ba2.2k sqft2930 E Oakmoor Cres SW, Calgary, AB T2V3Z7For Sale
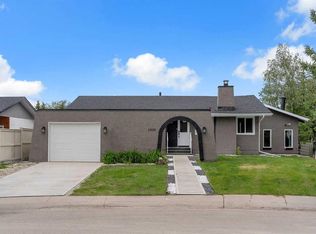
- C$1,199,9004 bd4 ba1.8k sqft216 S Oakridge Pl SW, Calgary, AB T2V1V2New Construction
- C$799,0003 bd3 ba1.7k sqft220 Oakridge Pl SW, Calgary, AB T2V1V2For Sale
- C$699,9004 bd3 ba1.1k sqft10020 W Oakfield Dr SW, Calgary, AB T2V4B4For Sale
- C$1,250,0006 bd4 ba2.5k sqft416 NE Oakhill Pl SW, Calgary, AB T2V3X6For Sale
Similar homes
- C$829,0003 bd3 ba1.1k sqft6108 W Lloyd Cres SW, Calgary, AB T3E 5V7For Sale
 MLS ID #A2325445, Rob Whitfield, Associate, Kic Realty. courtesy of Pillar9 System
 - C$799,9005 bd3 ba1.4k sqft1731 N 111th Ave SW, Calgary, AB T2W 1R6For Sale
 MLS ID #A2330314, Yusuf Hussaini, Associate, Re/Max House Of Real Estate. courtesy of Pillar9 System
 - C$750,0004 bd3 ba1.3k sqft131 N Cedarpark Dr SW, Calgary, AB T2W 2J2For Sale
 MLS ID #A2328297, Justin Havre, Associate, Exp Realty. courtesy of Pillar9 System
 - C$699,0004 bd2 ba1k sqft10619 NE Oakmoor Way SW, Calgary, AB T2W 2L1For Sale
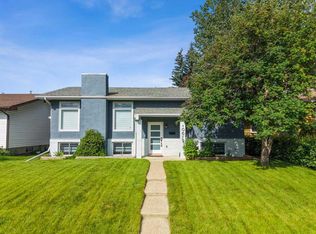 MLS ID #A2329198, Justin Warthe, Associate, Real Broker. courtesy of Pillar9 System
 - C$930,0003 bd3 ba1.1k sqft2924 W Lathom Cres SW, Calgary, AB T3E 5W7For SaleMLS ID #A2328796, Aimee Surmanowicz, Associate, Century 21 Bamber Realty Ltd.. courtesy of Pillar9 System
- C$930,0003 bd3 ba1.1k sqft2924 Lathom Cres SW, Calgary, AB T3E 5W7For SaleCentury 21 Canada
- C$675,0003 bd2 ba1.2k sqft10220 NW Brookpark Blvd SW, Calgary, AB T2W 2P7For SaleMLS ID #A2323510, Steve Hunter, Associate, The Home Hunters Real Estate Group Ltd.. courtesy of Pillar9 System
- C$699,9003 bd3 ba1.2k sqft11248 N Braeside Dr SW, Calgary, AB T2W 3E4For SaleMLS ID #A2330079, Jon Dick, Associate Broker, Re/Max Realty Professionals. courtesy of Pillar9 System
- C$789,9005 bd3 ba1.4k sqft10219 E 7th St SW, Calgary, AB T2W 0G2For SaleMLS ID #A2328394, Ryan Jacques, Associate, Re/Max First. courtesy of Pillar9 System
- C$759,0004 bd3 ba1.7k sqft123 NW Wood Valley Dr SW, Calgary, AB T2W 5V6For SaleMLS ID #A2328675, Bin Shang, Associate, Grand Realty. courtesy of Pillar9 System
- C$799,0003 bd3 ba1.7k sqft220 Oakridge Pl SW, Calgary, AB T2V 1V2For SaleMLS ID #A2289948, Kaitlyn Gottlieb, Associate, Real Broker. courtesy of Pillar9 System
- C$929,9003 bd2 ba1.3k sqft76 W Chinook Dr SW, Calgary, AB T2V 2P9For SaleMLS ID #A2328841, Sheryl Thompson, Associate, Real Estate Professionals Inc.. courtesy of Pillar9 System
- C$799,9004 bd3 ba1k sqft5408 Ladbrooke Dr SW, Calgary, AB T3E 5X8For SaleMLS ID #A2327612, Josh Hamilton, Associate Broker, Century 21 Bamber Realty Ltd.. courtesy of Pillar9 System
- C$850,0004 bd3 ba1.2k sqft10704 N Oakfield Dr SW, Calgary, AB T2W 2C9For SaleMLS ID #A2318625, Carla Velazquez Tapia, Associate, Re/Max First. courtesy of Pillar9 System
- C$615,0003 bd3 ba1.8k sqft43 W Brabourne Mews SW, Calgary, AB T2W 2V9For SaleMLS ID #A2329453, Grant Hunter, Associate, The Home Hunters Real Estate Group Ltd.. courtesy of Pillar9 System
- C$585,0004 bd3 ba1.2k sqft2524 N 106th Ave SW, Calgary, AB T2W 2H9For SaleMLS ID #A2325326, Anastasia Naoumtchik, Associate, Remax Innovations. courtesy of Pillar9 System
- C$840,0004 bd4 ba1.8k sqft272 SE Woodfield Rd SW, Calgary, AB T2W 3V9For SaleMLS ID #A2327693, Stuart Bartwicki, Associate, Cir Realty. courtesy of Pillar9 System
- C$640,0004 bd2 ba1.1k sqft723 N Seattle Dr SW, Calgary, AB T2W 0M8For SaleMLS ID #A2329850, Asheton Coultman, Associate, Re/Max First. courtesy of Pillar9 System
- C$829,9005 bd3 ba1.3k sqft15 N Brookmere Pl SW, Calgary, AB T2W 2P5For SaleMLS ID #A2297215, Darya Pfund, Broker, Easy List Realty. courtesy of Pillar9 System
- C$699,9004 bd3 ba1.1k sqft10020 W Oakfield Dr SW, Calgary, AB T2V 4B4For SaleMLS ID #A2319144, Greg Kennedy, Associate, Exp Realty. courtesy of Pillar9 System
