OPEN HOUSE SAT< 18th, 1:30 to 4:30. What if your home ticked every box? Calling Car Collectors, Gardeners, Home Hobby Enthusiasts, Food Lovers and Socialites: Imagine living in a spacious four bedroom, three and a half bathroom, two fireplace home on an oversized lot in one of Calgary's most desirable neighbourhoods... Picture your mornings walking through parks or nature reserves around the reservoir, or taking the kids to the pumptrack at Glenmore Park, your weekends at the Glenmore Sailing Club, evenings with your family around a crackling fire in the lush backyard, just minutes from excellent schools, a dog park at the far end of the street, shopping, the Pub and every convenience you could possibly need. This stunning home is a solid build with many "high end for the time features" and carefully maintained by the same meticulous owners for over three decades. Various upgrades over the years: a new metal roof, an updated kitchen, some windows and gleaming hardwood floors. With the completed ring road just minutes away, getting anywhere from your new home will be quicker and easier than ever. With RV STORAGE accessible from the alley, carefully planned shrubs and trees, the backyard is an oasis that's been lovingly nurtured by the greenest of thumbs. You need to see this unique family home! It's huge, it's designed for multiple people to be home at once and not run into each other. Tinker in the triple car garage or the massive manicured garden, (an asset that's becoming increasingly hard to find in Calgary.) Soak in the luxurious hot tub, or languish in the master retreat, complete with it's own sauna, sitting room and fireplace. The basement is complete with ample storage, family room , and a spacious bedroom with a four piece ensuite. If you' ve been searching for a home that combines location, lifestyle and convenience, this could be the one you're waiting for!
For sale
C$1,375,000
9144 NW Oakmount Dr SW, Calgary, AB T2V 4X7
4beds
2,673sqft
Single Family Residence
Built in 1980
0.27 Acres Lot
$-- Zestimate®
C$514/sqft
C$-- HOA
What's special
Spacious four bedroomOversized lotNew metal roofUpdated kitchenSome windowsGleaming hardwood floorsTriple car garage
- 19 hours |
- 25 |
- 0 |
Zillow last checked:
Listing updated:
Listed by:
Richard Austin, Associate,
Keller Williams Bold Realty
Source: courtesy of Pillar9 System,MLS®#: A2330186 Originating MLS®#: Calgary
Originating MLS®#: CalgaryFacts & features
Interior
Bedrooms & bathrooms
- Bedrooms: 4
- Bathrooms: 4
- Full bathrooms: 3
- 1/2 bathrooms: 1
Other
- Level: Second
- Dimensions: 13`2" x 12`3"
Bedroom
- Level: Second
- Dimensions: 13`3" x 10`4"
Bedroom
- Level: Second
- Dimensions: 10`1" x 10`4"
Bedroom
- Level: Lower
- Dimensions: 14`5" x 12`8"
Other
- Level: Second
- Dimensions: 8`3" x 5`2"
Other
- Level: Main
- Dimensions: 5`11" x 4`10"
Other
- Level: Lower
- Dimensions: 8`5" x 5`1"
Other
- Level: Second
- Dimensions: 8`8" x 8`2"
Eat in kitchen
- Level: Main
- Dimensions: 12`9" x 7`11"
Family room
- Level: Main
- Dimensions: 23`10" x 15`2"
Flex space
- Level: Second
- Dimensions: 10`7" x 10`6"
Foyer
- Level: Main
- Dimensions: 13`0" x 7`6"
Kitchen
- Level: Main
- Dimensions: 8`7" x 11`2"
Laundry
- Level: Main
- Dimensions: 11`0" x 9`2"
Other
- Level: Main
- Dimensions: 24`2" x 19`4"
Other
- Level: Main
- Dimensions: 11`6" x 7`11"
Heating
- Central, Fireplace(s), Forced Air
Cooling
- None
Appliances
- Included: Dishwasher, Dryer, Electric Cooktop, Electric Stove, Garage Control(s), Garburator, Microwave, See Remarks, Washer
- Laundry: Main Level
Features
- Breakfast Bar, Built-in Features, Ceiling Fan(s), Closet Organizers, Granite Counters, High Ceilings, Kitchen Island, Sauna, See Remarks
- Flooring: Carpet, Hardwood
- Windows: Skylight(s), Window Coverings
- Basement: Crawl Space
- Number of fireplaces: 2
- Fireplace features: Brick Facing, Decorative, Gas Starter, Wood Burning
Interior area
- Total interior livable area: 2,673 sqft
- Finished area above ground: 1,938
Property
Parking
- Total spaces: 7
- Parking features: Additional Parking, Driveway
- Attached garage spaces: 3
- Has uncovered spaces: Yes
Features
- Levels: 4 Level Split,2 Storey
- Stories: 1
- Patio & porch: Deck, See Remarks
- Exterior features: BBQ gas line, Fire Pit, Garden, Private Yard, Rain Barrel/Cistern(s), Storage
- Has spa: Yes
- Spa features: Bath
- Fencing: Fenced
- Frontage length: 34.75M 114`0"
Lot
- Size: 0.27 Acres
- Features: Back Lane, Back Yard, Corner Lot, Front Yard, Fruit Trees/Shrub(s), Landscaped, Lawn, Level, Many Trees, Native Plants, Pie Shaped Lot, Secluded, See Remarks, Treed
Details
- Additional structures: Shed(s), Shop
- Parcel number: 112623916
- Zoning: R-CG
Construction
Type & style
- Home type: SingleFamily
- Property subtype: Single Family Residence
Materials
- Wood Frame, Wood Siding
- Foundation: Concrete Perimeter
- Roof: Metal
Condition
- New construction: No
- Year built: 1980
Community & HOA
Community
- Features: Fishing, Lake, Other, Park, Playground, Street Lights, Tennis Court(s)
- Subdivision: Oakridge
HOA
- Has HOA: No
Location
- Region: Calgary
Financial & listing details
- Price per square foot: C$514/sqft
- Date on market: 7/17/2026
- Inclusions: Plant pots
Richard Austin, Associate
Richard Austin, Associate
(403) 880-0866
By pressing Contact Agent, you agree that the real estate professional identified above may call/text you about your search, which may involve use of automated means and pre-recorded/artificial voices. You don't need to consent as a condition of buying any property, goods, or services. Message/data rates may apply. You also agree to our Terms of Use. Zillow does not endorse any real estate professionals. We may share information about your recent and future site activity with your agent to help them understand what you're looking for in a home.
Price history
Price history is unavailable.
Public tax history
Tax history is unavailable.
Climate risks
Neighborhood: Oakridge
Nearby schools
GreatSchools rating
No schools nearby
We couldn't find any schools near this home.
- C$825,0003 bd3 ba1.2k sqft9527 N Oakland Way SW, Calgary, AB T2V4N1For Sale

- C$--5 bd3 ba2.4k sqft172 Oakchurch Pl SW, Calgary, AB T2V4B5Off Market
- C$--4 bd2 ba-- sqft3024 Oakwood Dr SW, Calgary, AB T2V3Y4Off Market
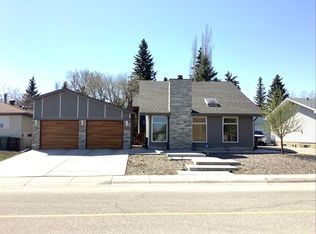
- C$895,9005 bd4 ba2.2k sqft2930 E Oakmoor Cres SW, Calgary, AB T2V3Z7For Sale
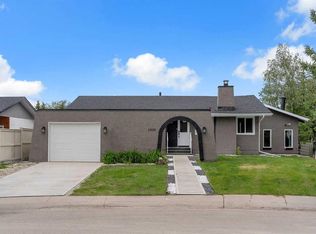
- C$219,0002 bd1 ba998 sqft2520 W Palliser Dr SW #1808, Calgary, AB T2V4S9For Sale
- C$218,8882 bd1 ba1k sqft2520 N Palliser Dr SW #1002, Calgary, AB T2V4S9For Sale
- C$249,9003 bd1 ba1k sqft2520 S Palliser Dr SW #307, Calgary, AB T2V4S9For Sale
- C$199,9002 bd1 ba1k sqft2520 N Palliser Dr SW #409, Calgary, AB T2V4S9For Sale
Similar homes
- C$1,250,0006 bd4 ba2.5k sqft416 NE Oakhill Pl SW, Calgary, AB T2V 3X6For Sale
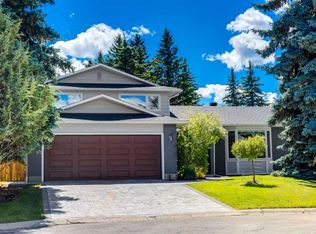 MLS ID #A2321125, Dusko Sremac, Associate, Real Broker. courtesy of Pillar9 System
 - C$1,449,0004 bd4 ba3k sqft9915 E Patton Rd SW, Calgary, AB T2V 5G1For Sale
 MLS ID #A2330373, Jesse Bydevaate, Associate, Re/Max First. courtesy of Pillar9 System
 - C$1,450,0006 bd4 ba2.5k sqft53 N Massey Pl SW, Calgary, AB T2V 2G6For Sale
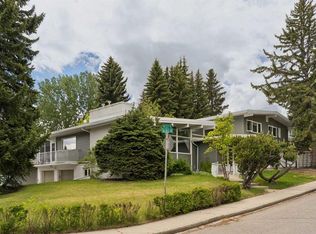 MLS ID #A2329118, Gizella Davis, Associate, Century 21 Bamber Realty Ltd.. courtesy of Pillar9 System
 - C$1,450,0006 bd4 ba2.5k sqft53 Massey Pl SW, Calgary, AB T2V 2G6For Sale
 Century 21 Canada
 - C$1,199,9004 bd4 ba1.8k sqft216 S Oakridge Pl SW, Calgary, AB T2V 1V2New ConstructionMLS ID #A2328339, Prabhjeet Kainth, Associate, Trec The Real Estate Company. courtesy of Pillar9 System
- C$1,888,0003 bd3 ba2.1k sqft39 S Baycrest Ct SW, Calgary, AB T2V 5K1For SaleMLS ID #A2330087, Bradley Krygier, Broker, Exclusive Home Sales (1973)ltd. courtesy of Pillar9 System
- C$1,499,9005 bd5 ba3.2k sqft1912 Palliser Dr SW, Calgary, AB T2V 4C5For SaleMLS ID #A2320103, Hui Wan, Associate, Homecare Realty Ltd.. courtesy of Pillar9 System
- C$1,280,0004 bd4 ba2.7k sqft1408 S 104th Ave SW, Calgary, AB T2W 0A6For SaleMLS ID #A2321525, Jessica Chan, Broker, Jessica Chan Real Estate & Management Inc.. courtesy of Pillar9 System
- C$1,295,0004 bd4 ba2k sqft2039 N 44th Ave SW, Calgary, AB T2T 2N9For SaleMLS ID #A2329288, Dianne Brown, Associate, Re/Max Landan Real Estate. courtesy of Pillar9 System
- C$928,8886 bd4 ba2.3k sqft71 E Woodpark Close SW, Calgary, AB T2W 6G9For SaleMLS ID #A2329700, Amit Gupta, Associate Broker, Re/Max Real Estate (Mountain View). courtesy of Pillar9 System
- C$1,250,0006 bd4 ba2.4k sqft24 NW Woodgrove Cres SW, Calgary, AB T2W 3Z1For SaleMLS ID #A2326744, Linda Lukindo, Associate, Real Broker. courtesy of Pillar9 System
- C$1,349,0004 bd3 ba1.6k sqft1303 NE 87th Ave SW, Calgary, AB T2V 0W2For SaleMLS ID #A2319103, Samneet Oberoi, Associate, Cir Realty. courtesy of Pillar9 System
- C$1,250,0004 bd4 ba2.3k sqft1732 49th Ave SW, Calgary, AB T2T 2T9For SaleCentury 21 Canada
- C$750,0004 bd3 ba1.3k sqft131 N Cedarpark Dr SW, Calgary, AB T2W 2J2For SaleMLS ID #A2328297, Justin Havre, Associate, Exp Realty. courtesy of Pillar9 System
- C$1,299,0006 bd6 ba2.6k sqft40 E Wood Cres SW, Calgary, AB T2W 4B6For SaleMLS ID #A2318584, Don Wong, Associate, 2% Realty. courtesy of Pillar9 System
- C$1,500,0005 bd3 ba1.9k sqft9948 Patton Rd SW, Calgary, AB T2V 5G1For SaleMLS ID #A2325843, Tina Macapili, Associate, Real Broker. courtesy of Pillar9 System
- C$950,0004 bd3 ba1.4k sqft423 E Canterbury Pl SW, Calgary, AB T2W 2B6For SaleMLS ID #A2330191, Krista Bortoluzzi, Associate, Century 21 Masters. courtesy of Pillar9 System
- C$1,295,0004 bd4 ba2.3k sqft2022 S 50th Ave SW, Calgary, AB T2T 2W4For SaleMLS ID #A2327783, Aaron Gaudet, Associate, Lpt Realty. courtesy of Pillar9 System
- C$1,480,0005 bd5 ba2.9k sqft29 NE Mary Dover Dr SW, Calgary, AB T3E 7A4For SaleMLS ID #A2326352, Mark Evernden, Associate, Century 21 Bamber Realty Ltd.. courtesy of Pillar9 System
- C$1,335,0004 bd4 ba2.5k sqft4905 E 21st St SW, Calgary, AB T2T 5B7For SaleMLS ID #A2314019, Jean-Sebastien Morency, Associate, Cir Realty. courtesy of Pillar9 System
