Here's your chance to build the home you've been envisioning while creating instant sweat equity. This home offers a functional layout, solid bones, and a strong foundation for your renovation plans. HVAC and plumbing repairs have already been completed, allowing you to focus primarily on cosmetic updates.
Whether you're a homeowner looking to personalize your next home or an investor searching for your next project, this property offers outstanding potential that leaves room for improvements.
This property is being sold **AS IS** and is PRICED TO SELL. All remaining interior finishing and updates will be the buyer's responsibility.
If you're looking for a project that's manageable and rewarding, schedule your showing today and imagine the possibilities.
**Listing agent has an ownership interest in the entity that owns this property.**
Pending
$299,990
4160 Salem Dr, Emmaus, PA 18049
3beds
1,576sqft
:
Get pre-qualified$1,974/mo
Townhouse, Single Family Residence
Built in 1987
4,399 Square Feet Lot
$308,000 Zestimate®
$190/sqft
$-- HOA
What's special
Solid bonesFunctional layout
- 16 days |
- 2,638 |
- 148 |
Likely to sell faster than
Zillow last checked:
Listing updated:
Listed by:
Bill Goodland 631-834-0445,
Spade Property Management Inc. 610-439-8280
Source: GLVR,MLS#: 780524 Originating MLS: Lehigh Valley MLS
Originating MLS: Lehigh Valley MLSFacts & features
Interior
Bedrooms & bathrooms
- Bedrooms: 3
- Bathrooms: 3
- Full bathrooms: 2
- 1/2 bathrooms: 1
Bedroom
- Description: Front bedroom
- Level: Second
- Dimensions: 10.00 x 10.00
Bedroom
- Description: Wallpaper bedroom
- Level: Second
- Dimensions: 13.00 x 9.00
Bedroom
- Description: Master bedroom
- Level: Second
- Dimensions: 14.00 x 16.00
Family room
- Level: First
- Dimensions: 10.00 x 12.00
Other
- Description: Master Bath
- Level: Second
- Dimensions: 5.00 x 5.00
Other
- Level: Second
- Dimensions: 7.00 x 5.00
Half bath
- Level: First
- Dimensions: 5.00 x 3.00
Kitchen
- Level: First
- Dimensions: 13.00 x 19.00
Laundry
- Description: Laundry area / Basement
- Level: Basement
- Dimensions: 6.00 x 16.00
Living room
- Level: First
- Dimensions: 15.00 x 19.00
Heating
- Forced Air, Heat Pump
Cooling
- Central Air
Appliances
- Included: Dryer, Dishwasher, Electric Water Heater, Refrigerator, Washer
Features
- Dining Area, Separate/Formal Dining Room
- Flooring: Carpet, Luxury Vinyl, Luxury VinylPlank, Vinyl
- Windows: Screens
- Basement: Exterior Entry,Full,Partially Finished,Walk-Out Access
Interior area
- Total interior livable area: 1,576 sqft
- Finished area above ground: 1,450
- Finished area below ground: 126
Property
Parking
- Total spaces: 1
- Parking features: Off Street, On Street
- Garage spaces: 1
- Has uncovered spaces: Yes
Features
- Stories: 2
- Patio & porch: Porch, Screened
- Exterior features: Porch
Lot
- Size: 4,399 Square Feet
Details
- Parcel number: 5483999603771
- Zoning: R-SR
- Special conditions: None
Construction
Type & style
- Home type: SingleFamily
- Architectural style: Colonial
- Property subtype: Townhouse, Single Family Residence
- Attached to another structure: Yes
Materials
- Aluminum Siding, Vinyl Siding, Wood Siding
- Roof: Asphalt,Fiberglass
Condition
- Unknown
- Year built: 1987
Utilities & green energy
- Electric: 200+ Amp Service, Circuit Breakers
- Sewer: Public Sewer
- Water: Public
Community & HOA
Community
- Features: Sidewalks
- Subdivision: Salem Ridge
Location
- Region: Emmaus
Financial & listing details
- Price per square foot: $190/sqft
- Tax assessed value: $145,600
- Annual tax amount: $3,839
- Date on market: 7/10/2026
- Cumulative days on market: 16 days
- Ownership type: Fee Simple
Estimated market value
$308,000
$293,000 - $323,000
$2,442/mo
Price history
| Date | Event | Price |
|---|---|---|
| 7/15/2026 | Pending sale | $299,990$190/sqft |
Source:  GLVR #780524 Report a problem GLVR #780524 Report a problem | ||
| 7/10/2026 | Listed for sale | $299,990+80.7%$190/sqft |
Source: GLVR #780524 Report a problem | ||
| 6/27/2014 | Sold | $166,000-2.4%$105/sqft |
Source: GLVR #470851 Report a problem | ||
| 5/2/2014 | Listed for sale | $170,000-2.2%$108/sqft |
Source: dlp realty #470851 Report a problem | ||
| 8/26/2005 | Sold | $173,900$110/sqft |
Source: Public Record Report a problem | ||
Public tax history
| Year | Property taxes | Tax assessment |
|---|---|---|
| 2025 | $3,839 +8.1% | $145,600 |
| 2024 | $3,553 +2.1% | $145,600 |
| 2023 | $3,481 | $145,600 |
| 2022 | $3,481 +4.7% | $145,600 |
| 2021 | $3,324 +1% | $145,600 |
| 2020 | $3,292 +10226.6% | $145,600 |
| 2019 | $32 | $145,600 |
| 2018 | $32 | $145,600 |
| 2017 | -- | $145,600 |
| 2016 | -- | $145,600 |
| 2015 | -- | $145,600 |
| 2014 | -- | $145,600 +212.8% |
| 2012 | -- | $46,550 |
| 2011 | -- | $46,550 |
| 2010 | -- | $46,550 |
| 2009 | -- | $46,550 |
| 2008 | -- | $46,550 |
| 2007 | -- | $46,550 |
| 2006 | -- | $46,550 |
| 2005 | -- | $46,550 |
| 2004 | -- | $46,550 |
| 2003 | -- | $46,550 |
| 2002 | -- | $46,550 |
| 2000 | -- | $46,550 |
Find assessor info on the county website
Monthly payment
Est. payment
Payment breakdown
Explore the cost of this home by adjusting the details. Changes won't be saved.Climate risks
Neighborhood: 18049
Nearby schools
GreatSchools rating
- 8/10Macungie El SchoolGrades: K-5Distance: 1.5 mi
- 8/10Eyer Middle SchoolGrades: 6-8Distance: 1.5 mi
- 8/10Emmaus High SchoolGrades: 9-12Distance: 1.2 mi
Schools provided by the listing agent
- Elementary: Macungie Elementary School
- Middle: Eyer Middle School
- High: Emmaus High School
- District: East Penn
Source: GLVR. This data may not be complete. We recommend contacting the local school district to confirm school assignments for this home.
- $335,9003 bd2 ba1.4k sqft4150 Salem Dr, Emmaus, PA 18049Off Market

- $330,0003 bd2 ba1.4k sqft4170 Salem Dr, Emmaus, PA 18049Off Market
- $338,2003 bd3 ba1.4k sqft4140 Salem Dr, Emmaus, PA 18049Off Market
- $376,3003 bd3 ba1.9k sqft4161 Newport Dr, Emmaus, PA 18049Sold

- $357,0003 bd3 ba1.9k sqft4141 Newport Dr, Emmaus, PA 18049Sold
- $334,1003 bd2 ba1.4k sqft4151 Newport Dr, Emmaus, PA 18049Off Market
- $329,1003 bd2 ba1.4k sqft4130 Salem Dr, Emmaus, PA 18049Off Market
- $381,2003 bd3 ba1.9k sqft4171 Newport Dr, Emmaus, PA 18049Off Market
A local agent can set up tours, give advice and negotiate with sellers.
Similar homes
- $280,0004 bd2 ba1.6k sqft425 Ridge St, Emmaus, PA 18049For Sale
 MLS ID #780187, Heather Kramer, BHHS Fox & Roach Macungie. GLVR
 - $299,9003 bd1 ba1.1k sqft2824 Arcadia Ave, Allentown, PA 18103For Sale
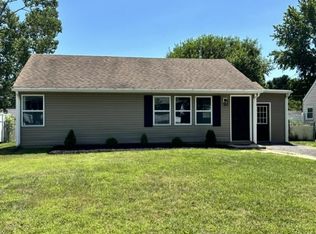 MLS ID #781335, Beth A. Cannon, Century 21 Pinnacle. GLVR
 - $304,9002 bd3 ba1.5k sqft390 Fairview St, Emmaus, PA 18049For Sale
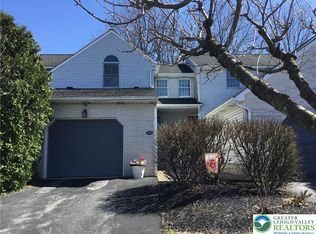 MLS ID #771702, Daniel Y Joseph, Joseph Real Estate/Daniel. GLVR
 - $415,0003 bd2 ba1.6k sqft309 N 2nd St, Emmaus, PA 18049For Sale
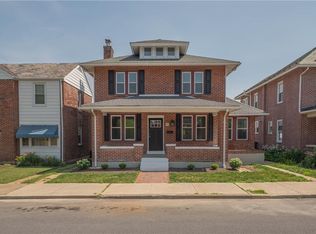 MLS ID #779925, Sarah G. Stauffer, Wesley Works Real Estate. GLVR
 - $299,9993 bd2 ba2.1k sqft306 E Emmaus Ave, Allentown, PA 18103For SaleMLS ID #781278, Amanda Morales, BHGRE Valley Partners-Allentwn. GLVR
- $259,9002 bd2 ba1k sqft7359-G Sauerkraut Ln, Macungie, PA 18062For SaleMLS ID #781189, Betty L. Shuster Hanzlik, Howard Hanna TheFrederickGroup. GLVR
- $325,0004 bd2 ba1.2k sqft2840 E Texas Blvd, Allentown, PA 18103For SaleMLS ID #780587, Rakelmi R. Montas, Allentown City Realty. GLVR
- $292,8003 bd2 ba1k sqft1304 W Wyoming St, Allentown, PA 18103For SaleMLS ID #780052, Jane Schiff, Howard Hanna TheFrederickGroup. GLVR
- $299,9003 bd2 ba1.8k sqft616 N Saint Elmo St, Allentown, PA 18104For SaleMLS ID #780248, Patrick C. Ruddell, Keller Williams Allentown. GLVR
- $316,0003 bd2 ba1.5k sqft1060 New Jersey Ave, Hellertown, PA 18055For SaleMLS ID #780773, Cathy Albertson, BHHS Fox & Roach Bethlehem. GLVR
- $273,9993 bd1 ba1.4k sqft1310 Ueberroth Ave, Allentown, PA 18103For SaleMLS ID #777079, Saadia D. Negron Ortiz, D.E. Huber Real Estate. GLVR
- $345,0003 bd3 ba2k sqft6652 Pioneer Dr, Macungie, PA 18062For SaleMLS ID #780595, Yakaris Baez, I-Do Real Estate. GLVR
- $399,9993 bd2 ba1.2k sqft2888 Willow Ln, Macungie, PA 18062For SaleMLS ID #781146, Basel Ido, I-Do Real Estate. GLVR
- $299,9004 bd2 ba1.9k sqft2218 W Tilghman St, Allentown, PA 18104For SaleMLS ID #778990, Jon Campbell, Real of Pennsylvania. GLVR
- $270,0003 bd2 ba1.5k sqft120 N Saint George St, Allentown, PA 18104For SaleMLS ID #775857, Katherine Medina, I-Do Real Estate. GLVR
- $289,9004 bd2 ba1.6k sqft1114 S 10th St, Allentown, PA 18103For SaleMLS ID #779315, Tom Heil, Coldwell Banker Hearthside. GLVR
- $327,0003 bd2 ba1.3k sqft3121 N Hobson St, Whitehall, PA 18052For SaleMLS ID #780394, Frank A. Morici I, Morganelli Properties LLC. GLVR
- $339,9003 bd1 ba1.2k sqft4103 Shannon Ave, Bethlehem, PA 18020For SaleMLS ID #781202, Lori J. Campbell, BHGRE Valley Partners-Bethlehm. GLVR
- $299,0003 bd2 ba2k sqft2230 N Lehigh Ave, Whitehall, PA 18052For SaleMLS ID #778910, Jay Marquez Jr, Haven Real Estate Collective. GLVR
- $299,9002 bd1 ba1.2k sqft1202 Wiley St, Fountain Hill, PA 18015For SaleMLS ID #779817, Christopher Topping, RE/MAX Real Estate. GLVR
