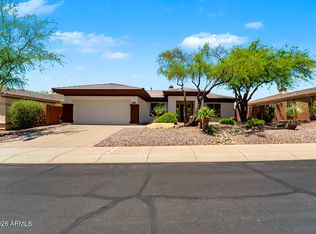
Tastefully updated Peregrine model in the prestigious Anthem Country Club! Popular open floor plan with professionally renovated kitchen and baths featuring quartz counters, refreshed cabinets, updated fixtures, and newer stainless appliances. Major updates include 2019 2-ply roof underlayment with 30-year warranty, HVAC, new water heater with recirculating pump, new washer, plantation shutters, and newer interior/exterior paint. Light & bright, move-in ready home with a meticulous south/east-facing backyard offering covered patio, built-in BBQ, fire pit, artificial turf, and in-ground spa with new heater. Spacious air-conditioned 3-car garage--a rare and highly desirable feature! Enjoy resort-style amenities including golf, pools, fitness centers, tennis, pickleball, and more!
For sale
Price cut: $10K (7/30)
$559,000
41630 N EMERALD LAKE Drive, Anthem, AZ 85086
2beds
2,174sqft
:
Get pre-qualified$3,884/mo
Single Family Residence
Built in 2000
8,400 Square Feet Lot
$-- Zestimate®
$257/sqft
$554/mo HOA
What's special
Covered patioPopular open floor planUpdated fixturesLight and brightArtificial turfPlantation shuttersQuartz counters
- 104 days |
- 536 |
- 21 |
Zillow last checked:
Listing updated:
Listed by:
Annette Sharp 602-628-6011,
HomeSmart
Source: ARMLS,MLS#: 7018018
Facts & features
Interior
Bedrooms & bathrooms
- Bedrooms: 2
- Bathrooms: 2
- Full bathrooms: 2
Heating
- Natural Gas
Cooling
- Central Air, Ceiling Fan(s)
Appliances
- Included: Dryer, Washer, Refrigerator, Built-in Microwave, Dishwasher, Disposal, Gas Range, Gas Oven
- Laundry: Inside
Features
- Quartz Countertops, High Speed Internet, Double Vanity, Eat-in Kitchen, Breakfast Bar, 9+ Flat Ceilings, No Interior Steps, Kitchen Island, 3/4 Bath Master Bdrm
- Flooring: Tile
- Windows: Solar Screens, Double Pane Windows
- Has basement: No
- Number of fireplaces: 1
- Fireplace features: Fire Pit, Gas
Interior area
- Total structure area: 2,174
- Total interior livable area: 2,174 sqft
Property
Parking
- Total spaces: 3
- Parking features: Garage Door Opener, Extended Length Garage, Direct Access, Temp Controlled
- Garage spaces: 3
Features
- Stories: 1
- Patio & porch: Covered, Patio
- Exterior features: Private Street(s), Built-in Barbecue
- Has spa: Yes
- Spa features: Heated
- Fencing: Block
- Has view: Yes
- View description: Mountain(s)
Lot
- Size: 8,400 Square Feet
- Features: Borders Common Area, North/South Exposure, Sprinklers In Rear, Desert Back, Desert Front, Synthetic Grass Back, Auto Timer H2O Front, Auto Timer H2O Back, Irrigation Front, Irrigation Back
Details
- Parcel number: 20307009
Construction
Type & style
- Home type: SingleFamily
- Architectural style: Contemporary,Ranch,Santa Barbara/Tuscan
- Property subtype: Single Family Residence
Materials
- Stucco, Wood Frame, Painted
- Roof: Tile,Built-Up
Condition
- Year built: 2000
Details
- Builder name: Del Webb
Utilities & green energy
- Sewer: Private Sewer
- Water: Pvt Water Company
Community & HOA
Community
- Features: Pool, Golf, Gated, Community Spa, Community Spa Htd, Guarded Entry, Tennis Court(s), Playground, Biking/Walking Path, Fitness Center
- Security: Fire Sprinkler System, Security Guard
- Subdivision: ANTHEM COUNTRY CLUB UNIT 3 AUGUSTA AMD
HOA
- Has HOA: Yes
- Services included: Maintenance Grounds, Street Maint
- HOA fee: $626 quarterly
- HOA name: Anthem Golf & CC
- HOA phone: 623-742-4530
- Second HOA fee: $345 monthly
- Second HOA name: Anthem Comm Council
- Second HOA phone: 602-742-6030
Location
- Region: Phoenix
Financial & listing details
- Price per square foot: $257/sqft
- Tax assessed value: $461,600
- Annual tax amount: $2,609
- Date on market: 4/23/2026
- Cumulative days on market: 104 days
- Listing terms: Owner May Carry,Cash,Conventional
- Ownership: Fee Simple
Estimated market value
Not available
Estimated sales range
Not available
Not available
Price history
| Date | Event | Price |
|---|---|---|
| 7/30/2026 | Price change | $559,000-1.8%$257/sqft |
Source:  ARMLS #7018018 Report a problem ARMLS #7018018 Report a problem | ||
| 7/1/2026 | Price change | $569,000-1%$262/sqft |
Source: ARMLS #7018018 Report a problem | ||
| 6/2/2026 | Price change | $575,000-3.4%$264/sqft |
Source: ARMLS #7018018 Report a problem | ||
| 5/21/2026 | Price change | $595,000-2.5%$274/sqft |
Source: ARMLS #7018018 Report a problem | ||
| 4/23/2026 | Listed for sale | $610,000+79.4%$281/sqft |
Source: ARMLS #7018018 Report a problem | ||
| 11/6/2018 | Sold | $340,000-2.3%$156/sqft |
Source: ARMLS #5801438 Report a problem | ||
| 10/29/2018 | Pending sale | $348,000$160/sqft |
Source: Berkshire Hathaway HomeServices Arizona Properties #5801438 Report a problem | ||
| 9/27/2018 | Price change | $348,000-0.4%$160/sqft |
Source: North Scottsdale, Carefree and Cave Creek Arizona #5801438 Report a problem | ||
| 8/26/2018 | Price change | $349,500-2.8%$161/sqft |
Source: Berkshire Hathaway HomeServices #5801438 Report a problem | ||
| 8/2/2018 | Listed for sale | $359,500+8.3%$165/sqft |
Source: Berkshire Hathaway HomeServices Arizona Properties #5801438 Report a problem | ||
| 1/11/2018 | Sold | $332,000-2.1%$153/sqft |
Source: ARMLS #5680499 Report a problem | ||
| 10/28/2017 | Listed for sale | $339,000+0.3%$156/sqft |
Source: D.L. Jones and Associates #5680499 Report a problem | ||
| 4/15/2016 | Listing removed | $338,000$155/sqft |
Source: D.L. Jones and Associates #5415258 Report a problem | ||
| 4/15/2016 | Price change | $338,000-3.2%$155/sqft |
Source: D.L. Jones and Associates #5415258 Report a problem | ||
| 3/18/2016 | Listed for sale | $349,000+19342.9%$161/sqft |
Source: D.L. Jones and Associates #5415258 Report a problem | ||
| 7/2/2015 | Sold | $1,795-99.3%$1/sqft |
Source: ARMLS #5295209 Report a problem | ||
| 7/1/2015 | Listing removed | $1,795$1/sqft |
Source: D.L. Jones and Associates #5295209 Report a problem | ||
| 6/18/2015 | Listed for rent | $1,795$1/sqft |
Source: D.L. Jones and Associates #5295209 Report a problem | ||
| 6/4/2004 | Sold | $271,000+9.3%$125/sqft |
Source: Public Record Report a problem | ||
| 10/23/2000 | Sold | $247,865$114/sqft |
Source: Public Record Report a problem | ||
Public tax history
| Year | Property taxes | Tax assessment |
|---|---|---|
| 2025 | $1,612 -0.3% | $46,160 -5.6% |
| 2024 | $1,617 -22.4% | $48,880 +65.3% |
| 2023 | $2,085 -31.4% | $29,573 -2.7% |
| 2022 | $3,040 -1% | $30,400 +7.2% |
| 2021 | $3,069 +3.4% | $28,360 +5.6% |
| 2020 | $2,970 -9.8% | $26,850 +3.4% |
| 2019 | $3,293 | $25,970 +3.7% |
| 2018 | $3,293 +17.2% | $25,050 -0.5% |
| 2017 | $2,809 +19.1% | $25,180 +1.9% |
| 2016 | $2,359 +3.7% | $24,720 +15.1% |
| 2015 | $2,274 | $21,480 +11.2% |
| 2014 | -- | $19,310 +11.4% |
| 2013 | -- | $17,330 -0.3% |
| 2012 | -- | $17,380 |
| 2011 | -- | $17,380 -10.7% |
| 2010 | -- | $19,470 -27.9% |
| 2009 | -- | $27,000 -16.5% |
| 2008 | -- | $32,350 -0.2% |
| 2007 | -- | $32,400 +26.8% |
| 2006 | -- | $25,550 |
| 2005 | -- | $25,550 +16.1% |
| 2004 | -- | $22,000 |
| 2003 | -- | $22,000 +53.8% |
| 2002 | -- | $14,300 |
Find assessor info on the county website
Monthly payment
Est. payment
Payment breakdown
Explore the cost of this home by adjusting the details. Changes won't be saved.Climate risks
Neighborhood: 85086
Nearby schools
GreatSchools rating
- 8/10Anthem SchoolGrades: PK-8Distance: 0.4 mi
- 10/10Boulder Creek High SchoolGrades: 7-12Distance: 1.1 mi
Schools provided by the listing agent
- Elementary: Diamond Canyon School
- Middle: Diamond Canyon School
- High: Boulder Creek High School
- District: Deer Valley Unified District
Source: ARMLS. This data may not be complete. We recommend contacting the local school district to confirm school assignments for this home.
- $843,3003 bd2 ba2.4k sqft41626 N Emerald Lake Dr, Phoenix, AZ 85086Off Market
- $597,5003 bd2 ba-- sqft41626 N Emerald Lake Dr #D, Anthem, AZ 85086Off Market
- $552,200-- bd2 ba2.1k sqft41634 N Emerald Lake Dr, Phoenix, AZ 85086Off Market
- $727,5003 bd2 ba2.5k sqft41622 N Emerald Lake Dr, Phoenix, AZ 85086Off Market
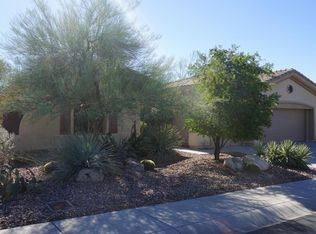
- $549,0002 bd2 ba2k sqft41629 N Emerald Lake Dr, Phoenix, AZ 85086Sold
- $548,6002 bd2 ba2.1k sqft41638 N Emerald Lake Dr, Phoenix, AZ 85086Off Market
- $552,5002 bd3 ba2.2k sqft41633 N Emerald Lake Dr, Phoenix, AZ 85086Sold
- $619,1003 bd2 ba2.6k sqft41625 N Emerald Lake Dr, Phoenix, AZ 85086Off Market
A local agent can set up tours, give advice and negotiate with sellers.
Similar homes
- $475,0002 bd2 ba2k sqft41622 N CEDAR CHASE Road, Anthem, AZ 85086For Sale
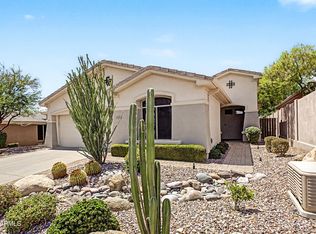 MLS ID #7061364, Fred Struss, Success Property Brokers. ARMLS
 - $589,0002 bd2 ba2k sqft41526 N CEDAR CHASE Road, Anthem, AZ 85086For Sale
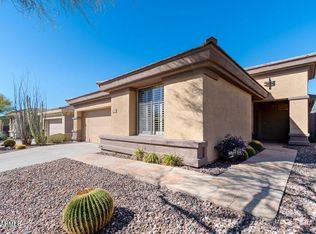 MLS ID #7044794, Noel Pulanco, HomeQwik. ARMLS
 - $557,9002 bd2 ba2k sqft2446 W MUIRFIELD Drive, Anthem, AZ 85086For Sale
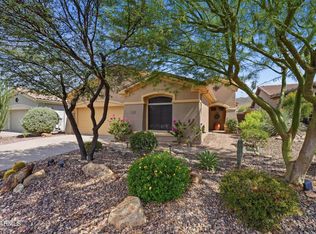 MLS ID #7058023, Kristine Balliet, Coldwell Banker Realty. ARMLS
 - $599,9002 bd2 ba2k sqft42122 N ANTHEM SPRINGS Road, Anthem, AZ 85086For Sale
 MLS ID #7056069, Trees Friend, HomeSmart. ARMLS
 - $525,0003 bd2 ba2k sqft41721 N SHADOW CREEK Way, Anthem, AZ 85086For SaleMLS ID #7060471, Kory Gilliland, Ironwood Fine Properties. ARMLS
- $559,9005 bd3 ba2.3k sqft40525 N TERRITORY Trail, Anthem, AZ 85086For SaleMLS ID #7045445, Matthew J Hurtado, Delex Realty. ARMLS
- $639,0004 bd3 ba2.2k sqft3423 W INSPIRATION Drive, Phoenix, AZ 85086For SaleMLS ID #7061133, Alissa Pratt, West USA Realty. ARMLS
- $539,9004 bd3 ba2.1k sqft40927 N Columbia Trail, Anthem, AZ 85086For SaleMLS ID #6984739, Tate Lux, Gentry Real Estate. ARMLS
- $620,0005 bd3 ba2.1k sqft40519 N MILL CREEK Court, Anthem, AZ 85086For SaleMLS ID #7062051, Jean L. Batson, HomeSmart. ARMLS
- $514,9002 bd2 ba1.7k sqft41915 N CROOKED STICK Road, Anthem, AZ 85086For SaleMLS ID #6969791, Michelle L Smith, M and M Home group LLC. ARMLS
- $549,9002 bd2 ba1.9k sqft40837 N PRESTANCIA Court, Phoenix, AZ 85086For SaleMLS ID #7055283, Ivan Montgomery, RE/MAX Premier. ARMLS
- $589,0003 bd3 ba2.4k sqft41734 N MAIDSTONE Court, Phoenix, AZ 85086For SaleMLS ID #7028737, Lisa M Halman, Realty ONE Group. ARMLS
- $498,5003 bd2 ba1.6k sqft40915 N COLUMBIA Trail, Anthem, AZ 85086For SaleMLS ID #7054408, Jill Kia Vallie, Fathom Realty Elite. ARMLS
- $534,9005 bd3 ba2.5k sqft42814 N 43RD Drive, New River, AZ 85087For SaleMLS ID #7060884, Waino Auten, West USA Realty. ARMLS
- $725,0002 bd2 ba2.1k sqft41812 N IRON HORSE Court, Anthem, AZ 85086For SaleMLS ID #7061540, Jackie Hogue, HomeSmart. ARMLS
- $--4 bd3 ba3k sqft40015 N Pride Dr, Phoenix, AZ 85086AuctionAuction.com 2
- $669,0003 bd4 ba2.5k sqft3138 W RAVINA Lane, Anthem, AZ 85086For SaleMLS ID #7040353, Charles Finzer, Berkshire Hathaway HomeServices Arizona Properties. ARMLS
- $614,9003 bd2 ba2.3k sqft40534 N UNION Trail, Anthem, AZ 85086For SaleMLS ID #6995318, Shane Elmore, Russ Lyon Sotheby's International Realty. ARMLS
- $624,9003 bd2 ba2.3k sqft2422 W CLEARVIEW Trail, Anthem, AZ 85086For SaleMLS ID #7060235, Jodi Melendy, Realty ONE Group. ARMLS
- $569,0004 bd3 ba2.3k sqft3824 W Rushmore Drive, Anthem, AZ 85086For SaleMLS ID #6994836, Ted Terry Donatto, Katerra Realty. ARMLS
