Excellent opportunity to own a custom-built home by a licensed, reputable builder at an affordable price. Built by Everlast Homes, known throughout Niagara for quality craftsmanship and attention to detail. Situated on a 109 ft by 42 ft lot, this home features a thoughtfully designed layout with an open concept main floor, large windows and big potential with a basement unit. Standard inclusions feature quartz kitchen countertops, central air conditioning, an owned water heater, and a rough-in for a basement bathroom. The basement offers excellent potential, including the option to add a finished Secondary Residential Unit with a separate entrance for an additional $89,900, ideal for rental income or multi-generational living. Estimated construction time is approximately 6 months. Buyers are encouraged to inquire about potential limited-time HST rebates.
Under contract
C$949,900
4165 Linden St, Lincoln, ON L0R 1G0
3beds
3baths
Single Family Residence
Built in ----
4,616 Square Feet Lot
$-- Zestimate®
C$--/sqft
C$-- HOA
What's special
- 106 days |
- 1 |
- 0 |
Zillow last checked:
Listing updated:
Listed by:
ROYAL LEPAGE NRC REALTY
Source: TRREB,MLS®#: X12957434 Originating MLS®#: Niagara Association of REALTORS
Originating MLS®#: Niagara Association of REALTORSFacts & features
Interior
Bedrooms & bathrooms
- Bedrooms: 3
- Bathrooms: 3
Primary bedroom
- Level: Main
- Dimensions: 4.27 x 4.27
Bedroom
- Level: Main
- Dimensions: 3.35 x 3.05
Bedroom
- Level: Main
- Dimensions: 3.35 x 3.05
Bathroom
- Level: Main
- Dimensions: 1.52 x 1.83
Bathroom
- Level: Main
- Dimensions: 3.51 x 1.52
Bathroom
- Level: Main
- Dimensions: 3.35 x 1.83
Foyer
- Level: Main
- Dimensions: 2.13 x 1.98
Great room
- Level: Main
- Dimensions: 4.27 x 4.88
Kitchen
- Level: Main
- Dimensions: 4.88 x 5.79
Heating
- Forced Air, Gas
Cooling
- Central Air
Appliances
- Included: Water Heater Owned
Features
- In-Law Capability
- Basement: Full,Unfinished
- Has fireplace: No
Interior area
- Living area range: 1500-2000 null
Property
Parking
- Total spaces: 3
- Parking features: Private
- Has garage: Yes
Features
- Pool features: None
Lot
- Size: 4,616 Square Feet
- Features: School Bus Route
Details
- Parcel number: 460870516
Construction
Type & style
- Home type: SingleFamily
- Architectural style: Bungalow-Raised
- Property subtype: Single Family Residence
Materials
- Brick, Vinyl Siding
- Foundation: Poured Concrete
- Roof: Asphalt Shingle
Utilities & green energy
- Sewer: Sewer
- Water: Cistern
Community & HOA
Location
- Region: Lincoln
Financial & listing details
- Date on market: 4/4/2026
ROYAL LEPAGE NRC REALTY
ROYAL LEPAGE NRC REALTY
By pressing Contact Agent, you agree that the real estate professional identified above may call/text you about your search, which may involve use of automated means and pre-recorded/artificial voices. You don't need to consent as a condition of buying any property, goods, or services. Message/data rates may apply. You also agree to our Terms of Use. Zillow does not endorse any real estate professionals. We may share information about your recent and future site activity with your agent to help them understand what you're looking for in a home.
Price history
Price history is unavailable.
Public tax history
Tax history is unavailable.
Climate risks
Neighborhood: L0R
Nearby schools
GreatSchools rating
- 4/10Maple Avenue SchoolGrades: PK-6Distance: 19.2 mi
- 3/10Gaskill Preparatory SchoolGrades: 7-8Distance: 20.6 mi
- 3/10Niagara Falls High SchoolGrades: 9-12Distance: 21.3 mi
- C$798,0003 bd2 ba1.3k sqft3555 Campden Rd, Lincoln, ON L0R1G0For Sale

- C$1,125,0004 bd3 ba2.8k sqft3545 Campden Rd #8, Lincoln, ON L0R1G0Sold
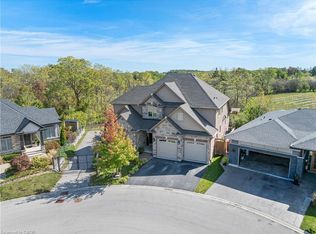
- C$---- bd-- ba-- sqft4132 Fly Rd, Lincoln, ON L0R1G0Off Market
- C$---- bd-- ba-- sqft3614 Campden Rd, Lincoln, ON L0R1G0Off Market
- C$---- bd-- ba-- sqft4235 Fly Rd LOT 4, Lincoln, ON L0R1G0Off Market
- C$---- bd-- ba-- sqft4235 Fly Rd LOT 1, Lincoln, ON L0R1G0Off Market
- C$---- bd-- ba-- sqft4235 Fly Rd LOT 2, Lincoln, ON L0R1G0Off Market
- C$---- bd-- ba-- sqft4225 Fly Rd, Lincoln, ON L0R1G0Off Market
Similar homes
- C$1,140,0004 bd4 ba2.3k sqft4239 Fly Rd, Lincoln, ON L0R 1G0For Sale
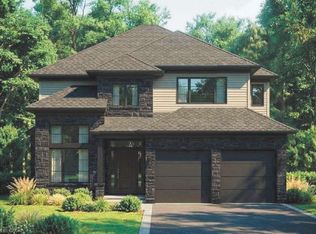 MLS ID #40847691, Dan Ferguson, Broker, Royal LePage NRC Realty Inc.. ITSO
 - C$1,170,0004 bd4 ba2.4k sqft4233 Fly Rd, Lincoln, ON L0R 1G0For Sale
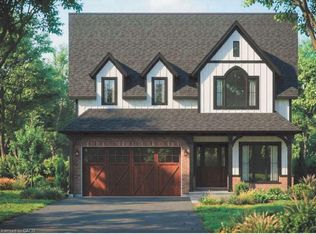 MLS ID #40847679, Dan Ferguson, Broker, Royal LePage NRC Realty Inc.. ITSO
 - C$1,190,0004 bd4 ba2.5k sqft4237 Fly Rd, Lincoln, ON L0R 1G0For Sale
 MLS ID #40847729, Dan Ferguson, Broker, Royal LePage NRC Realty Inc.. ITSO
 - C$1,049,0004 bd3 ba-- sqft4229 Manson Ln, Lincoln, ON L0R 1G0For Sale
 MLS ID #X13081692, BAY STREET GROUP INC.. TRREB
 - C$798,0003 bd2 ba1.3k sqft3555 Campden Rd, Lincoln, ON L0R 1G0For SaleMLS ID #40838525, Catherine Poirier, Salesperson, RE/MAX Garden City Realty Inc.. ITSO
- C$848,0004 bd2 ba-- sqft4284 Fly Rd, Lincoln, ON L0R 1G0For SaleMLS ID #X12957084, RE/MAX NIAGARA REALTY LTD, BROKERAGE. TRREB
- C$1,299,7773 bd3 ba2k sqft3647 Vosburgh Pl, Campden, ON L0R 1G0For SaleMLS ID #40813099, Matthew Adeh, Broker, RE/MAX Escarpment Realty Inc.. ITSO
- C$949,0003 bd2 ba2k sqft3952 Victoria Ave, Lincoln, ON L0R 2C0For SaleMLS ID #40829229, Rebecca Goulet, Salesperson, Royal LePage NRC Realty Inc.. ITSO
- C$874,9003 bd3 ba1.8k sqft4473 Garden Gate Ter, Lincoln, ON L0R 1B3For SaleMLS ID #40848470, Rob Golfi, Salesperson, RE/MAX Escarpment Golfi Realty Inc.. ITSO
- C$995,0003 bd3 ba-- sqft3804 Main St, Lincoln, ON L0R 1S0For SaleMLS ID #X13534494, ROYAL LEPAGE SIGNATURE REALTY. TRREB
- C$999,0003 bd3 ba1.8k sqft4073 Stadelbauer Dr, Beamsville, ON L3J 0S4For SaleMLS ID #40847020, Steve Volf, Salesperson, Royal LePage State Realty Inc.. ITSO
- C$949,9004 bd3 ba2.9k sqft4048 Stadelbauer Dr, Lincoln, ON L3J 0S4For SaleMLS ID #40834183, Jake Nicolle, Salesperson, REAL BROKER ONTARIO LTD BROKERAGE 1800R. ITSO
- C$935,0004 bd4 ba-- sqft4020 Cachet Ct, Lincoln, ON L3J 0R8For SaleMLS ID #X13529854, CENTURY 21 GREEN REALTY INC.. TRREB
- C$859,9003 bd1 ba1.3k sqft3745 King St, Lincoln, ON L0R 2C0For SaleMLS ID #40840082, Catherine Poirier, Salesperson, RE/MAX Garden City Realty Inc.. ITSO
- C$974,9004 bd4 ba1.9k sqft4021 Mountain St, Lincoln, ON L3J 0K9For SaleMLS ID #40835661, Mary Hamilton, Salesperson, RE/MAX Escarpment Realty Inc.. ITSO
- C$895,0004 bd4 ba1.6k sqft3570 Rittenhouse Rd, Lincoln, ON L0R 2C0For SaleMLS ID #40827327, Frank Leo, Salesperson, RE/MAX WEST REALTY INC TORONTO. ITSO
- C$979,9006 bd5 ba1.6k sqft3865 Victoria Ave, Lincoln, ON L0R 2C0For SaleMLS ID #40829830, Justin Little, Salesperson, RE/MAX Escarpment Realty Inc.. ITSO
- C$949,9004 bd3 ba2.6k sqft4076 Healing St, Lincoln, ON L3J 0S4New ConstructionMLS ID #40811430, Jay Brohman, Salesperson, Chase Realty Inc.. ITSO
- C$750,0005 bd2 ba2.1k sqft4189 Mountain St, Beamsville, ON L3J 0K8For SaleMLS ID #40847618, Kelly-Anne Wilson, Salesperson, Royal LePage NRC Realty Inc.. ITSO
- C$899,9004 bd3 ba-- sqft4079 Healing St, Lincoln, ON L0R 1B4New ConstructionMLS ID #X13216654, M5V Elite Realty Group. TRREB
