Welcome to this exceptional family home nestled in one of Beamsville's most sought-after neighbourhoods, where comfort, style, and convenience come together. Offering 1,888 sq. ft. of above-grade living space, this beautifully maintained 3-bedroom, 3-bathroom home showcases quality finishes and thoughtful upgrades throughout. The inviting main floor features 9-foot ceilings, hardwood and tile flooring, upgraded curved-edge walls, and a warm gas fireplace that creates the perfect gathering space. Designed with everyday living in mind, the main level offers a bright living room, a spacious kitchen with granite countertops, extended custom cabinetry, and ample prep and storage space, a dedicated dining area, a convenient 2-piece bathroom, and main floor laundry. Direct access from the built-in 2-car garage into the home adds everyday convenience. Upstairs, you'll find three generously sized bedrooms, including a spacious primary suite with its own private ensuite, a second full bathroom, and a versatile flex space that is perfect for a home office, study area, or a cozy rec room for the kids. The finished basement extends your living space even further with a large recreation room and a dedicated gym area, offering plenty of room for entertaining, relaxing, or staying active. The major systems of the home are all from 2014, including the roof, windows, furnace, and central air conditioning. Outside, enjoy a built-in 2-car garage, a double driveway with parking for four vehicles, and a generous 39.37 x 102.59 ft. lot. Ideally situated just minutes from shopping, restaurants, schools, parks, and everyday amenities, with quick highway access for commuters. The scenic Bruce Trail and nearby conservation areas are also close by for your enjoyment.. This move-in-ready home offers the perfect balance of modern comfort, functional living space, and an unbeatable location—an opportunity you won't want to miss.
For sale
C$874,900
4473 Garden Gate Ter, Lincoln, ON L0R 1B3
3beds
1,888sqft
Single Family Residence, Residential
Built in 2014
4,038 Square Feet Lot
$-- Zestimate®
C$463/sqft
C$-- HOA
What's special
Hardwood and tile flooringUpgraded curved-edge wallsWarm gas fireplaceExtended custom cabinetryDedicated dining areaMain floor laundryThree generously sized bedrooms
- 2 days |
- 2 |
- 0 |
Zillow last checked:
Listing updated:
Listed by:
Rob Golfi, Salesperson,
RE/MAX Escarpment Golfi Realty Inc.
Source: ITSO,MLS®#: 40848470Originating MLS®#: Cornerstone Association of REALTORS®
Facts & features
Interior
Bedrooms & bathrooms
- Bedrooms: 3
- Bathrooms: 3
- Full bathrooms: 2
- 1/2 bathrooms: 1
- Main level bathrooms: 1
Other
- Features: Walk-in Closet
- Level: Second
Bedroom
- Level: Second
Bedroom
- Level: Second
Bathroom
- Features: 2-Piece
- Level: Main
Bathroom
- Features: 4-Piece
- Level: Second
Other
- Features: 3-Piece
- Level: Second
Den
- Level: Second
Foyer
- Level: Main
Gym
- Level: Basement
Other
- Level: Main
Laundry
- Level: Main
Living room
- Level: Main
Recreation room
- Level: Basement
Heating
- Forced Air, Natural Gas
Cooling
- Central Air
Appliances
- Included: Water Heater, Built-in Microwave, Dishwasher, Dryer, Refrigerator, Stove, Washer
- Laundry: In-Suite, Main Level
Features
- Auto Garage Door Remote(s)
- Basement: Full,Partially Finished
- Number of fireplaces: 1
- Fireplace features: Living Room, Gas
Interior area
- Total structure area: 1,888
- Total interior livable area: 1,888 sqft
- Finished area above ground: 1,888
Video & virtual tour
Property
Parking
- Total spaces: 4
- Parking features: Attached Garage, Asphalt, Built-In, Private Drive Double Wide
- Attached garage spaces: 2
- Uncovered spaces: 2
Features
- Stories: 2
- Patio & porch: Deck, Enclosed
- Frontage type: East
- Frontage length: 39.37
Lot
- Size: 4,038 Square Feet
- Dimensions: 39.37 x 102.59
- Features: Urban, Rectangular, Highway Access, Hospital, Landscaped, Park, Place of Worship, Public Parking, Public Transit, Quiet Area, Schools, Shopping Nearby
Details
- Parcel number: 460981058
- Zoning: RD
Construction
Type & style
- Home type: SingleFamily
- Property subtype: Single Family Residence, Residential
Materials
- Brick, Vinyl Siding
- Foundation: Poured Concrete
- Roof: Asphalt Shing
Condition
- 6-15 Years
- New construction: No
- Year built: 2014
Utilities & green energy
- Sewer: Sewer (Municipal)
- Water: Municipal
Community & HOA
Community
- Security: Carbon Monoxide Detector(s), Smoke Detector(s)
Location
- Region: Lincoln
Financial & listing details
- Price per square foot: C$463/sqft
- Annual tax amount: C$6,671
- Date on market: 7/15/2026
- Inclusions: Built-in Microwave, Dishwasher, Dryer, Refrigerator, Stove, Washer, Overhead Range, All Elf’s, All Bathroom Mirrors, Gdo + Remotes, Pergola, Backyard Patio Furniture

Rob Golfi - Owner
(905) 575-7700
By pressing Contact Agent, you agree that the real estate professional identified above may call/text you about your search, which may involve use of automated means and pre-recorded/artificial voices. You don't need to consent as a condition of buying any property, goods, or services. Message/data rates may apply. You also agree to our Terms of Use. Zillow does not endorse any real estate professionals. We may share information about your recent and future site activity with your agent to help them understand what you're looking for in a home.
Price history
| Date | Event | Price |
|---|---|---|
| 7/15/2026 | Listed for sale | C$874,900C$463/sqft |
Source: ITSO #40848470 Report a problem | ||
Public tax history
Tax history is unavailable.
Climate risks
Neighborhood: Beamsville
Nearby schools
GreatSchools rating
- 4/10Maple Avenue SchoolGrades: PK-6Distance: 21.4 mi
- 3/10Gaskill Preparatory SchoolGrades: 7-8Distance: 23 mi
- 3/10Niagara Falls High SchoolGrades: 9-12Distance: 23.7 mi
Schools provided by the listing agent
- Elementary: Senator Gibson Ps & St. Mark Cs
- High: West Niagara Ss & Blessed Trinity Catholic Ss
Source: ITSO. This data may not be complete. We recommend contacting the local school district to confirm school assignments for this home.
- C$949,9005 bd4 ba2k sqft4896 Alexandra Ave, Lincoln, ON L3J1M1For Sale

- C$635,0003 bd3 ba1.5k sqft4471 Comfort Cres, Lincoln, ON L3J1M2Sold
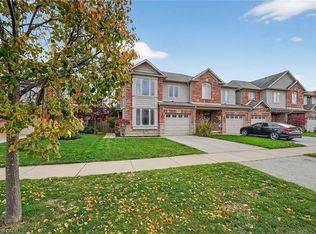
- C$649,9993 bd4 ba1.4k sqft4465 Comfort Cres, Lincoln, ON L3J1M3For Sale

- C$---- bd-- ba-- sqft4907 Alexandra Ave, Lincoln, ON L0R1B5Off Market
- C$659,9003 bd3 ba-- sqft4873 Adam Ct, Beamsville, ON L3J1M5For Sale
- C$---- bd-- ba-- sqft4870 Allan Ct, Lincoln, ON L3J1M3Off Market
- C$599,9994 bd4 ba1.4k sqft4496 Comfort Cres, Lincoln, ON L3J1M2For Sale
- C$915,0003 bd2 ba1.6k sqft4876 Allan Ct, Lincoln, ON L3J1M3Sold
Similar homes
- C$750,0005 bd2 ba2.1k sqft4189 Mountain St, Beamsville, ON L3J 0K8For Sale
 MLS ID #40847618, Kelly-Anne Wilson, Salesperson, Royal LePage NRC Realty Inc.. ITSO
 - C$889,9004 bd3 ba1.3k sqft104 Udell Way, Grimsby, ON L3M 5N4For Sale
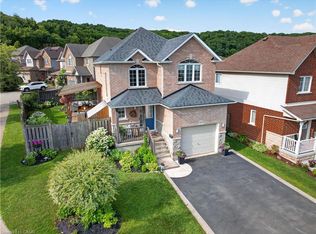 MLS ID #40848501, Steve Augustine, Broker of Record, Your Home Sold Guaranteed Realty Elite. ITSO
 - C$699,9003 bd3 ba1.8k sqft4297 East Ave E #10, Beamsville, ON L3J 0R2For Sale
 MLS ID #40849296, Adrian Di Pietro, Salesperson, New Era Real Estate. ITSO
 - C$799,9003 bd2 ba1.7k sqft5331 Greenlane Rd, Lincoln, ON L0R 1B3For Sale
 MLS ID #40840070, Julie Swayze, Salesperson, RE/MAX Escarpment Realty Inc.. ITSO
 - C$879,0003 bd1 ba1.1k sqft12 McNab Dr, Grimsby, ON L3M 2Y6For SaleMLS ID #40848148, Jotish Pal, Salesperson, Luxe Home Town Realty Inc. ITSO
- C$825,0003 bd2 ba1.4k sqft4512 Cedarbrook Ln, Lincoln, ON L0R 1B5For SaleMLS ID #40842806, Chris Knighton, Salesperson, eXp Realty. ITSO
- C$824,9004 bd4 ba1.9k sqft4507 Ivy Gardens Cres, Lincoln, ON L3J 0B1For SaleMLS ID #40843357, Sean Dawson, Salesperson, Royal LePage State Realty. ITSO
- C$859,0002 bd2 ba1.7k sqft219 Ridge Rd W, Grimsby, ON L3M 4E7For SaleMLS ID #40848861, Rob Golfi, Salesperson, RE/MAX Escarpment Golfi Realty Inc.. ITSO
- C$890,0005 bd4 ba1.7k sqft4432 Dennis Ave, Lincoln, ON L3J 0E3For SaleMLS ID #40834776, Catherine Wellman, Salesperson, Right at Home Realty. ITSO
- C$759,9004 bd3 ba1.4k sqft4334 Arejay Ave, Lincoln, ON L3J 0P7For SaleMLS ID #40844949, Julie Swayze, Salesperson, RE/MAX Escarpment Realty Inc.. ITSO
- C$829,9003 bd2 ba1.2k sqft5062 Friesen Blvd, Lincoln, ON L0R 1B5For SaleMLS ID #40833540, Rob Golfi, Salesperson, RE/MAX Escarpment Golfi Realty Inc.. ITSO
- C$949,9005 bd4 ba2k sqft4896 Alexandra Ave, Lincoln, ON L3J 1M1For SaleMLS ID #40838976, Joseph Crespo, Salesperson, Royal LePage State Realty Inc.. ITSO
- C$799,9002 bd2 ba1.3k sqft4968 Greenlane Rd Lot 1, Lincoln, ON L0R 0C2For SaleMLS ID #40844934, Nicholas Kazan, Broker, RE/MAX Escarpment Realty Inc.. ITSO
- C$799,9002 bd2 ba1.3k sqft4968 Greenlane Rd Lot 2, Lincoln, ON L0R 0C2For SaleMLS ID #40845030, Nicholas Kazan, Broker, RE/MAX Escarpment Realty Inc.. ITSO
- C$999,0003 bd3 ba1.8k sqft4073 Stadelbauer Dr, Beamsville, ON L3J 0S4For SaleMLS ID #40847020, Steve Volf, Salesperson, Royal LePage State Realty Inc.. ITSO
- C$1,140,0004 bd4 ba2.3k sqft4239 Fly Rd, Lincoln, ON L0R 1G0For SaleMLS ID #40847691, Dan Ferguson, Broker, Royal LePage NRC Realty Inc.. ITSO
- C$629,0004 bd3 ba1k sqft4430 Michael Ave, Beamsville, ON L3J 0E1For SaleMLS ID #40847952, James Mccloskey, Salesperson, RE/MAX Realty Enterprises Inc.. ITSO
- C$979,9003 bd2 ba1.1k sqft87 Mud St E, Grimsby, ON L3M 4E7For SaleMLS ID #40847766, Pat Rotella, Salesperson, Royal LePage State Realty Inc.. ITSO
- C$859,9003 bd1 ba1.3k sqft3745 King St, Lincoln, ON L0R 2C0For SaleMLS ID #40840082, Catherine Poirier, Salesperson, RE/MAX Garden City Realty Inc.. ITSO
- C$899,9003 bd4 ba1.9k sqft95 Birchpark Dr, Grimsby, ON L3M 4M9For SaleMLS ID #40847126, Rob Golfi, Salesperson, RE/MAX Escarpment Golfi Realty Inc.. ITSO
