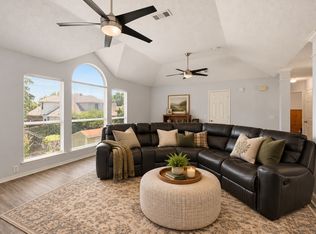
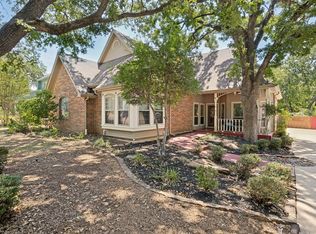
Welcome to this beautifully maintained home nestled in a great established neighborhood, ideally located next to a park and elementary school. Enjoy the convenience of being just minutes from local boutique shopping, dining, and everyday amenities. This spacious home features 3 generously sized bedrooms and 2.5 bathrooms, offering plenty of room for comfortable living. The common areas have been refreshed with fresh paint and luxury ceramic tile, creating a bright and modern feel throughout. The well-appointed kitchen features stainless steel appliances, ample cabinetry, and a convenient center island, making meal preparation and entertaining a breeze. Step outside to enjoy your own above-ground pool, perfect for relaxing or entertaining during warm Texas days. The garage includes a 220V EV charging port, providing added convenience for today's electric vehicle owners. With its desirable location, thoughtful updates, spacious layout, and fantastic amenities, this home offers the perfect blend of comfort, style, and convenience.
Under contract
$349,900
417 Valley View Ln, Krum, TX 76249
3beds
1,856sqft
Single Family Residence
Built in 2002
0.26 Acres Lot
$346,100 Zestimate®
$189/sqft
$-- HOA
What's special
Bright and modern feelLuxury ceramic tileFresh paintAbove-ground poolStainless steel appliancesAmple cabinetryWell-appointed kitchen
- 26 days
- 532
- 66
Zillow last checked:
Listing updated:
Listed by:
Pat Burns 0589016 (940)565-8326,
Newland Real Estate, Inc. 940-565-8326
Source: NTREIS,MLS#: 21362852
Facts & features
Interior
Bedrooms & bathrooms
- Bedrooms: 3
- Bathrooms: 2
- Full bathrooms: 2
Primary bedroom
- Level: First
- Dimensions: 17 x 14
Bedroom
- Level: First
- Dimensions: 12 x 11
Bedroom
- Level: First
- Dimensions: 11 x 11
Breakfast room nook
- Level: First
- Dimensions: 11 x 9
Dining room
- Level: First
- Dimensions: 12 x 11
Kitchen
- Level: First
- Dimensions: 16 x 8
Living room
- Level: First
- Dimensions: 19 x 19
Utility room
- Level: First
- Dimensions: 7 x 7
Heating
- Central, Electric
Cooling
- Central Air, Electric
Appliances
- Included: Dishwasher, Electric Range, Disposal
Features
- Built-in Features, Chandelier, Cathedral Ceiling(s), Decorative/Designer Lighting Fixtures, Eat-in Kitchen, High Speed Internet, Cable TV, Walk-In Closet(s), Wired for Sound
- Flooring: Carpet, Ceramic Tile
- Has basement: No
- Number of fireplaces: 1
- Fireplace features: Living Room, Masonry
Interior area
- Total interior livable area: 1,856 sqft
Video & virtual tour
Property
Parking
- Total spaces: 2
- Parking features: Driveway, Garage, Garage Door Opener, Garage Faces Side
- Attached garage spaces: 2
Features
- Levels: One
- Stories: 1
- Pool features: Above Ground, Pool
- Fencing: Wood
Lot
- Size: 0.26 Acres
- Features: Landscaped, Level, Subdivision
- Residential vegetation: Grassed
Details
- Parcel number: R231031
Construction
Type & style
- Home type: SingleFamily
- Architectural style: Traditional,Detached
- Property subtype: Single Family Residence
- Attached to another structure: Yes
Materials
- Brick
- Foundation: Slab
- Roof: Composition
Condition
- Resale
- Year built: 2002
Utilities & green energy
- Sewer: Public Sewer
- Water: Public
- Utilities for property: Electricity Connected, Phone Available, Sewer Available, Water Available, Cable Available
Community & HOA
Community
- Subdivision: Meadow View Add Ph Ii
HOA
- Has HOA: No
Location
- Region: Krum
Financial & listing details
- Price per square foot: $189/sqft
- Tax assessed value: $333,828
- Annual tax amount: $6,818
- Date on market: 9/9/2026
- Cumulative days on market: 26 days
- Listing terms: Contract
Estimated market value
$346,100
$329,000 - $363,000
$2,127/mo
Price history
| Date | Event | Price |
|---|---|---|
| 9/21/2026 | Contingent | $349,900$189/sqft |
Source: NTREIS #21362852 Report a problem | ||
| 9/9/2026 | Listed for sale | $349,900+45.9%$189/sqft |
Source: NTREIS #21362852 Report a problem | ||
| 7/1/2018 | Sold | -- |
Source: Agent Provided Report a problem | ||
| 6/14/2018 | Pending sale | $239,900$129/sqft |
Source: Coldwell Banker Residential Brokerage - Southlake #13843748 Report a problem | ||
| 6/1/2018 | Listed for sale | $239,900$129/sqft |
Source: Coldwell Banker Residential Brokerage - Southlake #13843748 Report a problem | ||
Public tax history
| Year | Property taxes | Tax assessment |
|---|---|---|
| 2025 | $5,136 -0.9% | $333,828 +4.8% |
| 2024 | $5,180 +12.5% | $318,558 +10% |
| 2023 | $4,606 -15.7% | $289,598 +10% |
| 2022 | $5,461 +11.1% | $263,271 +10% |
| 2021 | $4,917 -0.9% | $239,337 |
| 2020 | $4,960 -1.3% | $239,337 +0.9% |
| 2019 | $5,026 +52.8% | $237,312 +11.9% |
| 2018 | $3,290 +5.3% | $212,122 +3.4% |
| 2017 | $3,123 | $205,240 +10% |
| 2016 | $3,123 +1.7% | $186,582 +7.2% |
| 2015 | $3,072 | $174,130 +8.2% |
| 2014 | $3,072 | $160,915 -0.2% |
| 2013 | $3,072 | $161,253 +2.1% |
| 2012 | -- | $157,886 -2.3% |
| 2011 | -- | $161,527 0% |
| 2010 | -- | $161,581 +3.8% |
| 2009 | -- | $155,680 +0.4% |
| 2007 | $3,430 -3.5% | $154,998 +0.1% |
| 2006 | $3,554 +12% | $154,796 +5% |
| 2005 | $3,173 | $147,488 -1.7% |
| 2004 | -- | $150,113 +5.4% |
| 2003 | -- | $142,438 |
Find assessor info on the county website
Monthly payment
Est. payment
Payment breakdown
Explore the cost of this home by adjusting the details. Changes won't be saved.Climate risks
Neighborhood: 76249
Nearby schools
Schools provided by the listing agent
- Elementary: Dyer,Krum
- Middle: Krum
- High: Krum
- District: Krum ISD
Source: NTREIS. This data may not be complete. We recommend contacting the local school district to confirm school assignments for this home.

Similar homes
- $359,0003 bd2 ba1.8k sqft100 Radecke Rd, Krum, TX 76249For Sale
 MLS ID #21305678, Kaleb Willis. NTREIS
 - $300,0003 bd2 ba1.5k sqft208 Cory Ct, Krum, TX 76249For Sale
 MLS ID #21368616, Andrew Clark. NTREIS
 - $369,9004 bd3 ba2.2k sqft2112 Loon Lake Rd, Denton, TX 76210For Sale
 MLS ID #21402360, Rachel Robertson. NTREIS
 - $347,9003 bd2 ba2k sqft1925 Highland Park Cir, Denton, TX 76205For Sale
 MLS ID #21351964, J.D. Walker. NTREIS
