Situated at the end of a quiet cul-de-sac in Nicholasville's popular Orchard neighborhood, this beautifully renovated single-level home is move-in ready. Offering three bedrooms and one full bath, the home features a bright living room with vaulted ceilings and an updated kitchen showcasing granite countertops, a sleek tile backsplash, stainless steel appliances, and new cabinetry. Recent improvements include fresh interior paint, new flooring throughout, and a fully updated bathroom. Step outside to enjoy the rear patio, perfect for relaxing or entertaining, along with additional outdoor storage for added convenience. Conveniently located just minutes from downtown Nicholasville offering shopping, dining and parks.
For sale
$249,900
417 Village Pkwy, Nicholasville, KY 40356
3beds
1,264sqft
:
Get pre-qualified$1,692/mo
Single Family Residence
Built in 1999
-- sqft lot
$243,200 Zestimate®
$198/sqft
$-- HOA
What's special
New flooring throughoutFresh interior paintUpdated kitchenStainless steel appliancesNew cabinetrySleek tile backsplashAdditional outdoor storage
- 13 hours |
- 347 |
- 42 |
Zillow last checked:
Listing updated:
Listed by:
Rachel M Underwood 859-552-1384,
Christies International Real Estate Bluegrass,
Rusty Underwood 859-312-8747,
Christies International Real Estate Bluegrass
Source: Imagine MLS,MLS#: 26019615
Facts & features
Interior
Bedrooms & bathrooms
- Bedrooms: 3
- Bathrooms: 2
- Full bathrooms: 2
Primary bedroom
- Level: First
Bedroom 1
- Level: First
Bedroom 2
- Level: First
Kitchen
- Level: First
Living room
- Level: First
Utility room
- Level: First
Heating
- Electric, Forced Air
Cooling
- Electric
Appliances
- Included: Dishwasher, Refrigerator, Cooktop, Oven
- Laundry: Main Level
Features
- Eat-in Kitchen, Walk-In Closet(s)
- Flooring: Carpet
- Windows: Blinds
- Has basement: No
- Has fireplace: No
Interior area
- Total structure area: 1,264
- Total interior livable area: 1,264 sqft
- Finished area above ground: 1,264
- Finished area below ground: 0
Property
Parking
- Total spaces: 1
- Parking features: Attached Garage, Garage Faces Front
- Garage spaces: 1
Features
- Levels: One
- Has view: Yes
- View description: Neighborhood
Details
- Parcel number: 0573011048.00
Construction
Type & style
- Home type: SingleFamily
- Architectural style: Ranch
- Property subtype: Single Family Residence
Materials
- Brick Veneer, Vinyl Siding
- Foundation: Slab
- Roof: Composition,Dimensional Style
Condition
- Year built: 1999
Utilities & green energy
- Sewer: Public Sewer
- Water: Public
Community & HOA
Community
- Subdivision: Orchard
HOA
- Has HOA: No
Location
- Region: Nicholasville
Financial & listing details
- Price per square foot: $198/sqft
- Tax assessed value: $167,100
- Annual tax amount: $1,758
- Date on market: 7/23/2026
Estimated market value
$243,200
$231,000 - $255,000
$1,639/mo
Price history
| Date | Event | Price |
|---|---|---|
| 7/23/2026 | Listed for sale | $249,900$198/sqft |
Source:  Imagine MLS #26019615 Report a problem Imagine MLS #26019615 Report a problem | ||
Public tax history
| Year | Property taxes | Tax assessment |
|---|---|---|
| 2024 | $1,758 +16.5% | $167,100 |
| 2023 | $1,509 | $167,100 +17.9% |
| 2022 | $1,509 -0.2% | $141,700 |
| 2021 | $1,512 +473.5% | $141,700 |
| 2020 | $264 | $141,700 |
| 2019 | $264 +11.6% | $141,700 +11.6% |
| 2018 | $236 | $127,000 |
| 2017 | $236 -81.5% | $127,000 |
| 2016 | $1,280 | $127,000 |
| 2015 | $1,280 | $127,000 |
| 2014 | $1,280 | $127,000 |
| 2013 | -- | $127,000 |
| 2012 | -- | $127,000 |
| 2011 | -- | $127,000 +5.8% |
| 2010 | -- | $120,000 |
Find assessor info on the county website
Monthly payment
Est. payment
Payment breakdown
Explore the cost of this home by adjusting the details. Changes won't be saved.Climate risks
Neighborhood: 40356
Nearby schools
GreatSchools rating
- 7/10Red Oak Elementary SchoolGrades: 1-5Distance: 1.2 mi
- 5/10East Jessamine Middle SchoolGrades: 6-8Distance: 1 mi
- 7/10East Jessamine High SchoolGrades: 9-12Distance: 1.4 mi
Schools provided by the listing agent
- Elementary: Red Oak
- Middle: East Jessamine Middle School
- High: East Jess HS
Source: Imagine MLS. This data may not be complete. We recommend contacting the local school district to confirm school assignments for this home.
- $297,3003 bd2 ba1.6k sqft421 Village Pkwy, Nicholasville, KY 40356Off Market
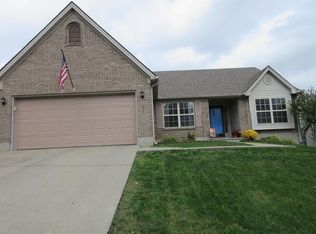
- $265,5003 bd2 ba1.3k sqft413 Village Pkwy, Nicholasville, KY 40356Off Market
- $271,5003 bd2 ba1.6k sqft220 Millhouse Dr, Nicholasville, KY 40356Off Market
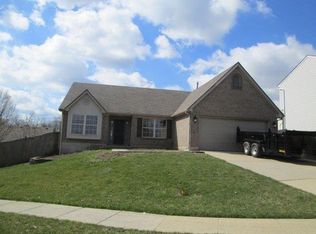
- $286,0003 bd3 ba1.8k sqft216 Millhouse Dr, Nicholasville, KY 40356Off Market
- $314,7004 bd2 ba2.1k sqft409 Village Pkwy, Nicholasville, KY 40356Off Market
- $262,3003 bd2 ba1.4k sqft224 Millhouse Dr, Nicholasville, KY 40356Off Market
- $322,2004 bd2 ba2.1k sqft425 Village Pkwy, Nicholasville, KY 40356Off Market
- $295,2003 bd3 ba1.4k sqft416 Village Pkwy, Nicholasville, KY 40356Off Market
A local agent can set up tours, give advice and negotiate with sellers.
Similar homes
- $215,0003 bd2 ba1.1k sqft110 Baybrook Cir, Nicholasville, KY 40356For Sale
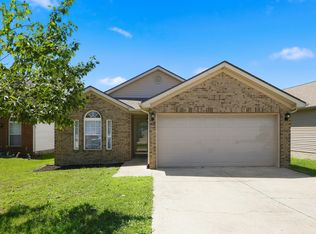
 MLS ID #26019483, Paula Elder, Christies International Real Estate Bluegrass. Imagine MLS
 - $242,5003 bd2 ba1.1k sqft305 1/2 S 3rd St, Nicholasville, KY 40356For Sale
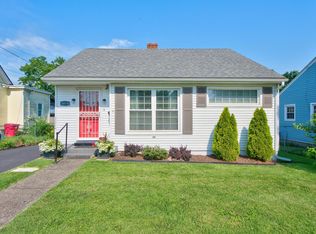 MLS ID #26016173, Jennifer Parsons, RE/MAX Elite Lexington. Imagine MLS
 - $264,9003 bd2 ba1.4k sqft220 Locust Hts, Nicholasville, KY 40356For Sale
 MLS ID #26012925, M Scott Peace, Lifstyl Real Estate. Imagine MLS
 - $245,0003 bd1 ba1k sqft109 Lige Ct, Nicholasville, KY 40356For Sale
 MLS ID #26014841, Nicole Ellington, Danny Ayres Realty & Auction. Imagine MLS
 - $274,9003 bd2 ba1.2k sqft515 Homestead Dr, Nicholasville, KY 40356For SaleMLS ID #26015698, Kimberly J DeRossett, Legacy Real Estate Firm. Imagine MLS
- $325,0003 bd2 ba1.4k sqft102 Jessamine Ave, Nicholasville, KY 40356For SaleMLS ID #26019312, Stephanie Kelemen, Keller Williams Legacy Group. Imagine MLS
- $172,0002 bd1 ba840 sqft117 Cottage St, Nicholasville, KY 40356For SaleMLS ID #26019356, Deborah J Gaines, Keller Williams Commonwealth. Imagine MLS
- $275,0003 bd2 ba1.6k sqft404 Wichita Dr, Nicholasville, KY 40356For SaleMLS ID #26016934, Kenzi Smith, Lifstyl Real Estate. Imagine MLS
- $249,9003 bd2 ba1.5k sqft301 S 3rd St, Nicholasville, KY 40356For SaleMLS ID #26009082, Brenda J Bellman, RE/MAX Elite Realty. Imagine MLS
- $225,0002 bd2 ba783 sqft79 Lucas Ln, Nicholasville, KY 40356For SaleMLS ID #26015051, Stacy Heilig, ERA Select Real Estate. Imagine MLS
- $368,5003 bd2 ba1.6k sqft405 Weil Ln, Nicholasville, KY 40356For SaleMLS ID #26019584, Paula Elder, Christies International Real Estate Bluegrass. Imagine MLS
- $239,0003 bd1 ba1k sqft118 Kingsway Dr, Nicholasville, KY 40356For SaleMLS ID #26015368, Shiloh Williams, GSP Homes. Imagine MLS
- $229,9003 bd1 ba1k sqft200 Corman Rd, Nicholasville, KY 40356For SaleMLS ID #26017456, Jonah Mitchell, Jonah Mitchell Real Estate & Auction. Imagine MLS
- $155,0003 bd1 ba1.1k sqft105 Brookview Dr, Nicholasville, KY 40356For SaleMLS ID #26019228, Bobby Perkins, Charles Collins Real Estate. Imagine MLS
- $214,0004 bd2 ba1.4k sqft132 Lincoln St, Nicholasville, KY 40356For SaleMLS ID #26015843, Karen W Angelucci, RE/MAX Elite Lexington. Imagine MLS
- $287,0003 bd2 ba1.3k sqft117 Angela Trl, Nicholasville, KY 40356For SaleMLS ID #26010079, Brenda S Pike, Charlene Clark & Associates, LLC. Imagine MLS
- $324,0003 bd3 ba1.8k sqft204 Stonehaven Dr, Nicholasville, KY 40356For SaleMLS ID #26011952, Sherry Brown, Rector Hayden Realtors. Imagine MLS
- $299,9003 bd2 ba1.4k sqft613 Applegrove Dr, Nicholasville, KY 40356For SaleMLS ID #26013598, Pam Murphy, Lifstyl Real Estate. Imagine MLS
- $209,0002 bd2 ba1.2k sqft410 John Sutherland Dr, Nicholasville, KY 40356For SaleMLS ID #26016626, Andrew Mueller, Bluegrass Commercial Real Estate. Imagine MLS
- $259,0003 bd3 ba1.8k sqft176 Shannon Pkwy, Nicholasville, KY 40356For SaleMLS ID #26013582, Tanner Culver, Keller Williams Commonwealth. Imagine MLS
