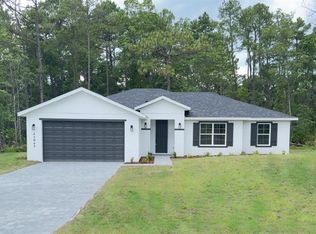
Under contract-accepting backup offers. " PREVIOUS CONTRACT FELL THROUGH GREAT OPPORTUNITY!" New Construction | 4 Bed | 3 Bath | 2-Car Garage | 1 Acre | 2,267 Sq. Ft. Welcome to this brand-new custom-built home nestled on a beautiful 1-acre lot in the peaceful community of Royal Trails. Offering 4 spacious bedrooms and 3 full bathrooms, Private bedroom with its own entrance & en-suite bathroom featuring a walkin shower independent from the rest of the house great for mother in laws. This 2,267-square-foot home combines modern finishes with timeless craftsmanship — perfect for families seeking both comfort and style. Open-concept living area with tray ceilings and large sliding glass doors that bring in natural light and open to the back patio. Gourmet kitchen featuring shaker cabinetry, elegant quartz countertops with waterfall edges, matching full-height backsplash, and sleek hardware for a bold contrast. Stainless steel appliances and an oversized island ideal for cooking, entertaining, or family gatherings. Luxury vinyl plank flooring throughout for a seamless and durable finish. Spacious primary suite with two generous walk-in closets, dual vanities, fixtures, and an oversized walk-in shower with custom tile design and dual rainfall showerheads. A space for a home office to get work done with a wonderful view. Three additional bedrooms offering flexibility for guests or a growing family. Modern bathrooms featuring designer tile, quartz counters, and framed mirrors. Situated on a 1-acre lot with plenty of room for a pool, detached garage, or future additions. Covered back patio overlooking the backyard with serene views of the surrounding trees and nature. Two-car garage with ample driveway space. Step out to a beautiful covered patio with a natural wood ceiling, dual fans, and paver flooring, creating the perfect space for outdoor dining. The expansive backyard offers endless potential — ideal for adding a pool, outdoor kitchen, garden, or detached garage. Surrounded by lush greenery and mature trees, this backyard provides privacy and a serene view of nature. Located in the sought-after Royal Trails community, known for its large lots, natural surroundings, and private access to Lake Norris for boating, kayaking, and fishing. Enjoy the best of country living with city convenience, just a short drive from Eustis, Mount Dora, and Sanford.
Under contract
Price cut: $10K (6/8)
$515,000
41719 ASPEN DRIVE, EUSTIS, FL 32736
4beds
2,267sqft
:
Get pre-qualified$3,388/mo
Single Family Residence
Built in 2025
1 Acres Lot
$513,400 Zestimate®
$227/sqft
$7/mo HOA
What's special
Spacious primary suiteGourmet kitchenTray ceilingsStainless steel appliancesMatching full-height backsplashShaker cabinetryTwo generous walk-in closets
- 269 days |
- 31 |
- 0 |
Zillow last checked:
Listing updated:
Listed by:
Victor Cisneros 407-247-2837,
VALIANT REALTY GROUP LLC 407-654-0041
Source: Stellar MLS,MLS#: O6356216 Originating MLS: Orlando Regional
Originating MLS: Orlando Regional
Facts & features
Interior
Bedrooms & bathrooms
- Bedrooms: 4
- Bathrooms: 3
- Full bathrooms: 3
Primary bedroom
- Features: Split Vanities, Walk-In Closet(s)
- Level: First
- Area: 240 Square Feet
- Dimensions: 15x16
Bedroom 2
- Features: Walk-In Closet(s)
- Level: First
- Area: 143 Square Feet
- Dimensions: 13x11
Bedroom 4
- Features: Walk-In Closet(s)
- Level: First
- Area: 210 Square Feet
- Dimensions: 15x14
Bathroom 3
- Features: Built-in Closet
- Level: First
- Area: 143 Square Feet
- Dimensions: 13x11
Den
- Level: First
- Area: 66 Square Feet
- Dimensions: 11x6
Kitchen
- Features: Breakfast Bar
- Level: First
- Area: 630 Square Feet
- Dimensions: 21x30
Living room
- Features: Bidet
- Level: First
- Area: 336 Square Feet
- Dimensions: 21x16
Heating
- Central, Electric, Heat Pump
Cooling
- Central Air
Appliances
- Included: Dishwasher, Disposal, Electric Water Heater, Exhaust Fan, Freezer, Range, Refrigerator
- Laundry: Laundry Room
Features
- Ceiling Fan(s), Crown Molding, High Ceilings, Kitchen/Family Room Combo, Living Room/Dining Room Combo, Open Floorplan, Primary Bedroom Main Floor, Solid Wood Cabinets, Split Bedroom, Stone Counters, Thermostat, Tray Ceiling(s), Walk-In Closet(s)
- Flooring: Luxury Vinyl
- Windows: Window Treatments
- Has fireplace: No
Interior area
- Total structure area: 2,992
- Total interior livable area: 2,267 sqft
Video & virtual tour
Property
Parking
- Total spaces: 2
- Parking features: Driveway
- Attached garage spaces: 2
- Has uncovered spaces: Yes
Features
- Levels: One
- Stories: 1
- Exterior features: Rain Gutters
- Waterfront features: Lake
Lot
- Size: 1 Acres
Details
- Additional parcels included: 2733586
- Parcel number: 361728010009600200
- Zoning: R-1
- Special conditions: None
Construction
Type & style
- Home type: SingleFamily
- Property subtype: Single Family Residence
Materials
- Block, Stucco
- Foundation: Slab
- Roof: Shingle
Condition
- Completed
- New construction: Yes
- Year built: 2025
Utilities & green energy
- Sewer: Septic Tank
- Water: Private, Well
- Utilities for property: BB/HS Internet Available, Cable Available, Cable Connected, Electricity Available, Electricity Connected, Fiber Optics, Underground Utilities
Community & HOA
Community
- Features: Community Boat Ramp, Dock, Fishing, Lake, Water Access, Clubhouse, Community Mailbox, Deed Restrictions, Horses Allowed, Playground
- Pet fee: $0 monthly
- Subdivision: ROYAL TRAILS UNIT NO 1
HOA
- Has HOA: Yes
- Services included: Maintenance Grounds
- HOA fee: $7 monthly
- HOA name: Vista Community Eric Nolan
- HOA phone: 407-682-3443
Location
- Region: Eustis
Financial & listing details
- Price per square foot: $227/sqft
- Annual tax amount: $470
- Date on market: 11/3/2025
- Cumulative days on market: 166 days
- Listing terms: Cash,Conventional,FHA
- Ownership: Fee Simple
- Total actual rent: 0
- Electric utility on property: Yes
- Road surface type: Concrete
Estimated market value
$513,400
$488,000 - $539,000
$2,737/mo
Price history
| Date | Event | Price |
|---|---|---|
| 7/8/2026 | Contingent | $515,000$227/sqft |
Source:  Stellar MLS #O6356216 Report a problem Stellar MLS #O6356216 Report a problem | ||
| 6/16/2026 | Pending sale | $515,000$227/sqft |
Source: Stellar MLS #O6356216 Report a problem | ||
| 6/8/2026 | Price change | $515,000-1.9%$227/sqft |
Source: Stellar MLS #O6356216 Report a problem | ||
| 5/25/2026 | Price change | $525,000-0.9%$232/sqft |
Source: Stellar MLS #O6356216 Report a problem | ||
| 5/11/2026 | Price change | $530,000-1.9%$234/sqft |
Source: Stellar MLS #O6356216 Report a problem | ||
| 4/21/2026 | Price change | $540,000-0.9%$238/sqft |
Source: Stellar MLS #O6356216 Report a problem | ||
| 3/30/2026 | Price change | $545,000-1.8%$240/sqft |
Source: Stellar MLS #O6356216 Report a problem | ||
| 1/31/2026 | Pending sale | $554,900$245/sqft |
Source: Stellar MLS #O6356216 Report a problem | ||
| 1/5/2026 | Price change | $554,900-2.6%$245/sqft |
Source: Stellar MLS #O6356216 Report a problem | ||
| 11/6/2025 | Listed for sale | $569,900$251/sqft |
Source: Stellar MLS #O6356216 Report a problem | ||
Public tax history
Tax history is unavailable.
Monthly payment
Est. payment
Payment breakdown
Explore the cost of this home by adjusting the details. Changes won't be saved.Climate risks
Neighborhood: 32736
Nearby schools
GreatSchools rating
- 5/10Seminole Springs Elementary SchoolGrades: PK-5Distance: 8.5 mi
- 3/10Eustis Middle SchoolGrades: 6-8Distance: 14.1 mi
- 3/10Eustis High SchoolGrades: 9-12Distance: 16 mi
Schools provided by the listing agent
- Elementary: Seminole Springs. Elem
- Middle: Eustis Middle
- High: Eustis High School
Source: Stellar MLS. This data may not be complete. We recommend contacting the local school district to confirm school assignments for this home.
- $65,000-- bd-- ba-- sqftAspen St, Eustis, FL 32736Sold
- $350,0003 bd2 ba1.4k sqft41707 Aspen St, Eustis, FL 32736For Sale

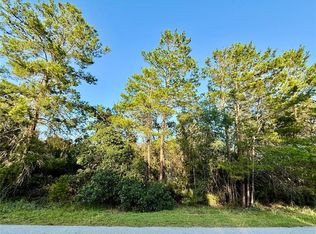
- $75,0001.007 AcresLOT 6 Aspen St LOT 6, Eustis, FL 32736Sold
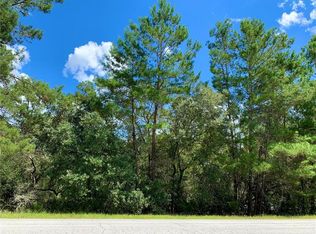
- $55,0001.083 AcresLOT 5 Aspen St LOT 5, Eustis, FL 32736Sold
- $60,0001 AcresAspen St, Eustis, FL 32736Off Market
- $75,000-- bd-- ba-- sqftAspen St, Eustis, FL 32736Sold
- $55,0001.083 AcresAspen St, Eustis, FL 32736Sold
- $411,0003 bd2 ba1.8k sqft41701 Aspen St, Eustis, FL 32736Sold
A local agent can set up tours, give advice and negotiate with sellers.
Similar homes
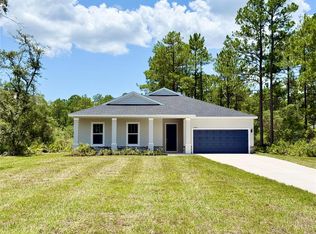
- $515,0004 bd3 ba2.1k sqft30280 W BLUEBELL AVENUE, EUSTIS, FL 32736New Construction
 MLS ID #G5114854, Katina Hargrove, STAKE YOUR LAND REALTY, INC.. Stellar MLS
 - $484,0003 bd2 ba2.1k sqft41334 PERSIMMON STREET, EUSTIS, FL 32736New Construction
 MLS ID #O6420889, John Huebner, PREMIUM PROPERTIES R.E SERVICE. Stellar MLS
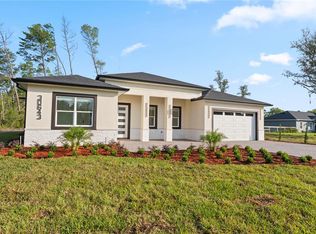
 - $584,9994 bd3 ba2.4k sqft30643 APRICOT AVENUE, EUSTIS, FL 32736New Construction
 MLS ID #O6422333, Tatiana Gonzalez, THE EXPERTS TEAM REALTY INC. Stellar MLS
 - $465,0004 bd2 ba1.8k sqft42065 TAMARAC STREET, EUSTIS, FL 32736New Construction
 MLS ID #O6422397, Odair Magalhaes, LOKATION. Stellar MLS
 - $447,0004 bd2 ba1.9k sqft41550 ROYAL TRAILS ROAD, EUSTIS, FL 32736New ConstructionMLS ID #O6328829, Donna Peterson, PETRA WORLDWIDE. Stellar MLS
- $580,0004 bd3 ba2.3k sqft40145 W 7TH AVENUE, UMATILLA, FL 32784For SaleMLS ID #G5111741, Christina Nelson, COLDWELL BANKER VANGUARD EDGE. Stellar MLS
- $365,0004 bd3 ba2.2k sqft42349 FONSECA LANE, DELAND, FL 32720For SaleMLS ID #O6377652, Lisa Powell, SUNSHINE LIFE REALTY LLC. Stellar MLS
- $510,0004 bd3 ba2.4k sqft5802 COQUYT DRIVE, MOUNT DORA, FL 32757For SaleMLS ID #S5150693, Ireen Espinal, AGENT TRUST REALTY CORPORATION. Stellar MLS
- $599,9004 bd3 ba2.3k sqft1990 LARCHMONT DRIVE, DELAND, FL 32724For SaleMLS ID #V4950033, Douglas Richards, MONARCH HOMES AND REALTY LLC. Stellar MLS
- $494,9003 bd2 ba1.8k sqft605 WATER OAK LANE, LONGWOOD, FL 32779For SaleMLS ID #S5149703, Diana Sanchez, LPT REALTY, LLC. Stellar MLS
- $499,9004 bd2 ba2.1k sqft300 SUN OAKS COURT, LAKE MARY, FL 32746For SaleMLS ID #O6347585, Robert Arnold, Jr, SAND DOLLAR REALTY GROUP INC. Stellar MLS
- $599,9004 bd3 ba2.2k sqft2410 LAKE TINY ROAD, DELTONA, FL 32738New ConstructionMLS ID #V4948038, Jim McFadzean, Jr, BUYING PARADISE LLC. Stellar MLS
- $480,0005 bd3 ba2.6k sqft386 HAVERSHAM ROAD, DELTONA, FL 32725For SaleMLS ID #V4946505, Mark Wright, STILES REAL ESTATE CO.. Stellar MLS
- $630,0003 bd2 ba2.2k sqft310 W WASHINGTON AVENUE, LAKE HELEN, FL 32744For SaleMLS ID #S5154160, Lyn Lopez, TOP 7 REALTY LLC. Stellar MLS
- $480,0004 bd4 ba2.6k sqft6224 ZANE DRIVE, MOUNT DORA, FL 32757For SaleMLS ID #O6378450, Roslyn McGluen, RM INTERNATIONAL ENTERPRISES. Stellar MLS
- $470,0005 bd3 ba2.5k sqft325 CHARLES DRIVE, DELAND, FL 32724For SaleMLS ID #O6409581, Emily Galucho, PETER DIETZEL PROPERTIES LLC. Stellar MLS
- $400,0004 bd3 ba1.8k sqft114 GLEASON COVE, SANFORD, FL 32773For SaleMLS ID #O6426738, Susan Young, REALTY HUB. Stellar MLS
- $499,0004 bd3 ba2.2k sqft3679 LINCOLN STREET, SANFORD, FL 32771New ConstructionMLS ID #O6411905, David Navarro, LIGHTHOUSE PROPERTY GRP INC. Stellar MLS
- $457,5004 bd4 ba2.7k sqft3200 WINGED FOOT ROAD, MOUNT DORA, FL 32757For SaleMLS ID #G5111832, Jessie Kulpan, EXIT REALTY TRI-COUNTY. Stellar MLS
- $390,0004 bd3 ba1.8k sqft1483 TIVOLI DRIVE, DELTONA, FL 32725For SaleMLS ID #O6426846, Claudia Velez, BELLA HOUSE REALTY. Stellar MLS
