Metairie Club Gardens gem! Situated on an oversized 60' x 120' lot, this impeccably maintained home offers a rare combination of a downstairs primary suite, abundant off-street parking, and a heated saltwater pool.
Completely renovated in 2021, the home features updated systems and a highly functional floor plan designed for both everyday living and entertaining. An elegant foyer with soaring ceiling and a grand staircase welcomes you inside. The spacious formal dining room with wet bar flows seamlessly into the open-concept living area and gourmet kitchen.
The chef's kitchen is appointed with custom cabinetry, stainless steel appliances, an oversized eat-in island, quartz countertops, pot filler, and generous storage. The light-filled den overlooks the beautifully landscaped backyard and pool area, creating the perfect indoor-outdoor connection.
The luxurious downstairs primary suite features a spa-inspired marble bath complete with dual vanities, soaking tub, and separate shower. Upstairs offers three additional bedrooms and two full baths, including a spacious suite with gas fireplace that can easily function as a second primary suite, guest retreat, or bonus living space.
Additional amenities include a large laundry room, mudroom, butler's pantry, heated saltwater pool, outdoor kitchen with built-in grill, professionally landscaped grounds, complete with irrigation and landscape lighting, create a stunning setting both day and night.
A rare opportunity to own a move-in-ready home in one of Metairie's most sought-after neighborhoods. First showing: Tuesday, June 9th, 11-1. Hosted by Mimi Denis, First Horizon.
Active under contract
$1,499,000
418 Hector Ave, Metairie, LA 70005
4beds
3,109sqft
:
Get pre-qualified$9,264/mo
Single Family Residence
Built in 1961
7,200 Square Feet Lot
$1,490,100 Zestimate®
$482/sqft
$-- HOA
What's special
Grand staircaseHighly functional floor planGourmet kitchenHeated saltwater poolStainless steel appliancesQuartz countertopsLarge laundry room
- 48 days |
- 127 |
- 4 |
Likely to sell faster than
Zillow last checked:
Listing updated:
Listed by:
Tracy Mason 504-756-0054,
McCarthy Group REALTORS 504-322-7337
Source: GSREIN,MLS#: 2561321
Facts & features
Interior
Bedrooms & bathrooms
- Bedrooms: 4
- Bathrooms: 4
- Full bathrooms: 3
- 1/2 bathrooms: 1
Primary bedroom
- Description: Flooring: Wood
- Level: First
- Dimensions: 16.8x12.7
Bedroom
- Description: Flooring: Wood
- Level: Second
- Dimensions: 16x15
Bedroom
- Description: Flooring: Wood
- Level: Second
- Dimensions: 12.9x11
Bedroom
- Description: Flooring: Wood
- Level: Second
- Dimensions: 16.6x11
Primary bathroom
- Description: Flooring: Marble
- Level: First
- Dimensions: 14.7x10.5
Dining room
- Description: Flooring: Wood
- Level: First
- Dimensions: 13x16.5
Foyer
- Description: Flooring: Tile
- Level: First
- Dimensions: 13.4x9.11
Kitchen
- Description: Flooring: Wood
- Level: First
- Dimensions: 20.6x14.4
Laundry
- Description: Flooring: Stone
- Level: First
Living room
- Description: Flooring: Wood
- Level: First
- Dimensions: 18.8x17
Mud room
- Description: Flooring: Stone
- Level: First
- Dimensions: 9.5x5.6
Heating
- Central, Multiple Heating Units
Cooling
- Central Air, 2 Units
Appliances
- Included: Dryer, Dishwasher, Disposal, Ice Maker, Microwave, Range, Refrigerator, Washer
Features
- Attic, Wet Bar, Butler's Pantry, Pull Down Attic Stairs, Stone Counters, Stainless Steel Appliances
- Attic: Pull Down Stairs
- Has fireplace: Yes
- Fireplace features: Gas
Interior area
- Total structure area: 3,109
- Total interior livable area: 3,109 sqft
Property
Parking
- Total spaces: 3
- Parking features: Off Street, Three or more Spaces
Features
- Levels: Two
- Stories: 2
- Patio & porch: Pavers
- Exterior features: Fence, Outdoor Kitchen
- Pool features: Heated, In Ground
Lot
- Size: 7,200 Square Feet
- Dimensions: 60 x 120
- Features: City Lot, Rectangular Lot
Details
- Parcel number: 0810000169
- Special conditions: None
Construction
Type & style
- Home type: SingleFamily
- Architectural style: Traditional
- Property subtype: Single Family Residence
Materials
- Brick
- Foundation: Slab
- Roof: Shingle
Condition
- Excellent
- Year built: 1961
Utilities & green energy
- Sewer: Public Sewer
- Water: Public
Green energy
- Energy efficient items: Water Heater
Community & HOA
HOA
- Has HOA: No
Location
- Region: Metairie
Financial & listing details
- Price per square foot: $482/sqft
- Tax assessed value: $1,201,000
- Annual tax amount: $14,970
- Date on market: 6/7/2026
Estimated market value
$1,490,100
$1.42M - $1.56M
$4,631/mo
Price history
| Date | Event | Price |
|---|---|---|
| 6/10/2026 | Contingent | $1,499,000$482/sqft |
Source:  GSREIN #2561321 Report a problem GSREIN #2561321 Report a problem | ||
| 6/7/2026 | Listed for sale | $1,499,000+0.3%$482/sqft |
Source: GSREIN #2561321 Report a problem | ||
| 7/9/2021 | Sold | -- |
Source: GSREIN #2303322 Report a problem | ||
| 6/11/2021 | Pending sale | $1,495,000$481/sqft |
Source:  Berkshire Hathaway HomeServices #2303322 Report a problem Berkshire Hathaway HomeServices #2303322 Report a problem | ||
| 6/7/2021 | Listed for sale | $1,495,000+50.3%$481/sqft |
Source: Berkshire Hathaway HomeServices #2303322 Report a problem | ||
| 3/24/2021 | Listing removed | -- |
Source: Owner Report a problem | ||
| 6/5/2018 | Sold | -- |
Source: Public Record Report a problem | ||
| 4/27/2018 | Listed for sale | $995,000$320/sqft |
Source: Owner Report a problem | ||
Public tax history
| Year | Property taxes | Tax assessment |
|---|---|---|
| 2024 | $14,970 -4% | $120,100 |
| 2023 | $15,593 +2.5% | $120,100 |
| 2022 | $15,205 +13.5% | $120,100 |
| 2021 | $13,398 +37.2% | $120,100 +33.2% |
| 2020 | $9,765 -2.7% | $90,160 |
| 2019 | $10,039 -2.4% | $90,160 -8.1% |
| 2018 | $10,281 | $98,160 +203% |
| 2017 | $10,281 +264.1% | $32,400 |
| 2016 | $2,824 +0.8% | $32,400 |
| 2015 | $2,801 | $32,400 |
| 2014 | $2,801 | $32,400 |
| 2013 | -- | $32,400 |
| 2012 | -- | $32,400 -1.8% |
| 2011 | -- | $33,000 |
| 2010 | -- | $33,000 |
| 2009 | -- | $33,000 |
| 2008 | -- | $33,000 +42.2% |
| 2007 | -- | $23,200 |
| 2006 | -- | -- |
| 2005 | -- | -- |
| 2004 | -- | -- |
| 2003 | -- | -- |
| 2002 | -- | -- |
| 2001 | -- | -- |
| 2000 | -- | -- |
Find assessor info on the county website
Monthly payment
Est. payment
Payment breakdown
Explore the cost of this home by adjusting the details. Changes won't be saved.Climate risks
Neighborhood: Metairie Club Gardens
Nearby schools
GreatSchools rating
- 7/10Marie B. Riviere Elementary SchoolGrades: PK-5Distance: 2.5 mi
- 5/10J.D. Meisler Middle SchoolGrades: 6-8Distance: 3.2 mi
- 7/10Riverdale High SchoolGrades: 9-12Distance: 2.6 mi
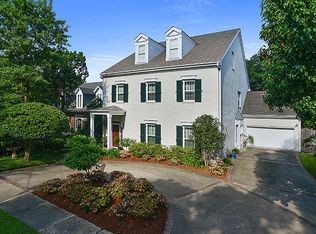
- $1,723,4004 bd4 ba4.8k sqft416 Hector Ave, Metairie, LA 70005Off Market
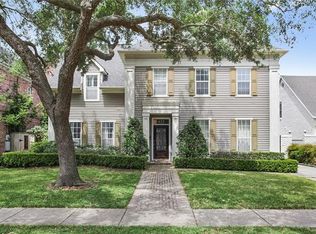
- $1,492,5004 bd5 ba4.2k sqft422 Hector Ave, Metairie, LA 70005Off Market
- $1,315,300-- bd-- ba-- sqft107-09-11 Hector Ave, Metairie, LA 70005Off Market
- $335,6001 bd1 ba792 sqft308.5 Hector Ave, Metairie, LA 70005Off Market
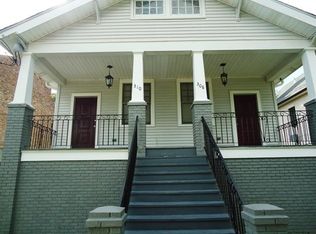
- $1,2001 bd1 ba792 sqft310.5 Hector Ave, Metairie, LA 70005For Rent
- $1,823,2004 bd3 ba4.2k sqft428 Hector Ave, Metairie, LA 70005Off Market
- $2,091,200-- bd-- ba-- sqft425 Iona St, Metairie, LA 70005Off Market
- $1,174,8003 bd3 ba2.7k sqft427 Iona St, Metairie, LA 70005Off Market
A local agent can set up tours, give advice and negotiate with sellers.
Similar homes
- $1,425,0005 bd4 ba3.6k sqft452 Orion Ave, Metairie, LA 70005For Sale

 MLS ID #2559037, Jarred Tolar, Century 21 J. Carter & Company. GSREIN
 - $1,549,0005 bd4 ba4k sqft323 W Livingston Pl, Metairie, LA 70005For Sale
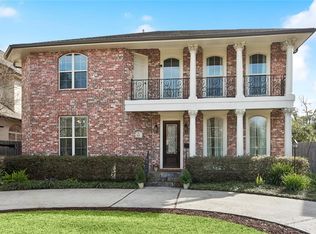 MLS ID #2543736, Melissa Martin, Prieur Properties, LLC. GSREIN
 - $1,495,0005 bd4 ba4.3k sqft1435 Cherokee Ave, Metairie, LA 70005For Sale
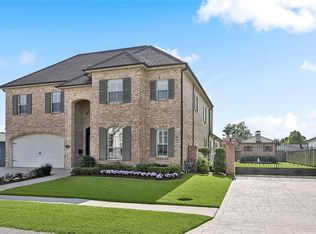 MLS ID #2511038, Amy Vega, Mirambell Realty. GSREIN
 - $1,195,0003 bd3 ba2.7k sqft234 Helios Ave, Metairie, LA 70005For Sale
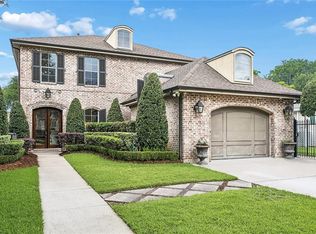 MLS ID #2560155, Melissa Martin, Prieur Properties, LLC. GSREIN
 - $1,500,0004 bd4 ba3.3k sqft6308 Patton St, New Orleans, LA 70118For SaleMLS ID #2564474, Samuel Sporer, Coldwell Banker TEC MAGAZINE. GSREIN
- $789,0003 bd3 ba2.1k sqft205 Iona St, Metairie, LA 70005For SaleMLS ID #2555696, Shaun McCarthy, McCarthy Group REALTORS. GSREIN
- $1,150,0005 bd4 ba3.1k sqft310 E Maple Ridge Dr, Metairie, LA 70001For SaleMLS ID #2556179, Magan O'Hara, Sound Realty LLC. GSREIN
- $1,045,0004 bd5 ba4.6k sqft2625 Labarre Ln, Metairie, LA 70005For SaleMLS ID #2555991, Kenneth Hamrick, Keller Williams Realty New Orleans. GSREIN
- $974,0005 bd5 ba4.4k sqft940 Orion Ave, Metairie, LA 70005For SaleMLS ID #2563945, Alyson McStay, The W Group Real Estate LLC. GSREIN
- $1,695,0004 bd4 ba3.6k sqft8 Park Island Dr, New Orleans, LA 70122For SaleMLS ID #2558877, Aaron Dare, Crane Realtors. GSREIN
- $1,250,0004 bd5 ba4.2k sqft5555 Marcia Ave, New Orleans, LA 70124For SaleMLS ID #2534450, Anthony Posey, Anthony Posey Properties, Inc. GSREIN
- $794,0003 bd3 ba2.4k sqft606 Brockenbraugh Ct, Metairie, LA 70005For SaleMLS ID #2549335, Jackie Montgomery, eXp Realty, LLC. GSREIN
- $899,0004 bd4 ba3.1k sqft411 Focis St, Metairie, LA 70005For SaleMLS ID #2555053, Shaun McCarthy, McCarthy Group REALTORS. GSREIN
- $1,425,0005 bd6 ba4k sqft1238 Broadway St, New Orleans, LA 70118For SaleMLS ID #2557189, Ryan Wentworth, REVE, REALTORS. GSREIN
- $1,600,0004 bd3 ba3k sqft926 Saint Peter St, New Orleans, LA 70116For SaleMLS ID #2567790, Russell Harris, Engel & Völkers New Orleans. GSREIN
- $1,625,0004 bd6 ba3.2k sqft520 Burgundy St, New Orleans, LA 70112For SaleMLS ID #2557782, Micah Loewenthal, Compass Historic (LATT09). GSREIN
- $1,375,0004 bd3 ba3k sqft2532 N Rampart St, New Orleans, LA 70117For SaleMLS ID #2562053, Michele Marcombe, Compass Garden District. GSREIN
- $799,0004 bd3 ba3k sqft416 Metairie Lawn Dr, Metairie, LA 70001For SaleMLS ID #2557337, Melissa Martin, Prieur Properties, LLC. GSREIN
- $1,148,0005 bd5 ba3.3k sqft308 Ridgeway Dr, Metairie, LA 70001For SaleBHHS broker feed
- $1,025,0004 bd3 ba3.6k sqft1801 Ridgelake Dr, Metairie, LA 70001For SaleMLS ID #2557393, Jodi Power, Power Realty, LLC. GSREIN
