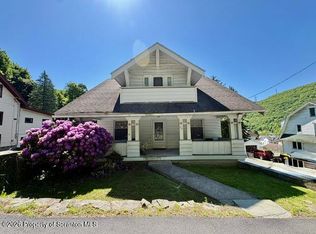
Come check out this beautifully maintained 3-bedroom, 1.5-bath bi-level nestled in a charming Abington Heights neighborhood. This lovely home has updates and character throughout. The bright eat-in kitchen provides the perfect gathering space, while the spacious finished lower level features a cozy built-in fireplace and plenty of room for bonus space, recreation area, home office, or additional entertaining. Step outside to enjoy the expansive deck overlooking a private backyard, creating the ideal setting for relaxing mornings, summer barbecues, and peaceful evenings. Lovingly cared for and move-in ready, this home combines warmth, functionality, and location in one exceptional package. Make your appointment today!
Pending
$299,900
418 Highland Ave, Clarks Summit, PA 18411
3beds
1,625sqft
:
Get pre-qualified$1,987/mo
Residential, Single Family Residence
Built in 1976
0.34 Acres Lot
$307,500 Zestimate®
$185/sqft
$-- HOA
What's special
Private backyardSpacious finished lower levelCozy built-in fireplaceExpansive deckBright eat-in kitchen
- 54 days |
- 60 |
- 0 |
Likely to sell faster than
Zillow last checked:
Listing updated:
Listed by:
Nicole Donato,
Keller Williams Real Estate-Clarks Summit 570-585-5800
Source: GSBR as distributed by MLS GRID,MLS#: SC262606
Facts & features
Interior
Bedrooms & bathrooms
- Bedrooms: 3
- Bathrooms: 2
- Full bathrooms: 1
- 1/2 bathrooms: 1
Rooms
- Room types: Bathroom 1, Master Bedroom, Living Room, Kitchen, Family Room, Eating Area, Bedroom 3, Bedroom 2, Bathroom 2
Primary bedroom
- Area: 121 Square Feet
- Dimensions: 11 x 11
Bedroom 2
- Area: 110 Square Feet
- Dimensions: 11 x 10
Bedroom 3
- Area: 99 Square Feet
- Dimensions: 11 x 9
Bathroom 1
- Area: 60 Square Feet
- Dimensions: 10 x 6
Bathroom 2
- Area: 36 Square Feet
- Dimensions: 6 x 6
Eating area
- Area: 144 Square Feet
- Dimensions: 12 x 12
Family room
- Area: 576 Square Feet
- Dimensions: 24 x 24
Kitchen
- Area: 216 Square Feet
- Dimensions: 18 x 12
Living room
- Area: 182 Square Feet
- Dimensions: 14 x 13
Heating
- Baseboard, Electric
Cooling
- None
Appliances
- Included: Dishwasher, Refrigerator, Electric Range, Electric Oven
- Laundry: In Bathroom, Lower Level
Features
- Drywall, Eat-in Kitchen
- Flooring: Hardwood, Tile
- Basement: Full,Partially Finished
- Attic: Crawl Opening
- Number of fireplaces: 1
- Fireplace features: Basement, Family Room
Interior area
- Total structure area: 1,625
- Total interior livable area: 1,625 sqft
- Finished area above ground: 1,013
- Finished area below ground: 612
Property
Parking
- Total spaces: 1
- Parking features: Attached, Inside Entrance, Garage, Driveway
- Attached garage spaces: 1
- Has uncovered spaces: Yes
Features
- Stories: 1
- Patio & porch: Deck
- Exterior features: Private Yard
- Frontage length: 100.00
Lot
- Size: 0.34 Acres
- Dimensions: 100 x 150
- Features: Landscaped
Details
- Parcel number: 10119020003
- Zoning: R1
Construction
Type & style
- Home type: SingleFamily
- Property subtype: Residential, Single Family Residence
Materials
- Block, Vinyl Siding
- Foundation: Permanent
- Roof: Shingle
Condition
- Updated/Remodeled
- New construction: No
- Year built: 1976
Utilities & green energy
- Electric: 200 or Less Amp Service
- Sewer: Public Sewer
- Water: Public
- Utilities for property: Electricity Available
Community & HOA
Community
- Security: Smoke Detector(s)
Location
- Region: Clarks Summit
Financial & listing details
- Price per square foot: $185/sqft
- Tax assessed value: $15,000
- Annual tax amount: $3,833
- Date on market: 6/4/2026
- Cumulative days on market: 55 days
- Listing terms: Cash,USDA Loan,VA Loan,FHA,Conventional
- Electric utility on property: Yes
- Road surface type: Asphalt
Estimated market value
$307,500
$292,000 - $323,000
$2,031/mo
Price history
| Date | Event | Price |
|---|---|---|
| 6/12/2026 | Pending sale | $299,900$185/sqft |
Source:  GSBR as distributed by MLS GRID #SC262606 Report a problem GSBR as distributed by MLS GRID #SC262606 Report a problem | ||
| 6/4/2026 | Listed for sale | $299,900+64.8%$185/sqft |
Source: GSBR as distributed by MLS GRID #SC262606 Report a problem | ||
| 3/23/2018 | Sold | $182,000-2.5%$112/sqft |
Source: GSBR as distributed by MLS GRID #175202 Report a problem | ||
| 7/28/2014 | Sold | $186,600+20.4%$115/sqft |
Source: GSBR as distributed by MLS GRID #142567 Report a problem | ||
| 9/1/2010 | Sold | $155,000$95/sqft |
Source: GSBR as distributed by MLS GRID #101936 Report a problem | ||
Public tax history
Tax history is unavailable.
Monthly payment
Est. payment
Payment breakdown
Explore the cost of this home by adjusting the details. Changes won't be saved.Climate risks
Neighborhood: 18411
Nearby schools
GreatSchools rating
- 7/10South Abington SchoolGrades: K-4Distance: 0.6 mi
- 8/10Abington Heights Middle SchoolGrades: 5-8Distance: 4.1 mi
- 9/10Abington Heights High SchoolGrades: 9-12Distance: 2.9 mi
- $1,0000.35 AcresHighland Ave, Clarks summit, PA 18411Off Market

- $394,6004 bd2 ba2k sqft421 Highland Ave, Clarks Summit, PA 18411Off Market
- $350,800-- bd-- ba-- sqft307 Snyder St, Clarks Summit, PA 18411Off Market
- $---- bd-- ba-- sqft306 Snyder St, Clarks Summit, PA 18411Off Market
- $455,0004 bd2 ba2.3k sqft306 Snyder Ave, Clarks Summit, PA 18411Off Market
- $277,0003 bd2 ba1.2k sqft340 Highland Ave #L1-2, Clarks Summit, PA 18411Off Market
- $439,7003 bd3 ba2.8k sqft215 Snyder St, Clarks Summit, PA 18411Off Market
- $9,500-- bd-- ba-- sqftFawn Hill Rd L 25, Clarks summit, PA 18411Off Market
A local agent can set up tours, give advice and negotiate with sellers.
A local lender can help you make sure your offer is ready when you are.
Similar homes
- $364,9003 bd2 ba1.6k sqft136 Edgewood Dr W, South Abington Township, PA 18411For Sale

 MLS ID #SC263604, Nell Donnelly-O'Boyle, Dwell Real Estate. GSBR as distributed by MLS GRID
 - $279,0003 bd1 ba1.3k sqft349 Edella Rd, Clarks Summit, PA 18411For Sale
 MLS ID #SC262740, Sunita Arora, ERA One Source Realty. GSBR as distributed by MLS GRID
 - $255,0003 bd2 ba1.3k sqft214 Layton Rd, Clarks Summit, PA 18411For Sale
 MLS ID #SC262684, Marcy A Curra, CLASSIC PROPERTIES. GSBR as distributed by MLS GRID
 - $337,9003 bd1 ba1.7k sqft214 Lansdowne Ave, Clarks Summit, PA 18411For Sale
 MLS ID #SC263139, Amy Katherine Morel, LUXE Homes Real Estate LLC. GSBR as distributed by MLS GRID
 - $349,9004 bd3 ba2.2k sqft311 Crest Dr, Clarks Green, PA 18411For SaleMLS ID #SC263597, Nell Donnelly-O'Boyle, Dwell Real Estate. GSBR as distributed by MLS GRID
- $325,0003 bd3 ba2.1k sqft113 Claremont Ave, Clarks Summit, PA 18411For SaleMLS ID #SC263294, Julie Zaleski, Revolve Real Estate. GSBR as distributed by MLS GRID
- $339,9003 bd2 ba1.7k sqft603 Oak Ln, Clarks Summit, PA 18411For SaleMLS ID #SC262790, Christopher O'Boyle, O BOYLE REAL ESTATE LLC. GSBR as distributed by MLS GRID
- $299,9003 bd2 ba1.6k sqft156 Old Mill Rd, Dalton, PA 18414For SaleMLS ID #PM-142744, Dalia Ahmed, VRA Realty. PMAR
- $259,9003 bd3 ba1.8k sqft16 Hunts Ct, Clarks Summit, PA 18411For SaleMLS ID #SC263233, Ryan J. Rhett Butler, Next Door Real Estate LLC. GSBR as distributed by MLS GRID
- $399,0003 bd3 ba2k sqft23 Driftwood Dr, Clarks Summit, PA 18411For SaleMLS ID #SC263153, MICHELLE VALVANO, CLASSIC PROPERTIES. GSBR as distributed by MLS GRID
- $319,0003 bd3 ba2.2k sqft492 N Main St, Archbald, PA 18403For SaleMLS ID #SC263612, Leah Gianacopoulos, ERA One Source Realty. GSBR as distributed by MLS GRID
- $299,9003 bd2 ba1.7k sqft515 Fassold St, Moosic, PA 18507For SaleMLS ID #26-3355, David Kuharchik, eXp Realty- Scranton/Wilkes-Barre. Luzerne County AOR
- $210,0003 bd2 ba1.1k sqft339 Ferdinand St, Scranton, PA 18508For SaleMLS ID #SC263623, Laura Sandoval, Avanti Real Estate Group. GSBR as distributed by MLS GRID
- $259,0003 bd2 ba1.8k sqft305 Cherry St, Dunmore, PA 18512For SaleMLS ID #SC263609, Christina Cosmello, Berkshire Hathaway Home Services Preferred Properties. GSBR as distributed by MLS GRID
- $275,0005 bd3 ba1.9k sqft629 N Main Ave, Scranton, PA 18504For SaleMLS ID #SC262608, Dawn M. Hinkley, Iron Valley Real Estate Greater Scranton. GSBR as distributed by MLS GRID
- $289,9003 bd2 ba1.8k sqft11 Padula Rd, Tunkhannock, PA 18657For SaleMLS ID #SC262025, JEFFREY R STROHL, Coldwell Banker Town & Country Properties Montrose. GSBR as distributed by MLS GRID
- $264,9003 bd2 ba1.7k sqft625 Keystone Ave, Peckville, PA 18452For SaleMLS ID #SC262513, Leah Gianacopoulos, ERA One Source Realty. GSBR as distributed by MLS GRID
- $329,0003 bd2 ba1.9k sqft82 Jubilee Rd, Covington Township, PA 18424For SaleMLS ID #SC262674, Michael S. Benner, Cobblestone Real Estate LLC. GSBR as distributed by MLS GRID
- $425,0004 bd3 ba2.3k sqft121 Belmont Ave, Clarks Green, PA 18411For SaleMLS ID #SC262546, Marcy A Curra, CLASSIC PROPERTIES. GSBR as distributed by MLS GRID
- $254,9003 bd3 ba1.7k sqft2117 S Webster Ave, Scranton, PA 18505For SaleMLS ID #SC263611, Joan McKenna, Coldwell Banker Town & Country Properties. GSBR as distributed by MLS GRID
