Looking for space, privacy, and proximity to one of the Upstate’s most sought-after lakes? This property offers 8.77 acres of land located just minutes from Lake Keowee, giving you the opportunity to enjoy the lake and surrounding outdoor lifestyle while having plenty of room to spread out. The home is being offered as-is and provides an opportunity for a buyer looking to renovate, improve, or create something of their own.
For sale
$625,000
418 Maranatha Ln, Salem, SC 29676
4beds
3,502sqft
Single Family Residence, Residential
Built in 2005
8.77 Acres Lot
$597,500 Zestimate®
$178/sqft
$-- HOA
What's special
- 17 days
- 1,144
- 82
Likely to sell faster than
Zillow last checked:
Listing updated:
Listed by:
William Schearer 864-915-1901,
Distinguished Realty of SC,
Brian Hardyman,
Distinguished Realty of SC
Source: Greater Greenville AOR,MLS#: 1604768
Facts & features
Interior
Bedrooms & bathrooms
- Bedrooms: 4
- Bathrooms: 4
- Full bathrooms: 4
- Main level bathrooms: 1
Rooms
- Room types: Laundry, Office/Study, Bonus Room/Rec Room, Unfinished Space
Primary bedroom
- Area: 154
- Dimensions: 14 x 11
Bedroom 2
- Area: 195
- Dimensions: 15 x 13
Bedroom 3
- Area: 182
- Dimensions: 14 x 13
Bedroom 4
- Area: 143
- Dimensions: 13 x 11
Primary bathroom
- Features: Dressing Room, Double Sink, Full Bath, Tub/Shower, Walk-In Closet(s), Multiple Closets
- Level: Second
Dining room
- Area: 156
- Dimensions: 13 x 12
Kitchen
- Area: 247
- Dimensions: 19 x 13
Living room
- Area: 270
- Dimensions: 18 x 15
Office
- Area: 400
- Dimensions: 25 x 16
Den
- Area: 400
- Dimensions: 25 x 16
Heating
- Electric, Forced Air, Wood Stove
Cooling
- Central Air, Electric, Wall/Window Unit(s)
Appliances
- Included: Cooktop, Dishwasher, Dryer, Oven, Refrigerator, Washer, Electric Cooktop, Electric Oven, Microwave, Wood Stove, Electric Water Heater
- Laundry: 1st Floor, Walk-in, Electric Dryer Hookup, Washer Hookup, Laundry Room
Features
- Bookcases, Ceiling Fan(s), Ceiling Blown, Tray Ceiling(s), Walk-In Closet(s), Laminate Counters, Dual Primary Bedrooms, Pantry, Attic Fan
- Flooring: Ceramic Tile, Wood
- Windows: Vinyl/Aluminum Trim, Insulated Windows, Skylight(s)
- Basement: Unfinished,Walk-Out Access,Interior Entry
- Attic: Pull Down Stairs,Storage
- Number of fireplaces: 1
- Fireplace features: Wood Burning Stove
Interior area
- Total interior livable area: 3,502 sqft
Property
Parking
- Total spaces: 2
- Parking features: Detached Carport, Carport, Driveway, Asphalt
- Garage spaces: 2
- Has carport: Yes
- Has uncovered spaces: Yes
Features
- Levels: Three Or More
- Stories: 3
- Patio & porch: Deck, Front Porch, Rear Porch
- Exterior features: Balcony
- Waterfront features: Creek
Lot
- Size: 8.77 Acres
- Features: Few Trees, Wooded, 5 - 10 Acres
- Topography: Level
Details
- Additional structures: Barn(s)
- Parcel number: 0550005027
Construction
Type & style
- Home type: SingleFamily
- Architectural style: Traditional
- Property subtype: Single Family Residence, Residential
Materials
- Brick Veneer, Vinyl Siding
- Foundation: Basement
- Roof: Composition
Condition
- Year built: 2005
Utilities & green energy
- Sewer: Septic Tank
- Water: Well
Community & HOA
Community
- Features: None
- Subdivision: None
HOA
- Has HOA: No
- Services included: None
Location
- Region: Salem
Financial & listing details
- Price per square foot: $178/sqft
- Tax assessed value: $321,370
- Annual tax amount: $2,456
- Date on market: 9/24/2026
Estimated market value
$597,500
$568,000 - $627,000
$3,519/mo
Price history
| Date | Event | Price |
|---|---|---|
| 9/24/2026 | Listed for sale | $625,000$178/sqft |
Source:  Greater Greenville AOR #1604768 Report a problem Greater Greenville AOR #1604768 Report a problem | ||
Public tax history
| Year | Property taxes | Tax assessment |
|---|---|---|
| 2025 | $2,456 | $11,430 |
| 2024 | $2,456 | $11,430 |
| 2023 | $2,456 | $11,430 |
| 2022 | -- | -- |
| 2021 | -- | -- |
| 2020 | -- | $305,310 |
| 2019 | -- | $305,310 |
| 2018 | -- | -- |
| 2017 | -- | -- |
| 2016 | -- | -- |
| 2015 | -- | -- |
| 2014 | -- | $12,599 |
| 2013 | -- | -- |
| 2012 | -- | -- |
| 2008 | -- | $11,120 +334.4% |
| 2007 | -- | $2,560 -36.9% |
| 2006 | -- | $4,060 |
Find assessor info on the county website
Monthly payment
Est. payment
Payment breakdown
Explore the cost of this home by adjusting the details. Changes won't be saved.Climate risks
Neighborhood: 29676
Nearby schools
Schools provided by the listing agent
- Elementary: Tamassee-Salem
- Middle: Walhalla
- High: Walhalla
Source: Greater Greenville AOR. This data may not be complete. We recommend contacting the local school district to confirm school assignments for this home.

Similar homes
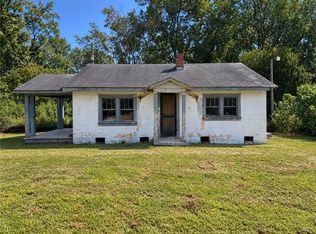
- $599,9994 bd4 ba3.5k sqft687 Burnt Tanyard Rd, Salem, SC 29676For Sale
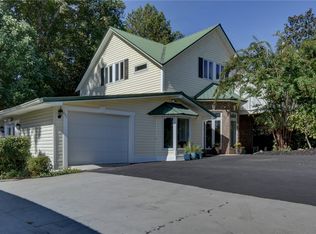 MLS ID #20306133, Sharon Bedard, Fathom Realty SC LLC (Greenville). WUMLS
 - $639,0004 bd4 ba3.9k sqft213 Shipmaster Dr, Salem, SC 29676For Sale
 MLS ID #20306424, Kay Miller, Clardy Real Estate - Lake Keowee. WUMLS
 - $600,0004 bd5 ba4.2k sqft272 Jocassee Ridge Way, Salem, SC 29676For Sale
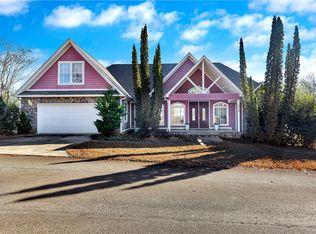 MLS ID #20295945, Jim Smith, Keller Williams Luxury Lake Living. WUMLS
 - $724,9005 bd4 ba4.9k sqft232 Jocassee Ridge Way, Salem, SC 29676For Sale
 MLS ID #20302903, Hunter Massey, Bluefield Realty Group. WUMLS
