Fifteen minutes from Downtown Greenville, this house pulls you in. It pulls you to the updated kitchen, with white cabinets and quartz countertops, a big island and a breakfast nook open to the great room and its stone fireplace. It pulls you to the screened porch, where a wood ceiling and stone fireplace invite you to stay a little longer. It pulls you outside to the pool and spa, with a fenced backyard on nearly an acre and a creek along the back of the lot. And it pulls you to the oversized primary suite, with a sitting area, a large walk-in closet and a bath with a tub and separate shower. Two more bedrooms are on the main level. One has widened doorways, a walk-in closet and an adjoining bath remodeled for accessibility, including a curbless roll-in shower. The other doubles as an office, and laundry is on this floor, too. Upstairs are two bedrooms, a full bath and a bonus room with its own walk-in closet. You’re 10 minutes from I-85 and Downtown Easley, with shopping and dining just five minutes away.
For sale
$939,900
418 Providence Way, Easley, SC 29642
5beds
3,769sqft
Single Family Residence, Residential
Built in 2004
0.9 Acres Lot
$901,000 Zestimate®
$249/sqft
$-- HOA
What's special
Pool and spaBig island
- 7 days
- 2,556
- 165
Likely to sell faster than
Zillow last checked:
Listing updated:
Listed by:
Daniel Bracken 864-233-7655,
Bracken Real Estate
Source: Greater Greenville AOR,MLS#: 1609033
Facts & features
Interior
Bedrooms & bathrooms
- Bedrooms: 5
- Bathrooms: 4
- Full bathrooms: 3
- 1/2 bathrooms: 1
- Main level bathrooms: 2
- Main level bedrooms: 3
Rooms
- Room types: Laundry, Bonus Room/Rec Room, Breakfast Area
Primary bedroom
- Area: 396
- Dimensions: 22 x 18
Bedroom 2
- Area: 240
- Dimensions: 15 x 16
Bedroom 3
- Area: 168
- Dimensions: 14 x 12
Bedroom 4
- Area: 272
- Dimensions: 17 x 16
Bedroom 5
- Area: 195
- Dimensions: 13 x 15
Primary bathroom
- Features: Double Sink, Full Bath, Tub-Garden, Walk-In Closet(s)
- Level: Main
Dining room
- Area: 156
- Dimensions: 12 x 13
Kitchen
- Area: 182
- Dimensions: 13 x 14
Living room
- Area: 357
- Dimensions: 17 x 21
Bonus room
- Area: 224
- Dimensions: 16 x 14
Heating
- Natural Gas
Cooling
- Electric
Appliances
- Included: Dishwasher, Free-Standing Gas Range, Microwave, Gas Water Heater
- Laundry: 1st Floor, Walk-in, Laundry Room
Features
- 2 Story Foyer, High Ceilings, Ceiling Fan(s), Vaulted Ceiling(s), Ceiling Smooth, Open Floorplan, Soaking Tub, Walk-In Closet(s), Split Floor Plan, Coffered Ceiling(s), Countertops – Quartz, Pantry
- Flooring: Carpet, Ceramic Tile, Wood
- Basement: None
- Attic: Storage
- Number of fireplaces: 2
- Fireplace features: Gas Log
Interior area
- Total interior livable area: 3,769 sqft
Property
Parking
- Total spaces: 2
- Parking features: Attached, Side/Rear Entry, Concrete
- Attached garage spaces: 2
- Has uncovered spaces: Yes
Accessibility
- Accessibility features: Roll in Shower, Accessible Doors
Features
- Levels: One and One Half
- Stories: 1.5
- Patio & porch: Screened
- Has private pool: Yes
- Pool features: In Ground
- Fencing: Fenced
Lot
- Size: 0.9 Acres
- Features: Cul-De-Sac, Few Trees, 1/2 - Acre
- Topography: Level
Details
- Parcel number: 503815647323
Construction
Type & style
- Home type: SingleFamily
- Architectural style: Traditional
- Property subtype: Single Family Residence, Residential
Materials
- Brick Veneer
- Foundation: Crawl Space
- Roof: Architectural
Condition
- Year built: 2004
Utilities & green energy
- Sewer: Public Sewer
- Water: Public
- Utilities for property: Cable Available
Community & HOA
Community
- Features: None
- Subdivision: Providence
HOA
- Has HOA: Yes
- Services included: Street Lights, By-Laws
Location
- Region: Easley
Financial & listing details
- Price per square foot: $249/sqft
- Tax assessed value: $687,700
- Annual tax amount: $2,067
- Date on market: 11/11/2026
Estimated market value
$901,000
$856,000 - $946,000
$3,073/mo
Price history
| Date | Event | Price |
|---|---|---|
| 11/11/2026 | Listed for sale | $939,900$249/sqft |
Source:  Greater Greenville AOR #1609033 Report a problem | ||
Public tax history
| Year | Property taxes | Tax assessment |
|---|---|---|
| 2025 | $2,067 +3.2% | $18,830 +15% |
| 2024 | $2,002 +6.9% | $16,370 |
| 2023 | $1,873 -1.5% | $16,370 |
| 2022 | $1,901 +1.4% | $16,370 |
| 2021 | $1,876 +1.9% | $16,370 0% |
| 2020 | $1,840 | $16,372 +0% |
| 2019 | $1,840 +2.1% | $16,370 +12.2% |
| 2018 | $1,802 +7.8% | $14,590 |
| 2017 | $1,671 | $14,590 |
| 2015 | $1,671 -6.5% | $14,590 +4.7% |
| 2008 | $1,787 | $13,930 |
| 2007 | -- | $13,930 +6.1% |
| 2006 | -- | $13,130 +454% |
| 2002 | -- | $2,370 |
Find assessor info on the county website
Monthly payment
Est. payment
Payment breakdown
Explore the cost of this home by adjusting the details. Changes won't be saved.Climate risks
Neighborhood: 29642
Nearby schools
Schools provided by the listing agent
- Elementary: Forest Acres
- Middle: Richard H. Gettys
- High: Easley
Source: Greater Greenville AOR. This data may not be complete. We recommend contacting the local school district to confirm school assignments for this home.
Similar homes
- $585,0004 bd4 ba2.9k sqft413 Brighton Cir, Easley, SC 29642For Sale
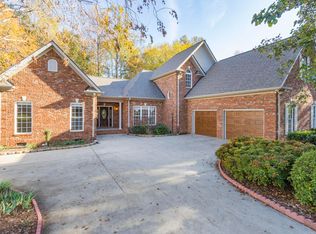 MLS ID #1609248, Cindy Fox Miller, Keller Williams Upstate Legacy. Greater Greenville AOR
- $700,0004 bd3 ba3.3k sqft225 Pine Ridge Dr, Easley, SC 29642For Sale
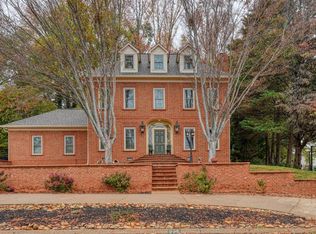 MLS ID #343532, Anthony Weston, EXP Realty LLC. SAR as distributed by MLS GRID
- $569,9004 bd4 ba2.8k sqft300 Dogwood Ln, Easley, SC 29642For Sale
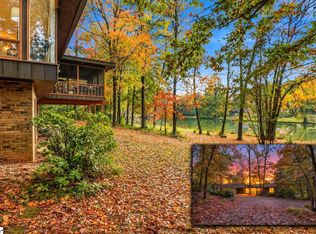 MLS ID #1609554, Daniel Bracken, Bracken Real Estate. Greater Greenville AOR
- $1,100,0004 bd4 ba4.6k sqft203 Sunningdale Dr, Easley, SC 29642For Sale
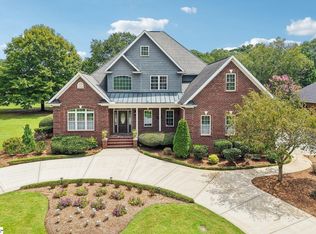 MLS ID #1602333, Cindy Fox Miller, Keller Williams Upstate Legacy. Greater Greenville AOR
