Located in Briarwood | GHS District , this updated 4-bedroom home offers the perfect blend of space, comfort, and functionality. Inside, you’ll find both a welcoming living room and a separate family room, giving everyone room to spread out. The kitchen features granite countertops and stainless steel appliances. while the bathrooms are finished with beautifully tiled showers. Step outside to enjoy the oversized fenced backyard and spacious deck—ideal for entertaining, relaxing, or enjoying summer evenings at home. With thoughtful updates and room to grow, this home is ready for its next chapter.
Under contract
$359,000
418 Saint Albans Dr, Bowling Green, KY 42103
4beds
1,927sqft
:
Get pre-qualified$2,269/mo
Single Family Residence
Built in 1972
0.43 Acres Lot
$358,500 Zestimate®
$186/sqft
$-- HOA
What's special
Spacious deckStainless steel appliancesGranite countertopsOversized fenced backyardSeparate family roomBeautifully tiled showers
- 47 days |
- 78 |
- 0 |
Likely to sell faster than
Zillow last checked:
Listing updated:
Listed by:
Brittany N Kelley 270-202-0586,
Keller Williams First Choice R
Source: RASK,MLS#: RA20263660
Facts & features
Interior
Bedrooms & bathrooms
- Bedrooms: 4
- Bathrooms: 3
- Full bathrooms: 2
- Partial bathrooms: 1
- Main level bathrooms: 1
Rooms
- Room types: Den
Primary bedroom
- Level: Upper
Bedroom 2
- Level: Upper
Bedroom 3
- Level: Upper
Bedroom 4
- Level: Upper
Primary bathroom
- Level: Upper
Bathroom
- Features: Tub/Shower Combo
Dining room
- Level: Main
Family room
- Level: Main
Kitchen
- Features: Granite Counters
- Level: Main
Living room
- Level: Main
Heating
- Furnace, Heat Pump, Gas
Cooling
- Central Electric
Appliances
- Included: Dishwasher, Electric Range, Refrigerator, Electric Water Heater
- Laundry: Laundry Room
Features
- Ceiling Fan(s), Walk-In Closet(s), Walls (Dry Wall), Formal Dining Room
- Flooring: Hardwood, Vinyl
- Windows: Screens, Vinyl Frame, Blinds
- Basement: None,Crawl Space
- Has fireplace: Yes
- Fireplace features: Gas Log-Natural
Interior area
- Total structure area: 1,927
- Total interior livable area: 1,927 sqft
Property
Parking
- Total spaces: 2
- Parking features: Attached, Garage Door Opener
- Attached garage spaces: 2
- Has uncovered spaces: Yes
Accessibility
- Accessibility features: None
Features
- Levels: Two
- Patio & porch: Deck
- Exterior features: Lighting, Landscaping, Mature Trees, Trees
- Fencing: Chain Link
Lot
- Size: 0.43 Acres
- Features: Trees
Details
- Parcel number: 051B12042
Construction
Type & style
- Home type: SingleFamily
- Property subtype: Single Family Residence
Materials
- Brick
- Roof: Shingle
Condition
- Year built: 1972
Utilities & green energy
- Sewer: City
- Water: County
Community & HOA
Community
- Security: Smoke Detector(s)
- Subdivision: Wingfield
Location
- Region: Bowling Green
Financial & listing details
- Price per square foot: $186/sqft
- Tax assessed value: $155,000
- Annual tax amount: $1,318
- Price range: $359K - $359K
- Date on market: 6/22/2026
Estimated market value
$358,500
$341,000 - $376,000
$2,305/mo
Price history
| Date | Event | Price |
|---|---|---|
| 6/25/2026 | Pending sale | $359,000$186/sqft |
Source:  RASK #RA20263660 Report a problem RASK #RA20263660 Report a problem | ||
| 6/22/2026 | Listed for sale | $359,000+99.4%$186/sqft |
Source: RASK #RA20263660 Report a problem | ||
| 1/13/2026 | Sold | $180,000$93/sqft |
Source: Public Record Report a problem | ||
Public tax history
| Year | Property taxes | Tax assessment |
|---|---|---|
| 2024 | $1,318 -0.8% | $155,000 |
| 2023 | $1,329 +7.1% | $155,000 |
| 2022 | $1,241 +0.4% | $155,000 |
| 2021 | $1,236 -0.4% | $155,000 |
| 2020 | $1,241 | $155,000 |
| 2019 | $1,241 +0.2% | $155,000 |
| 2018 | $1,238 +0.5% | $155,000 +14.8% |
| 2017 | $1,232 +18% | $135,000 |
| 2015 | $1,044 | $135,000 |
| 2014 | -- | $135,000 -0.3% |
| 2011 | -- | $135,450 |
| 2010 | -- | $135,450 |
| 2009 | -- | $135,450 |
Find assessor info on the county website
Monthly payment
Est. payment
Payment breakdown
Explore the cost of this home by adjusting the details. Changes won't be saved.Climate risks
Neighborhood: 42103
Nearby schools
GreatSchools rating
- 8/10Briarwood Elementary SchoolGrades: PK-6Distance: 1.3 mi
- 10/10Drakes Creek Middle SchoolGrades: 7-8Distance: 4.7 mi
- 10/10Greenwood High SchoolGrades: 9-12Distance: 4.6 mi
Schools provided by the listing agent
- Elementary: Briarwood
- Middle: Drakes Creek
- High: Greenwood
Source: RASK. This data may not be complete. We recommend contacting the local school district to confirm school assignments for this home.
- $263,7003 bd2 ba1.5k sqft410 Saint Albans Dr, Bowling Green, KY 42103Off Market
- $264,1003 bd2 ba1.7k sqft1591 Oxford Way, Bowling Green, KY 42103Off Market
- $249,7002 bd1 ba1.4k sqft415 Scott Ln, Bowling Green, KY 42103Off Market
- $275,8003 bd2 ba1.7k sqft409 Scott Ln, Bowling Green, KY 42103Off Market
- $253,5003 bd2 ba1.6k sqft421 Scott Ln, Bowling Green, KY 42103Off Market
- $274,6003 bd2 ba1.5k sqft406 Saint Albans Dr, Bowling Green, KY 42103Off Market
- $271,4003 bd2 ba1.8k sqft1589 Oxford Way, Bowling Green, KY 42103Off Market
- $276,5003 bd2 ba-- sqft1589 Oxford Dr, Bowling Green, KY 42103Off Market
A local agent can set up tours, give advice and negotiate with sellers.
A local lender can help you make sure your offer is ready when you are.
Similar homes
- $374,9003 bd3 ba1.8k sqft1606 Redwood Way, Bowling Green, KY 42103For Sale
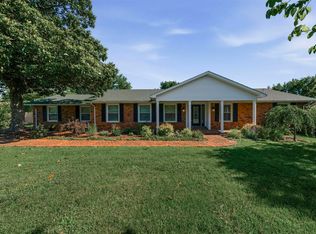
 MLS ID #RA20263607, Ashlee B Gary, Trademark Realty LLC. RASK
 - $399,0004 bd2 ba2.6k sqft1308 Lehman Ave, Bowling Green, KY 42103For Sale
 MLS ID #RA20263214, Bethany Andrews, Keller Williams First Choice R. RASK
 - $332,0004 bd2 ba2k sqft1709 Lennox Way, Bowling Green, KY 42104For Sale
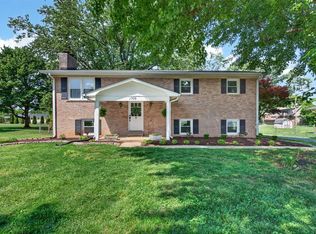 MLS ID #RA20263450, Tony M Huynh, Keller Williams First Choice R. RASK
 - $345,0003 bd3 ba1.9k sqft1610 Patrick Way, Bowling Green, KY 42104For Sale
 MLS ID #RA20262930, Brittany N Kelley, Keller Williams First Choice R. RASK
 - $374,9003 bd2 ba1.9k sqft1725 Curling Way, Bowling Green, KY 42104For SaleMLS ID #RA20264087, Tony M Huynh, Keller Williams First Choice R. RASK
- $312,5003 bd2 ba2.1k sqft570 Clark Cir, Bowling Green, KY 42103For SaleMLS ID #RA20262453, Tony M Huynh, Keller Williams First Choice R. RASK
- $359,9004 bd3 ba2.1k sqft270 Sylvan Cir, Bowling Green, KY 42101For SaleMLS ID #RA20263654, Jamie C Peerce, RE/MAX Real Estate Executives. RASK
- $429,9004 bd2 ba2.5k sqft2829 Edward Dr, Bowling Green, KY 42104For SaleMLS ID #RA20264705, Ty Bettersworth, Coldwell Banker Legacy Group. RASK
- $399,0004 bd2 ba2.4k sqft2412 Grider Pond Rd, Bowling Green, KY 42104For SaleMLS ID #RA20264669, Kristy Harris, Keller Williams Realty of Clarksville. RASK
- $329,9994 bd2 ba1.6k sqft5498 Glen Lily Rd, Bowling Green, KY 42101For SaleMLS ID #RA20262916, Bethany Andrews, Keller Williams First Choice R. RASK
- $415,9003 bd2 ba2.2k sqft145 Huntsman Cir, Bowling Green, KY 42103For SaleMLS ID #RA20264030, Stacey R Fergerson, Coldwell Banker Legacy Group. RASK
- $250,0003 bd2 ba1.6k sqft670 Clark Cir, Bowling Green, KY 42103For SaleMLS ID #RA20263646, Valerie Johnson, Trademark Realty LLC. RASK
- $379,9003 bd2 ba2.3k sqft2708 Thompson Dr, Bowling Green, KY 42104For SaleMLS ID #RA20262718, Justin A Reesy, Keller Williams First Choice R. RASK
- $349,9004 bd3 ba2.3k sqft681 Masters Way, Bowling Green, KY 42104For SaleMLS ID #RA20263028, Heather H Boyd, SimpliHOM. RASK
- $349,9003 bd2 ba1.5k sqft2564 Mendenhall Way, Bowling Green, KY 42101New ConstructionMLS ID #RA20264563, Tatum Tinsley, Crye-Leike Executive Realty. RASK
- $399,9003 bd3 ba2.3k sqft429 W McLellan Rd, Bowling Green, KY 42101For SaleMLS ID #RA20264771, Tony M Huynh, Keller Williams First Choice R. RASK
- $435,0005 bd4 ba2.2k sqft2904 Smallhouse Rd, Bowling Green, KY 42104For SaleMLS ID #RA20264316, Kelsey L Murray, Keller Williams First Choice R. RASK
- $299,9003 bd3 ba2.7k sqft175 Wills Rd, Bowling Green, KY 42101For SaleMLS ID #RA20264759, Gemonee Brown, RE/MAX Real Estate Executives. RASK
- $339,9004 bd2 ba1.6k sqft4201 Legacy Pointe St, Bowling Green, KY 42104For SaleMLS ID #RA20262870, Bob N Hoff, Benchmark Realty, LLC. RASK
- $399,9994 bd2 ba2.6k sqft2925 Smallhouse Rd, Bowling Green, KY 42104For SaleMLS ID #RA20262106, Anthony Spires, Coldwell Banker Legacy Group. RASK
