Discover the Colorado lifestyle you've been dreaming of on more than 35 fully fenced acres, offering the space, freedom, and infrastructure that acreage buyers are searching for. Properties like this are becoming increasingly difficult to find in Colorado-especially at this price point. Whether you're looking for room for horses, livestock, a hobby farm, or simply a private country retreat, this property is ready to bring your vision to life.This beautifully appointed 3-bedroom, 2-bath ranch-style home blends modern comfort with rural charm, featuring rustic wood beams, luxury vinyl flooring, and expansive windows that frame endless prairie views and unforgettable Colorado sunsets. The spacious kitchen is the heart of the home, complete with a large farmhouse island and seamless flow into the great room, creating an ideal space for entertaining family and friends. The private primary suite offers a walk-in closet and a well-appointed bath with a walk-in shower.Outside, the possibilities are endless. The property is fully fenced and ready for animals, supported by a valuable domestic well that provides flexibility for livestock and rural living. Enjoy mountain views from the covered porch, tend to your chicken coop, and take advantage of the impressive 1,200-square-foot equipment barn/workshop for storage, projects, or ranch operations. A privacy gate adds security and seclusion while preserving the peaceful atmosphere.Adding even more value and peace of mind, the home features a brand-new Class 4 impact-resistant roof. Located just 30 minutes from Greeley with convenient highway access, this exceptional property offers the perfect balance of rural tranquility, functional acreage, and modern amenities. Opportunities like this are rare-schedule your private tour today.
For sale
Price cut: $5K (8/1)
$635,000
41887 County Road 84, Briggsdale, CO 80611
3beds
1,942sqft
Manufactured On Land
Built in 2022
35.75 Acres Lot
$-- Zestimate®
$327/sqft
$-- HOA
What's special
Fully fenced acresLarge farmhouse islandChicken coopCovered porchPrivate primary suiteValuable domestic wellWalk-in closet
- 75 days |
- 163 |
- 12 |
Zillow last checked:
Listing updated:
Listed by:
Elizabeth Kozar 970-586-3838,
Estes Park Team Realty
Source: IRES as distributed by MLS GRID,MLS#: 1060607
Facts & features
Interior
Bedrooms & bathrooms
- Bedrooms: 3
- Bathrooms: 2
- Full bathrooms: 1
- 3/4 bathrooms: 1
- Main level bathrooms: 2
Primary bedroom
- Description: Carpet
- Features: 3/4 Primary Bath, Luxury Features Primary Bath
- Level: Main
- Area: 210 Square Feet
- Dimensions: 15 x 14
Bedroom 2
- Description: Carpet
- Level: Main
- Area: 154 Square Feet
- Dimensions: 11 x 14
Bedroom 3
- Description: Carpet
- Level: Main
- Area: 224 Square Feet
- Dimensions: 14 x 16
Dining room
- Description: Luxury Vinyl
- Level: Main
- Area: 132 Square Feet
- Dimensions: 11 x 12
Kitchen
- Description: Luxury Vinyl
- Level: Main
- Area: 170 Square Feet
- Dimensions: 10 x 17
Laundry
- Description: Luxury Vinyl
- Level: Main
- Area: 88 Square Feet
- Dimensions: 8 x 11
Living room
- Description: Carpet
- Level: Main
- Area: 368 Square Feet
- Dimensions: 23 x 16
Heating
- Forced Air
Cooling
- Central Air, Ceiling Fan(s)
Appliances
- Included: Gas Range, Dishwasher, Refrigerator, Washer, Dryer, Microwave
- Laundry: Washer/Dryer Hookup
Features
- Eat-in Kitchen, Separate Dining Room, Cathedral Ceiling(s), Open Floorplan, Workshop, Pantry, Walk-In Closet(s), Kitchen Island, High Ceilings, Beamed Ceilings
- Windows: Window Coverings
- Basement: None
Interior area
- Total structure area: 1,942
- Total interior livable area: 1,942 sqft
- Finished area above ground: 1,942
Video & virtual tour
Property
Parking
- Total spaces: 6
- Parking features: RV Access/Parking, Detached, Oversized
- Garage spaces: 6
- Details: Detached
Accessibility
- Accessibility features: No Stairs, Main Floor Bath, Accessible Bedroom, Main Level Laundry
Features
- Levels: One
- Stories: 1
- Patio & porch: Patio, Deck
- Fencing: Partial,Fenced
- Has view: Yes
- View description: Hills
Lot
- Size: 35.75 Acres
- Features: Water Rights Excluded, Mineral Rights Excluded
Details
- Additional structures: Storage
- Parcel number: R8975265
- Zoning: Ag
- Special conditions: Private Owner
- Horses can be raised: Yes
- Horse amenities: Horse(s) Allowed, Zoning Appropriate for 1 Horse, Zoning Appropriate for 2 Horses, Zoning Appropriate for 3 Horses, Zoning Appropriate for 4+ Horses, Corral(s), Hay Storage
Construction
Type & style
- Home type: MobileManufactured
- Property subtype: Manufactured On Land
Materials
- Frame
- Roof: Composition
Condition
- New construction: No
- Year built: 2022
Details
- Builder name: Clayton Homes
Utilities & green energy
- Electric: Morgan CO REA
- Sewer: Septic Tank, Septic Field
- Water: Well
- Utilities for property: Electricity Available, Propane
Community & HOA
Community
- Subdivision: N/A
HOA
- Has HOA: No
Location
- Region: Briggsdale
Financial & listing details
- Price per square foot: $327/sqft
- Tax assessed value: $313,475
- Annual tax amount: $1,247
- Date on market: 6/2/2026
- Listing terms: Cash,Conventional,FHA,VA Loan,USDA Loan
- Electric utility on property: Yes
- Road surface type: Gravel
Estimated market value
Not available
Estimated sales range
Not available
Not available
Price history
| Date | Event | Price |
|---|---|---|
| 8/1/2026 | Price change | $635,000-0.8%$327/sqft |
Source:  IRES as distributed by MLS GRID #1060607 Report a problem IRES as distributed by MLS GRID #1060607 Report a problem | ||
| 6/2/2026 | Listed for sale | $640,000+3.2%$330/sqft |
Source: IRES as distributed by MLS GRID #1060607 Report a problem | ||
| 8/17/2025 | Listing removed | $620,000$319/sqft |
Source: IRES as distributed by MLS GRID #1031255 Report a problem | ||
| 4/16/2025 | Listed for sale | $620,000+9.7%$319/sqft |
Source: IRES as distributed by MLS GRID #1031255 Report a problem | ||
| 3/28/2023 | Sold | $565,000+2.7%$291/sqft |
Source: IRES as distributed by MLS GRID #977303 Report a problem | ||
| 10/15/2022 | Listed for sale | $550,000$283/sqft |
Source: IRES as distributed by MLS GRID #977303 Report a problem | ||
Public tax history
| Year | Property taxes | Tax assessment |
|---|---|---|
| 2026 | $1,247 +9.2% | $25,110 -3.8% |
| 2025 | $1,142 +233.1% | $26,090 -11.7% |
| 2024 | $343 +2359.8% | $29,560 +246.5% |
| 2023 | $14 | $8,530 +4165% |
| 2022 | -- | $200 |
Find assessor info on the county website
Monthly payment
Climate risks
Neighborhood: 80611
Nearby schools
GreatSchools rating
- NABriggsdale Elementary SchoolGrades: PK-5Distance: 4 mi
- 7/10Briggsdale Undivided High SchoolGrades: 6-12Distance: 4 mi
Schools provided by the listing agent
- Elementary: Briggsdale
- Middle: Briggsdale
- High: Briggsdale
Source: IRES as distributed by MLS GRID. This data may not be complete. We recommend contacting the local school district to confirm school assignments for this home.
- $625,0004 bd2 ba2.1k sqft41893 County Road 84, Briggsdale, CO 80611Coming Soon
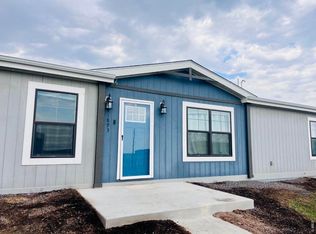
- $725,2004 bd2 ba2.4k sqft41651 County Road 84, Briggsdale, CO 80611Off Market
- $585,0004 bd2 ba1.9k sqft41657 County Road 84, Briggsdale, CO 80611Sold

- $175,0633 bd2 ba1.1k sqft41518 County Road 84, Briggsdale, CO 80611Off Market
- $75,2293 bd2 ba1.1k sqft41518 County Road 84, Briggsdale, CO 80611Off Market
- $500,0004 bd2 ba1.9k sqft41830 County Road 84, Briggsdale, CO 80611Sold
- $560,9004 bd2 ba1.9k sqft40963 County Road 85, Briggsdale, CO 80611Off Market
- $482,9003 bd2 ba1.5k sqft41744 County Road 84, Briggsdale, CO 80611Off Market
A local agent can set up tours, give advice and negotiate with sellers.
A local lender can help you make sure your offer is ready when you are.
Similar homes
- $660,0004 bd3 ba2.2k sqft45626 County Road 95, Briggsdale, CO 80611For Sale

 MLS ID #1065209, Heather Braden-Medina, RE/MAX Alliance-FTC Dwtn. IRES as distributed by MLS GRID
 - $645,0003 bd3 ba2.4k sqft40265 County Road 106, Briggsdale, CO 80611For Sale
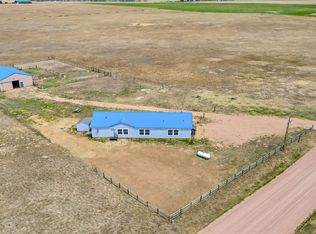 MLS ID #1059298, Matthew Powell, Realty One Group Fourpoints CO. IRES as distributed by MLS GRID
 - $550,0004 bd3 ba2k sqft41876 County Road 80, Briggsdale, CO 80611New Construction
 MLS ID #1065106, Laura Mendoza, Real Estate Connections, Inc. IRES as distributed by MLS GRID
 - $560,0004 bd2 ba1.9k sqft41746 County Road 80, Briggsdale, CO 80611New Construction
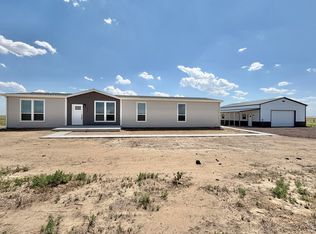 MLS ID #1065105, Laura Mendoza, Real Estate Connections, Inc. IRES as distributed by MLS GRID
 - $774,7504 bd3 ba2.7k sqft34015 County Road 80, Briggsdale, CO 80611For SaleMLS ID #1066080, Caleb Andersen, eXp Realty - Northern CO. IRES as distributed by MLS GRID
- $675,0003 bd2 ba1.5k sqft37101 County Road 59, Eaton, CO 80615For SaleMLS ID #1064501, Raelynn Barnett, Rad Real Estate. IRES as distributed by MLS GRID
- $429,0002 bd1 ba1.4k sqft47854 County Road 86, Briggsdale, CO 80611For SaleMLS ID #1060979, Laurel Kross, Laurel Kross. IRES as distributed by MLS GRID
- $640,0004 bd2 ba2.8k sqft29271 County Road 78, Eaton, CO 80615For SaleMLS ID #1064363, Christina Koder, RE/MAX Alliance-Greeley. IRES as distributed by MLS GRID
- $677,0003 bd2 ba2k sqft37648 County Road 49, Eaton, CO 80615For SaleMLS ID #1059980, Tammy Ellerman, Orr Land CO. IRES as distributed by MLS GRID
- $800,0002 bd2 ba1.9k sqft36340 County Road 49, Eaton, CO 80615For SaleMLS ID #1066537, Jack M Taylor, Group Mulberry. IRES as distributed by MLS GRID
- $615,0004 bd2 ba2.3k sqft27476 County Road 66, Gill, CO 80624For SaleMLS ID #1061336, Mitch Benner, Group Centerra. IRES as distributed by MLS GRID
- $845,0002 bd1 ba1.7k sqft42635 County Road 51, Ault, CO 80610For SaleMLS ID #1063039, Tyson Letlow, HomeSmart Realty Partners Lvld. IRES as distributed by MLS GRID
- $339,0003 bd2 ba1.4k sqft31254 2nd Street, Gill, CO 80624For Sale
 MLS ID #5833076, Terry Petrovich, EXIT Realty DTC, Cherry Creek, Pikes Peak.. REcolorado as distributed by MLS GRID
 - $387,5003 bd2 ba1k sqft34 Arapaho Cir, Weldona, CO 80653For SaleMLS ID #1059794, Yvonne Ersek, Colorado Land Co. LLC. IRES as distributed by MLS GRID
- $369,9003 bd2 ba1.2k sqft77 Chippewa Cir, Weldona, CO 80653For SaleMLS ID #1048301, Matthew Revitte, Pro Realty Old Town. IRES as distributed by MLS GRID
