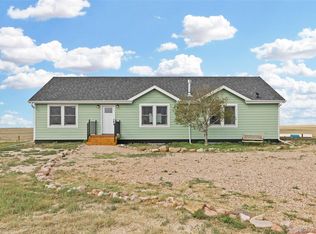
A 2022-built four-bedroom, two-bath residence on 35+ acres in Weld County, configured for immediate agricultural use. The interior offers a bright, functional floor plan with upgraded cabinetry, modern lighting fixtures, and fresh interior paint. Construction date means current building standards, modern systems, and low deferred maintenance. Infrastructure is the defining feature. The property is served by a full-use well with livestock water access - a meaningful distinction from household-use-only permits common to rural Colorado parcels. Four frost-free hydrants are distributed across the acreage, supplemented by a heated automatic waterer for year-round livestock management. Outbuildings include a 30x40 shop and a 12x40 lean-to oriented east, positioning the closed wall against prevailing westerly winter winds for effective livestock shelter - adjacent to a two-acre corral. Complete perimeter fencing, corral and barbed wire, represents approximately $25,000 in improvements typically absent from comparable new construction on raw land. Additional site improvements include landscaping with astroturf, a substantial residential playground structure, a Springfree trampoline, and a 40x40 micro-orchard planted with twelve cross-pollinating apple trees. Located near the Pawnee National Grassland, the property offers unobstructed views and low-density surroundings while remaining accessible to Greeley and the Highway 85 corridor.
Coming soon 08/19
$625,000
41893 County Road 84, Briggsdale, CO 80611
4beds
2,128sqft
Mixed Use
Built in 2022
35.64 Acres Lot
$-- Zestimate®
$294/sqft
$-- HOA
What's special
- 3 days |
- 63 |
- 2 |
Zillow last checked:
Listing updated:
Listed by:
Todd Maltzahn 970-226-5511,
Berkshire Hathaway HomeServices Rocky Mountain, Realtors-Fort Collins
Source: IRES as distributed by MLS GRID,MLS#: 1066481
Facts & features
Interior
Bedrooms & bathrooms
- Bedrooms: 4
- Bathrooms: 2
- Full bathrooms: 2
- Main level bathrooms: 2
Primary bedroom
- Description: Luxury Vinyl
- Level: Main
- Area: 225 Square Feet
- Dimensions: 15 x 15
Kitchen
- Description: Tile
- Level: Main
- Area: 100 Square Feet
- Dimensions: 10 x 10
Heating
- Forced Air
Cooling
- Central Air
Appliances
- Included: Electric Range, Dishwasher, Refrigerator, Washer, Dryer, Microwave
Features
- Workshop
- Basement: None
Interior area
- Total structure area: 2,128
- Total interior livable area: 2,128 sqft
- Finished area above ground: 2,128
Property
Parking
- Total spaces: 3
- Parking features: RV Access/Parking, Detached, >8' Garage Door, Oversized
- Garage spaces: 3
- Details: Detached
Accessibility
- Accessibility features: Level Lot
Features
- Levels: One
- Stories: 1
- Fencing: Fenced,Wire
Lot
- Size: 35.64 Acres
- Features: Native Plants, Level
Details
- Additional structures: Storage
- Parcel number: R8975266
- Zoning: RES
- Special conditions: Private Owner
- Horses can be raised: Yes
- Horse amenities: Horse(s) Allowed, Zoning Appropriate for 4+ Horses, Corral(s)
Construction
Type & style
- Home type: SingleFamily
- Property subtype: Mixed Use
Materials
- Frame
- Roof: Composition
Condition
- New construction: No
- Year built: 2022
Utilities & green energy
- Water: Well
- Utilities for property: Natural Gas Available, Propane
Community & HOA
Community
- Subdivision: none
HOA
- Has HOA: No
Location
- Region: Briggsdale
Financial & listing details
- Price per square foot: $294/sqft
- Tax assessed value: $329,122
- Annual tax amount: $1,347
- Date on market: 8/14/2026
- Listing terms: Cash,Conventional,FHA,VA Loan
- Exclusions: Seller's Personal Property
- Road surface type: Dirt
Estimated market value
Not available
Estimated sales range
Not available
Not available
Price history
| Date | Event | Price |
|---|---|---|
| 6/27/2022 | Sold | $599,549$282/sqft |
Source: Public Record Report a problem | ||
Public tax history
| Year | Property taxes | Tax assessment |
|---|---|---|
| 2026 | $1,347 +10.5% | $27,110 -4% |
| 2025 | $1,220 +9.8% | $28,230 -9.8% |
| 2024 | $1,111 +8127.3% | $31,310 -0.7% |
| 2023 | $14 | $31,520 +16489.5% |
| 2022 | -- | $190 |
Find assessor info on the county website
Monthly payment
Est. payment
Payment breakdown
Explore the cost of this home by adjusting the details. Changes won't be saved.Climate risks
Neighborhood: 80611
Nearby schools
GreatSchools rating
- NABriggsdale Elementary SchoolGrades: PK-5Distance: 4.2 mi
- 7/10Briggsdale Undivided High SchoolGrades: 6-12Distance: 4.2 mi
Schools provided by the listing agent
- Elementary: Briggsdale,Briggsdale
- Middle: Briggsdale
- High: Briggsdale
Source: IRES as distributed by MLS GRID. This data may not be complete. We recommend contacting the local school district to confirm school assignments for this home.
- $560,9004 bd2 ba1.9k sqft40963 County Road 85, Briggsdale, CO 80611Off Market
- $635,0003 bd2 ba1.9k sqft41887 County Road 84, Briggsdale, CO 80611For Sale

- $500,0004 bd2 ba1.9k sqft41830 County Road 84, Briggsdale, CO 80611Sold

- $585,0004 bd2 ba1.9k sqft41657 County Road 84, Briggsdale, CO 80611Sold

- $175,0633 bd2 ba1.1k sqft41518 County Road 84, Briggsdale, CO 80611Off Market
- $75,2293 bd2 ba1.1k sqft41518 County Road 84, Briggsdale, CO 80611Off Market
- $482,9003 bd2 ba1.5k sqft41744 County Road 84, Briggsdale, CO 80611Off Market
- $598,1003 bd2 ba2.1k sqft41678 County Road 84, Briggsdale, CO 80611Off Market
A local agent can set up tours, give advice and negotiate with sellers.
A local lender can help you make sure your offer is ready when you are.
Similar homes
- $645,0003 bd2 ba3k sqft49925 County Road 75, Briggsdale, CO 80611For Sale
 MLS ID #4779669, Janine Ruscetta, Compass - Denver. REcolorado as distributed by MLS GRID
 - $635,0003 bd2 ba1.9k sqft41887 County Road 84, Briggsdale, CO 80611For Sale
 MLS ID #1060607, Elizabeth Kozar, Estes Park Team Realty. IRES as distributed by MLS GRID
 - $649,9004 bd3 ba2.2k sqft45626 County Road 95, Briggsdale, CO 80611For Sale
 MLS ID #1065209, Heather Braden-Medina, RE/MAX Alliance-FTC Dwtn. IRES as distributed by MLS GRID
 - $560,0004 bd2 ba1.9k sqft41746 County Road 80, Briggsdale, CO 80611New Construction
 MLS ID #1065105, Laura Mendoza, Real Estate Connections, Inc. IRES as distributed by MLS GRID
 - $550,0004 bd3 ba2k sqft41876 County Road 80, Briggsdale, CO 80611New ConstructionMLS ID #1065106, Laura Mendoza, Real Estate Connections, Inc. IRES as distributed by MLS GRID
- $774,7504 bd3 ba2.7k sqft34015 County Road 80, Briggsdale, CO 80611For SaleMLS ID #1066080, Caleb Andersen, eXp Realty - Northern CO. IRES as distributed by MLS GRID
- $639,0003 bd3 ba2.4k sqft40265 County Road 106, Briggsdale, CO 80611For SaleMLS ID #1059298, Matthew Powell, Realty One Group Fourpoints CO. IRES as distributed by MLS GRID
- $625,0004 bd2 ba2.8k sqft29271 County Road 78, Eaton, CO 80615For SaleMLS ID #1064363, Christina Koder, RE/MAX Alliance-Greeley. IRES as distributed by MLS GRID
- $800,0003 bd2 ba1.9k sqft36340 County Road 49, Eaton, CO 80615For SaleMLS ID #1066537, Jack M Taylor, Group Mulberry. IRES as distributed by MLS GRID
- $429,0002 bd1 ba1.4k sqft47854 County Road 86, Briggsdale, CO 80611For SaleMLS ID #1060979, Laurel Kross, Laurel Kross. IRES as distributed by MLS GRID
- $677,0003 bd2 ba2k sqft37648 County Road 49, Eaton, CO 80615For SaleMLS ID #1059980, Tammy Ellerman, Orr Land CO. IRES as distributed by MLS GRID
- $615,0004 bd2 ba2.3k sqft27476 County Road 66, Gill, CO 80624For SaleMLS ID #1061336, Mitch Benner, Group Centerra. IRES as distributed by MLS GRID
- $675,0003 bd2 ba1.5k sqft37101 County Road 59, Eaton, CO 80615For SaleMLS ID #1064501, Raelynn Barnett, Rad Real Estate. IRES as distributed by MLS GRID
- $845,0002 bd1 ba1.7k sqft42635 County Road 51, Ault, CO 80610For SaleMLS ID #1063039, Tyson Letlow, HomeSmart Realty Partners Lvld. IRES as distributed by MLS GRID
- $339,0003 bd2 ba1.4k sqft31254 2nd Street, Gill, CO 80624For SaleMLS ID #5833076, Terry Petrovich, EXIT Realty DTC, Cherry Creek, Pikes Peak.. REcolorado as distributed by MLS GRID
- $387,5003 bd2 ba1k sqft34 Arapaho Cir, Weldona, CO 80653For SaleMLS ID #1059794, Yvonne Ersek, Colorado Land Co. LLC. IRES as distributed by MLS GRID
- $369,9003 bd2 ba1.2k sqft77 Chippewa Cir, Weldona, CO 80653For SaleMLS ID #1048301, Matthew Revitte, Pro Realty Old Town. IRES as distributed by MLS GRID
