4189 Julian St puts a rare investor special in one of Denver's most desirable neighborhoods. This 2-story bungalow with a full basement sits on a corner lot in the Berkeley neighborhood, just blocks from the Tennyson Street corridor, one of Denver's most walkable strips of restaurants, coffee shops, boutiques, and bars, with Rocky Mountain Lake Park and Berkeley Lake Park both within easy reach. Quick access to I-70 puts downtown Denver and the mountains within minutes, a combination that consistently drives resale demand in this submarket.
This is a true value-add project for an investor or fix and flip buyer ready to bring vision to a property with strong underlying bones. Major systems have already been addressed, cutting real risk out of the rehab budget: new electrical panel (September 2025), AC unit replaced (2024), partial sewer line replacement (2025), furnace replaced (2019), water heater replaced (2017), and a 2014 roof with useful life remaining. What's left is largely cosmetic and layout opportunity, the kind of project that lets an investor move faster with fewer surprises.
The detached 1-car garage is zoned for an ADU, opening the door to additional rental income, a separate living unit, or added resale value in a neighborhood where accessory dwelling units are increasingly sought after. Whether the plan is a full cosmetic renovation, a garage-to-ADU conversion, or both, this corner lot in Berkeley offers the location, lot configuration, and system updates that make for a lower-risk, higher-upside flip.
Investor special. Fix and flip opportunity. Bring your vision.
For sale
Price cut: $50K (7/23)
$650,000
4189 Julian Street, Denver, CO 80211
4beds
1,664sqft
Single Family Residence
Built in 1905
6,250 Square Feet Lot
$-- Zestimate®
$391/sqft
$-- HOA
What's special
- 92 days
- 430
- 26
Zillow last checked:
Listing updated:
Listed by:
David Kirilchuk 720-840-0400 David@davidksells.com,
Accession Real Estate
Source: REcolorado as distributed by MLS GRID,MLS#: 2476822
Facts & features
Interior
Bedrooms & bathrooms
- Bedrooms: 4
- Bathrooms: 1
- Full bathrooms: 1
- Main level bathrooms: 1
- Main level bedrooms: 2
Bedroom
- Level: Upper
Bedroom
- Level: Upper
Bedroom
- Level: Main
Bedroom
- Level: Main
Bathroom
- Level: Main
Dining room
- Level: Main
Kitchen
- Level: Main
Living room
- Level: Main
Heating
- Forced Air, Natural Gas
Cooling
- Central Air
Appliances
- Included: Dishwasher, Oven, Refrigerator
- Laundry: In Unit
Features
- Ceiling Fan(s)
- Flooring: Wood
- Basement: Full,Partial
- Number of fireplaces: 1
- Fireplace features: Living Room
Interior area
- Total structure area: 1,664
- Total interior livable area: 1,664 sqft
- Finished area above ground: 1,209
- Finished area below ground: 0
Property
Parking
- Total spaces: 1
- Parking features: Garage
- Garage spaces: 1
Features
- Levels: Two
- Stories: 2
- Patio & porch: Covered, Patio
- Exterior features: Private Yard
- Fencing: Full
Lot
- Size: 6,250 Square Feet
- Features: Corner Lot, Level, Sprinklers In Rear
Details
- Parcel number: 220311023
- Zoning: U-SU-C
- Special conditions: Standard
Construction
Type & style
- Home type: SingleFamily
- Architectural style: Bungalow
- Property subtype: Single Family Residence
Materials
- Brick
- Roof: Composition
Condition
- Year built: 1905
Utilities & green energy
- Sewer: Public Sewer
- Water: Public
Community & HOA
Community
- Security: Carbon Monoxide Detector(s), Smoke Detector(s)
- Subdivision: Harness Heights
HOA
- Has HOA: No
Location
- Region: Denver
Financial & listing details
- Price per square foot: $391/sqft
- Annual tax amount: $3,356
- Date on market: 7/16/2026
- Listing terms: Cash,Conventional
- Exclusions: Seller Personal Property
- Ownership: Corporation/Trust
- Road surface type: Paved
Estimated market value
Not available
Estimated sales range
Not available
Not available
Price history
| Date | Event | Price |
|---|---|---|
| 8/10/2026 | Listed for sale | $650,000$391/sqft |
Source:  REcolorado as distributed by MLS GRID #2476822 Report a problem REcolorado as distributed by MLS GRID #2476822 Report a problem | ||
| 8/5/2026 | Pending sale | $650,000$391/sqft |
Source: REcolorado as distributed by MLS GRID #2476822 Report a problem | ||
| 7/23/2026 | Price change | $650,000-7.1%$391/sqft |
Source: REcolorado as distributed by MLS GRID #2476822 Report a problem | ||
| 7/16/2026 | Listed for sale | $700,000$421/sqft |
Source: REcolorado as distributed by MLS GRID #2476822 Report a problem | ||
Public tax history
Tax history is unavailable.
Monthly payment
Est. payment
Payment breakdown
Explore the cost of this home by adjusting the details. Changes won't be saved.Climate risks
Neighborhood: Berkeley
Nearby schools
Schools provided by the listing agent
- Elementary: Centennial
- Middle: Skinner
- High: North
- District: Denver 1
Source: REcolorado as distributed by MLS GRID. This data may not be complete. We recommend contacting the local school district to confirm school assignments for this home.

Similar homes
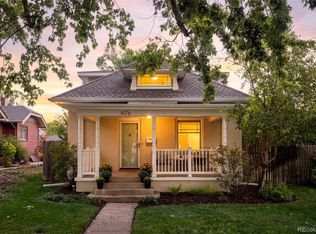
- $675,0004 bd2 ba2k sqft3441 W 38th Avenue, Denver, CO 80211For Sale

 MLS ID #2528238, Lisa Lovely, Coldwell Banker Realty 56. REcolorado as distributed by MLS GRID
 - $699,9004 bd2 ba2k sqft3119 W 44th Avenue, Denver, CO 80211For Sale
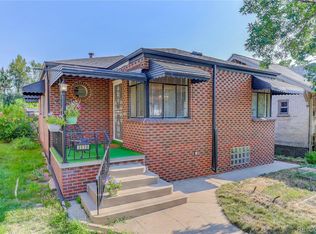 MLS ID #1524913, Cynthia Briggs, Coldwell Banker Realty 44. REcolorado as distributed by MLS GRID
 - $650,0003 bd1 ba2k sqft4015 N Clay Street, Denver, CO 80211For Sale
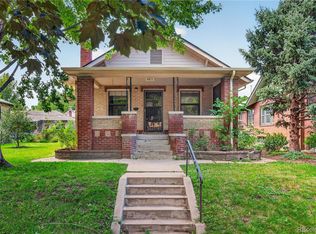 MLS ID #7998513, Mitchell Gonzales, Redfin Corporation. REcolorado as distributed by MLS GRID
 - $650,0003 bd2 ba2k sqft4776 Federal Boulevard, Denver, CO 80211For Sale
 MLS ID #8121535, Stephanie Vail, Milehimodern. REcolorado as distributed by MLS GRID
 - $695,0002 bd1 ba1.4k sqft3453 W 33rd Avenue, Denver, CO 80211For SaleMLS ID #4379512, Alex Reber, Madison & Company Properties. REcolorado as distributed by MLS GRID
- $700,0004 bd2 ba2.2k sqft2732 W 37th Avenue, Denver, CO 80211For SaleMLS ID #1609631, Joshua Coleman, Compass - Denver. REcolorado as distributed by MLS GRID
- $649,0003 bd2 ba1.7k sqft4851 Knox Court, Denver, CO 80221For SaleMLS ID #7004723, Lorrie Dinner, Your Castle Realty LLC. REcolorado as distributed by MLS GRID
- $650,0002 bd1 ba1.3k sqft4433 Perry Street, Denver, CO 80212For SaleMLS ID #6854807, Kenneth Villanueba, HomeSmart. REcolorado as distributed by MLS GRID
- $674,0003 bd1 ba1.6k sqft4045 Shoshone Street, Denver, CO 80211For SaleMLS ID #6490359, Shane Lewis, Khaya Real Estate LLC. REcolorado as distributed by MLS GRID
- $610,0002 bd2 ba1.5k sqft4450 N Clay Street, Denver, CO 80211For SaleMLS ID #9828261, Graig Bears, Square State Realty. REcolorado as distributed by MLS GRID
- $937,0004 bd2 ba1.8k sqft2908 W 40th Avenue, Denver, CO 80211For SaleMLS ID #8536645, Vivian DePaola, Corcoran Perry & Co.. REcolorado as distributed by MLS GRID
- $750,0003 bd2 ba2.2k sqft4425 Lowell Boulevard, Denver, CO 80211For SaleMLS ID #3186481, Michael Matthews, Art of Home. REcolorado as distributed by MLS GRID
- $675,0002 bd2 ba1.3k sqft3475 W 33rd Avenue, Denver, CO 80211For SaleMLS ID #2152991, Derek Kliner, Realty One Group Platinum Elite. REcolorado as distributed by MLS GRID
- $799,0003 bd2 ba1.5k sqft2795 W 39th Avenue, Denver, CO 80211For SaleMLS ID #5034589, Katherine McCaslin, Serhant Colorado LLC. REcolorado as distributed by MLS GRID
- $500,0004 bd1 ba1.1k sqft4561 Lowell Boulevard, Denver, CO 80211For SaleMLS ID #2455997, Rochelle Leyba Cale, 8z Real Estate. REcolorado as distributed by MLS GRID
- $599,9502 bd2 ba1.5k sqft4737 Beach Court, Denver, CO 80211For SaleMLS ID #8886478, Lynda Chrisp, Coldwell Banker Realty 54. REcolorado as distributed by MLS GRID
- $825,0003 bd2 ba1.8k sqft4581 Bryant Street, Denver, CO 80211For SaleMLS ID #3419297, Jason Sirois, Compass - Denver. REcolorado as distributed by MLS GRID
- $950,0004 bd3 ba2k sqft4006 Zuni Street, Denver, CO 80211For SaleMLS ID #6684465, Manuel Rodriguez, HomeSmart Realty. REcolorado as distributed by MLS GRID
- $825,0004 bd2 ba1.7k sqft3223 Grove Street, Denver, CO 80211For SaleMLS ID #5896851, Korin T Haight, Perfect Properties. REcolorado as distributed by MLS GRID
