Outstanding investment opportunity in a classic Elgin two-flat located in the Spring-Douglas historical district, offering immediate cash flow plus long-term upside! This well-maintained up/down duplex features two generously sized 2-bedroom units full of vintage character - high ceilings, natural millwork, a charming bay window, and gleaming hardwood floors throughout. Easy walking distance to schools, library and downtown. Unit 1 (421) - VACANT & MOVE-IN READY: Freshly painted, professionally cleaned, and updated with new kitchen flooring - ready to lease at market rent or perfect for an owner-occupant. This spacious 2-bedroom layout includes a primary bedroom and second bedroom, both with generously sized closets, plus a separate living room and family room for flexible everyday living. The kitchen and dining area form one large, open, adjoined space - ideal for entertaining - along with a full bath. Get top rent from day one with this beautifully refreshed unit. Unit 2 (419) - LONG-TERM, STABLE TENANT: A comfortable 2-bedroom layout with a functional galley kitchen, spacious living room, and full bath. Currently occupied on a month-to-month lease, providing immediate income with flexibility for future rent increases or owner use. Additional highlights include a freshly painted basement for extra storage, a detached 2-car garage, and a generous fenced yard - all located just minutes from downtown Elgin, Metra, shopping, and dining. Whether you're an investor looking to add a cash-flowing asset to your portfolio or an owner-occupant hoping to live in one unit while renting the other, this solid two-flat checks every box: updated, spacious, and priced to perform. Schedule your showing today (Lower unit can be a go & show, upstairs requires 48 hour notice.)
New
$319,900
419-421 N Spring St, Elgin, IL 60120
4beds
--sqft
:
Get pre-qualified$2,430/mo
Multi Family
Built in 1900
-- sqft lot
$-- Zestimate®
$--/sqft
$-- HOA
What's special
High ceilingsGenerous fenced yardVintage characterNatural millworkCharming bay windowFunctional galley kitchenGleaming hardwood floors throughout
- 4 days |
- 437 |
- 26 |
Zillow last checked:
Listing updated:
Listed by:
Karen Sims 630-801-0335,
Buy Sell Invest Fox Valley
Source: MRED as distributed by MLS GRID,MLS#: 12709745
Facts & features
Interior
Bedrooms & bathrooms
- Bedrooms: 4
- Bathrooms: 2
- Full bathrooms: 2
Heating
- Natural Gas
Features
- Basement: Unfinished,Full
Property
Parking
- Total spaces: 4
- Parking features: Yes, Detached, Garage
- Garage spaces: 2
Features
- Fencing: Fenced
Lot
- Size: 7,590 Square Feet
- Dimensions: 66X115
- Features: Corner Lot
Details
- Additional structures: Garage(s)
- Parcel number: 0612360001
- Special conditions: None
Construction
Type & style
- Home type: MultiFamily
- Property subtype: Multi Family
Materials
- Fir, Frame
- Foundation: Stone
- Roof: Asphalt
Condition
- New construction: No
- Year built: 1900
Utilities & green energy
- Sewer: Public Sewer
- Water: Public
Community & HOA
Location
- Region: Elgin
Financial & listing details
- Annual tax amount: $6,652
- Date on market: 7/23/2026
- Ownership: Fee Simple
Estimated market value
Not available
Estimated sales range
Not available
Not available
Price history
| Date | Event | Price |
|---|---|---|
| 7/23/2026 | Listed for sale | $319,900 |
Source:  MRED as distributed by MLS GRID #12709745 Report a problem MRED as distributed by MLS GRID #12709745 Report a problem | ||
Public tax history
Tax history is unavailable.
Monthly payment
Est. payment
Payment breakdown
Explore the cost of this home by adjusting the details. Changes won't be saved.Climate risks
Neighborhood: Northeastern Elgin
Nearby schools
GreatSchools rating
- 4/10Ronald D O'Neal Elementary SchoolGrades: K-6Distance: 0.7 mi
- 3/10Kimball Middle SchoolGrades: 7-8Distance: 1.5 mi
- 3/10Larkin High SchoolGrades: PK,9-12Distance: 1.9 mi
Schools provided by the listing agent
- District: 46
Source: MRED as distributed by MLS GRID. This data may not be complete. We recommend contacting the local school district to confirm school assignments for this home.
- $306,8004 bd2 ba2.1k sqft419-21 21 N, Elgin, IL 60120Off Market
- $376,400-- bd2 ba2.5k sqft415-17 17 N, Elgin, IL 60120Off Market
- $283,2003 bd2 ba1.4k sqft211 Seneca St, Elgin, IL 60120Off Market
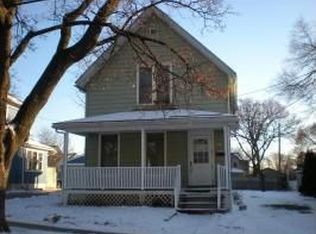
- $--1 bd1 ba-- sqft211 Seneca St #2, Elgin, IL 60120Off Market
- $---- bd-- ba-- sqft415 N Spring St #1-2, Elgin, IL 60120Off Market
- $404,9006 bd-- ba-- sqft415 N Spring St, Elgin, IL 60120Off Market
- $399,2006 bd2 ba2.4k sqft417 N Spring St, Elgin, IL 60120Off Market
- $283,4003 bd2 ba1.6k sqft409 N Spring St, Elgin, IL 60120Off Market
A local agent can set up tours, give advice and negotiate with sellers.
A local lender can help you make sure your offer is ready when you are.
Similar homes
- $319,0004 bd2 ba1.5k sqft1106 Birchdale Dr, Elgin, IL 60123Active
 MLS ID #12645833, Jose Vargas, Gava Realty. MRED as distributed by MLS GRID
 - $299,5003 bd2 ba1k sqft610 McClure Ave, Elgin, IL 60123Price Change
 MLS ID #12695466, Graciela Martinez, Epic Real Estate Group. MRED as distributed by MLS GRID
 - $349,9003 bd2 ba1.4k sqft1330 Todd Farm Dr, Elgin, IL 60123Active
 MLS ID #12697021, Layla Benjamin, ARNI Realty Incorporated. MRED as distributed by MLS GRID
 - $310,0003 bd4 ba2.2k sqft1144 Florimond Dr, Elgin, IL 60123Price Change
 MLS ID #12696203, David Schuringa, Coldwell Banker Realty. MRED as distributed by MLS GRID
 - $279,5004 bd2 ba1.7k sqft515 Walnut Ave, Elgin, IL 60123ActiveMLS ID #12599919, Dmitriy Kotlyar, Chicagoland Brokers Inc.. MRED as distributed by MLS GRID
- $310,0003 bd2 ba1.5k sqft149 Highbury Dr, Elgin, IL 60120Re-activatedMLS ID #12490805, Michael Scanlon, eXp Realty. MRED as distributed by MLS GRID
- $315,9003 bd1 ba2k sqft360 Tee Ln, Carpentersville, IL 60110NewMLS ID #12714720, David Sengun, HomeSmart Connect LLC. MRED as distributed by MLS GRID
- $305,0002 bd1 ba960 sqft260 S Aldine St, Elgin, IL 60123ActiveMLS ID #12694921, Anthony Florio, Anthony Florio. MRED as distributed by MLS GRID
- $356,0004 bd2 ba1.9k sqft204 La Fox River Dr, Algonquin, IL 60102ActiveMLS ID #12713010, Christie Gabriel, Keller Williams Inspire. MRED as distributed by MLS GRID
- $350,0004 bd2 ba1.4k sqft2109 Park St, Rolling Meadows, IL 60008ActiveMLS ID #12713215, Karina Chavez, CRS, Realty of America, LLC. MRED as distributed by MLS GRID
- $375,0004 bd3 ba2k sqft2205 Bluebird Ln, Rolling Meadows, IL 60008NewMLS ID #12700754, Jay Reid, HomeSmart Connect LLC. MRED as distributed by MLS GRID
- $279,0002 bd1 ba890 sqft10N827 Hawthorne St, Elgin, IL 60123ActiveMLS ID #12546898, Alicja Brammer, HomeSmart Connect LLC. MRED as distributed by MLS GRID
- $333,0003 bd2 ba1.7k sqft118 N Washington St, Carpentersville, IL 60110Price ChangeMLS ID #12625772, Larry Hines, RE/MAX Horizon. MRED as distributed by MLS GRID
- $320,0004 bd1 ba1.3k sqft119 W Elmwood Ave, West Chicago, IL 60185Price ChangeMLS ID #12683041, Jacqueline Dix, Compass. MRED as distributed by MLS GRID
- $225,0001 bd1 ba1k sqft650 Waverly Dr APT B, Elgin, IL 60120ActiveMLS ID #12689617, Erin Davis, ABR,CRS,SRES, Exclusive Real Estate. MRED as distributed by MLS GRID
- $300,0003 bd1 ba1k sqft434 Cleveland Ave, Batavia, IL 60510ActiveMLS ID #12706483, Stephanie Gosselin, RE/MAX All Pro - St Charles. MRED as distributed by MLS GRID
- $315,0003 bd2 ba1.8k sqft48 New Haven Dr #48, Cary, IL 60013ActiveMLS ID #12709451, Jenna Vecellio, Baird & Warner. MRED as distributed by MLS GRID
- $334,9003 bd1 ba893 sqft808 Sunset Cir, Streamwood, IL 60107ActiveMLS ID #12702173, Luis Serrano, Keller Williams Thrive. MRED as distributed by MLS GRID
- $439,9004 bd3 ba1.7k sqft3000 Starling Ln, Rolling Meadows, IL 60008NewMLS ID #12716514, Mark Berberick, CRB, RE/MAX Suburban. MRED as distributed by MLS GRID
- $395,0005 bd2 ba1.2k sqft2402 Birch Ln, Rolling Meadows, IL 60008NewMLS ID #12710411, Kevin Whitaker, CSC, Liogas Realty. MRED as distributed by MLS GRID
