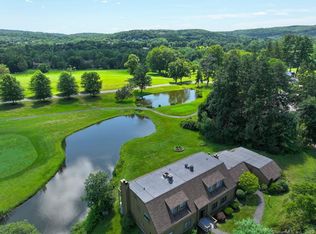
LOCATION, LOCATION, LOCATION! If you want the best views in the the Village than you will need to see this 3 bedroom Berkshire. Step into a home where every day begins and ends with a view. This beautifully maintained condo offers a picturesque sunset backdrop that fills the living space with golden light, while mornings glow softly as you sip coffee by the brand-new pellet stove, bringing warmth and comfort to every season. If cooking isn't your thing, you are a short stroll to The Brunch House - Best Happy Hour this side of the Housatonic! The home has been thoughtfully cared for, featuring updated bathrooms and an expanded patio that feels like your own private outdoor retreat. Just beyond the patio, lush plantings create a tranquil garden setting. If you have a green thumb, this space is ready for your personal touch. Whether you're unwinding as the sun dips below the horizon or greeting the day in peaceful warmth, this condo blends charm, comfort, and natural beauty in perfect harmony. A rare opportunity to enjoy low-maintenance living with high-impact views.
Under contract
Price cut: $25K (6/22)
$475,000
419 Heritage Village #E, Southbury, CT 06488
3beds
1,716sqft
Condominium
Built in 1970
-- sqft lot
$-- Zestimate®
$277/sqft
$860/mo HOA
What's special
Updated bathroomsBrand-new pellet stovePicturesque sunset backdrop
- 201 days |
- 53 |
- 0 |
Zillow last checked:
Listing updated:
Listed by:
Jesse Wylie (203)589-3857,
Berkshire Hathaway NE Prop. 203-264-2880
Source: Smart MLS,MLS#: 24152323
Facts & features
Interior
Bedrooms & bathrooms
- Bedrooms: 3
- Bathrooms: 2
- Full bathrooms: 2
Primary bedroom
- Level: Main
- Area: 286.4 Square Feet
- Dimensions: 16 x 17.9
Bedroom
- Level: Main
- Area: 127.44 Square Feet
- Dimensions: 11.8 x 10.8
Bedroom
- Level: Main
- Area: 165.3 Square Feet
- Dimensions: 11.4 x 14.5
Primary bathroom
- Level: Main
- Area: 56.24 Square Feet
- Dimensions: 7.6 x 7.4
Bathroom
- Level: Main
- Area: 50.35 Square Feet
- Dimensions: 5.3 x 9.5
Dining room
- Level: Main
- Area: 149 Square Feet
- Dimensions: 10 x 14.9
Kitchen
- Level: Main
- Area: 150.15 Square Feet
- Dimensions: 9.1 x 16.5
Living room
- Level: Main
- Area: 378.2 Square Feet
- Dimensions: 24.4 x 15.5
Heating
- Baseboard, Electric
Cooling
- Central Air
Appliances
- Included: Electric Range, Microwave, Range Hood, Refrigerator, Ice Maker, Dishwasher, Washer, Dryer, Electric Water Heater, Water Heater
- Laundry: Main Level
Features
- Wired for Data, Smart Thermostat
- Basement: None
- Attic: Access Via Hatch
- Number of fireplaces: 1
- Common walls with other units/homes: End Unit
Interior area
- Total structure area: 1,716
- Total interior livable area: 1,716 sqft
- Finished area above ground: 1,716
Property
Parking
- Total spaces: 1
- Parking features: Detached, Garage Door Opener
- Garage spaces: 1
Accessibility
- Accessibility features: 32" Minimum Door Widths, Bath Grab Bars, Hard/Low Nap Floors, Raised Toilet
Features
- Stories: 1
- Patio & porch: Patio
- Exterior features: Awning(s), Rain Gutters, Garden
- Has private pool: Yes
- Pool features: In Ground
- Has view: Yes
- View description: Golf Course
- Frontage type: Golf Course
Lot
- Features: Few Trees, Wooded, Level, Rolling Slope
Details
- Parcel number: 1333606
- Zoning: residential
Construction
Type & style
- Home type: Condo
- Architectural style: Ranch
- Property subtype: Condominium
- Attached to another structure: Yes
Materials
- Wood Siding
Condition
- New construction: No
- Year built: 1970
Details
- Builder model: Berkshire
Utilities & green energy
- Sewer: Public Sewer
- Water: Public
Community & HOA
Community
- Features: Adult Community 55, Bocci Court, Near Public Transport, Golf, Health Club, Library, Medical Facilities, Paddle Tennis, Park
- Senior community: Yes
- Subdivision: Heritage Village
HOA
- Has HOA: Yes
- Amenities included: Bocci Court, Clubhouse, Exercise Room/Health Club, Gardening Area, Health Club, Paddle Tennis, Pool, Tennis Court(s), Management
- Services included: Maintenance Grounds, Trash, Snow Removal, Pest Control, Pool Service, Road Maintenance, Insurance
- HOA fee: $860 monthly
Location
- Region: Southbury
Financial & listing details
- Price per square foot: $277/sqft
- Tax assessed value: $225,830
- Annual tax amount: $5,736
- Date on market: 2/6/2026
Estimated market value
Not available
Estimated sales range
Not available
Not available
Price history
| Date | Event | Price |
|---|---|---|
| 8/21/2026 | Pending sale | $475,000$277/sqft |
Source:  Smart MLS #24152323 Report a problem Smart MLS #24152323 Report a problem | ||
| 7/27/2026 | Contingent | $475,000$277/sqft |
Source:  Berkshire Hathaway HomeServices New England Properties #24152323 Report a problem Berkshire Hathaway HomeServices New England Properties #24152323 Report a problem | ||
| 6/22/2026 | Price change | $475,000-5%$277/sqft |
Source: Smart MLS #24152323 Report a problem | ||
| 2/6/2026 | Listed for sale | $500,000+47.1%$291/sqft |
Source: Smart MLS #24152323 Report a problem | ||
| 1/14/2005 | Sold | $340,000+88.9%$198/sqft |
Source: Public Record Report a problem | ||
| 10/2/1998 | Sold | $180,000$105/sqft |
Source: Public Record Report a problem | ||
Public tax history
| Year | Property taxes | Tax assessment |
|---|---|---|
| 2025 | $5,465 +2.5% | $225,830 |
| 2024 | $5,330 +4.9% | $225,830 |
| 2023 | $5,081 +50% | $225,830 +90.9% |
| 2022 | $3,388 -2.3% | $118,300 |
| 2021 | $3,466 | $118,300 |
| 2020 | $3,466 +0.7% | $118,300 |
| 2019 | $3,443 +0.3% | $118,300 |
| 2018 | $3,431 +15.2% | $118,300 +16.3% |
| 2017 | $2,979 +3.2% | $101,680 |
| 2015 | $2,888 +2.9% | $101,680 |
| 2014 | $2,806 +4.5% | $101,680 |
| 2013 | $2,684 -34.6% | $101,680 -47.4% |
| 2012 | $4,102 -0.9% | $193,470 |
| 2011 | $4,140 -0.5% | $193,470 |
| 2010 | $4,160 +2.9% | $193,470 |
| 2009 | $4,044 -0.9% | $193,470 |
| 2008 | $4,082 -16.6% | $193,470 +0.4% |
| 2007 | $4,897 | $192,790 |
Find assessor info on the county website
Monthly payment
Est. payment
Payment breakdown
Explore the cost of this home by adjusting the details. Changes won't be saved.Climate risks
Neighborhood: Heritage Village
Nearby schools
GreatSchools rating
- 8/10Gainfield Elementary SchoolGrades: PK-5Distance: 0.4 mi
- 7/10Rochambeau Middle SchoolGrades: 6-8Distance: 1 mi
- 8/10Pomperaug Regional High SchoolGrades: 9-12Distance: 3.9 mi
Schools provided by the listing agent
- Elementary: Gainfield
- High: Pomperaug
Source: Smart MLS. This data may not be complete. We recommend contacting the local school district to confirm school assignments for this home.
- $239,9002 bd2 ba1k sqft419 Heritage Vlg #D, Southbury, CT 06488Sold
- $2,6002 bd2 ba1k sqft419 Heritage Vlg #B, Southbury, CT 06488For Rent

- $305,0002 bd2 ba1k sqft419 Heritage Vlg #C, Southbury, CT 06488Sold

- $223,6002 bd2 ba1k sqft419 Heritage Vlg #A, Southbury, CT 06488Off Market
- $203,5001 bd1 ba928 sqft420 Heritage Vlg #B, Southbury, CT 06488Off Market
- $229,7001 bd1 ba928 sqft420 Heritage Vlg #A, Southbury, CT 06488Off Market
- $489,5003 bd2 ba1.7k sqft421 Heritage Vlg #B, Southbury, CT 06488Off Market
- $409,5003 bd2 ba1.7k sqft421 Heritage Vlg, Southbury, CT 06488Off Market
A local agent can set up tours, give advice and negotiate with sellers.
Similar homes
- $518,0003 bd2 ba1.7k sqftHeritage Village, Southbury, CT 06488For Sale
 MLS ID #24191347, Tricia Farin, Real Broker CT, LLC. Smart MLS
 - $450,0003 bd2 ba1.5k sqft45 Elaine Drive, Southbury, CT 06488For Sale
 MLS ID #24182957, Patty Forbes, Berkshire Hathaway NE Prop.. Smart MLS
 - $418,0003 bd2 ba1.7k sqftHeritage Village, Southbury, CT 06488For Sale
 MLS ID #24170080, Susan Hotchkiss, Realty ONE Group Connect. Smart MLS
 - $353,9003 bd2 ba1.7k sqftHeritage Circle, Southbury, CT 06488For Sale
 MLS ID #24178298, Donna J. Doyle, Keller Williams Realty. Smart MLS
 - $379,0002 bd2 ba1.4k sqftHeritage Village, Southbury, CT 06488For SaleMLS ID #24172651, Bonnie Wilson, Berkshire Hathaway NE Prop.. Smart MLS
- $244,0002 bd2 ba1k sqftHeritage Village, Southbury, CT 06488For SaleMLS ID #24193096, Aleta A. Miner, Carey & Guarrera Real Estate. Smart MLS
- $575,0003 bd3 ba2.3k sqft296 Lakemere Drive, Southbury, CT 06488For SaleMLS ID #24198119, Michael Hvizdo, Coldwell Banker Realty. Smart MLS
- $459,9993 bd2 ba1.8k sqft4 Mohawk Drive, Wolcott, CT 06716For SaleMLS ID #24201333, Arlinda Gesner, Arlinda Gesner Realty LLC. Smart MLS
- $665,0004 bd3 ba2.5k sqft347 Lakeside Road, Southbury, CT 06488For SaleMLS ID #24193425, Christine Aquila, Coldwell Banker Realty. Smart MLS
- $245,0001 bd1 ba928 sqftHeritage Village, Southbury, CT 06488For SaleMLS ID #24196977, Jacqueline Ruppert, Berkshire Hathaway NE Prop.. Smart MLS
- $475,0003 bd3 ba2.3k sqftOronoque Forest, West Haven, CT 06516For SaleMLS ID #24202238, Sophia Messore, Coldwell Banker Realty. Smart MLS
- $525,0002 bd3 ba1.7k sqftWoodbury Hill, Woodbury, CT 06798For SaleMLS ID #24188214, Donna J. Doyle, Keller Williams Realty. Smart MLS
- $479,9002 bd3 ba1.8k sqftNorthbrook Of Monroe, Monroe, CT 06468For SaleMLS ID #24197171, Jared Randall, Redfin Corporation. Smart MLS
- $489,9003 bd2 ba1.2k sqft9 Stanley Drive, Seymour, CT 06483For SaleMLS ID #24164590, Angelo Catone, Coldwell Banker Realty. Smart MLS
- $349,5003 bd3 ba2.4k sqftWoodlake, Woodbury, CT 06798For SaleMLS ID #24191489, Ann Gerschefski, William Raveis Real Estate. Smart MLS
- $550,0003 bd3 ba2k sqft18 Woodcreek Road, Brookfield, CT 06804For SaleMLS ID #24197373, Mallory Pfeifer, Compass Connecticut, LLC. Smart MLS
- $475,0003 bd2 ba2k sqft106 McDermott Circle, Hamden, CT 06514For SaleMLS ID #24187233, Jeffrey Granoff, GRL & Realtors, LLC. Smart MLS
- $485,0002 bd2 ba1.9k sqft47 Middlebury Terrace, Middlebury, CT 06762For SaleMLS ID #24194436, Ruthanne Salvatore, Coldwell Banker Realty. Smart MLS
- $515,0004 bd3 ba1.7k sqft175 Blackberry Hill Road, Beacon Falls, CT 06403For SaleMLS ID #24195166, Dot Dorso, Lamacchia Realty. Smart MLS
- $499,9002 bd3 ba2k sqftNorthbrook Of Monroe, Monroe, CT 06468For SaleMLS ID #24195491, Patricia Cooper, Coldwell Banker Realty. Smart MLS
