Great location right in the heart of Duneland, near the new YMCA Healthy Living Campus! This move-in ready ranch features 4 bedrooms, 2.5 baths, a brand-new roof, and new gutters for total peace of mind. Step inside to a bright, inviting living room with oversized windows that flood the space with natural light and highlight the newly refinished wood floors flowing into the office area. The entire home is freshly painted and welcoming. The highly functional kitchen boasts a center island, abundant cabinet space, and generous countertops. Just off the kitchen, the spacious dining room easily accommodates all your entertaining needs, while a versatile flex room makes a perfect home office or playroom. Cozy up in the expansive great room featuring a custom-built fireplace--ideal for cool winter nights. As an added perk, you'll find a cable-ready bonus room above the garage, offering the ultimate media room, teen hangout, or secluded retreat!
Pending
$314,900
419 S 9th St, Chesterton, IN 46304
4beds
2,396sqft
Single Family Residence
Built in 1939
0.25 Acres Lot
$306,300 Zestimate®
$131/sqft
$-- HOA
What's special
New guttersOffice areaGenerous countertopsHighly functional kitchenFreshly painted and welcomingCenter islandAbundant cabinet space
- 44 days
- 908
- 62
Likely to sell faster than
Zillow last checked:
Listing updated:
Listed by:
Crystal Soliday,
@properties/Christie's Intl RE 219-531-2288
Source: NIRA as distributed by MLS GRID,MLS#: 844631
Facts & features
Interior
Bedrooms & bathrooms
- Bedrooms: 4
- Bathrooms: 3
- Full bathrooms: 2
- 1/2 bathrooms: 1
Rooms
- Room types: Bathroom, Primary Bedroom, Office, Living Room, Laundry, Kitchen, Dining Room, Bedroom 4, Bedroom 3, Bedroom 2, Bonus Room
Primary bedroom
- Level: Main
- Area: 179.4
- Dimensions: 15.6 x 11.5
Bedroom 2
- Level: Main
- Area: 106.4
- Dimensions: 11.2 x 9.5
Bedroom 3
- Level: Main
- Area: 95.95
- Dimensions: 10.1 x 9.5
Bedroom 4
- Level: Main
- Area: 274.95
- Dimensions: 23.5 x 11.7
Bonus room
- Level: Main
- Area: 245.67
- Dimensions: 24.3 x 10.11
Dining room
- Description: 17.90 x 8.40
- Level: Main
- Area: 150.36
- Dimensions: 17.9 x 8.4
Kitchen
- Level: Main
- Area: 236.28
- Dimensions: 17.9 x 13.2
Laundry
- Level: Lower
- Area: 55.2
- Dimensions: 11.5 x 4.8
Living room
- Level: Main
- Area: 186.96
- Dimensions: 16.4 x 11.4
Office
- Level: Main
- Area: 102.6
- Dimensions: 10.8 x 9.5
Heating
- Forced Air, Natural Gas
Appliances
- Included: Dryer, Washer, Refrigerator, Microwave, Dishwasher
- Laundry: Main Level
Features
- Ceiling Fan(s), Country Kitchen, Pantry, Kitchen Island
- Basement: Interior Entry,Unfinished,Storage Space
- Number of fireplaces: 2
- Fireplace features: Basement, Family Room
Interior area
- Total structure area: 2,396
- Total interior livable area: 2,396 sqft
- Finished area above ground: 2,396
Property
Parking
- Total spaces: 2
- Parking features: Detached, Garage Faces Front, Driveway, Asphalt, Garage Door Opener
- Garage spaces: 2
- Has uncovered spaces: Yes
Features
- Levels: One
- Patio & porch: Deck
- Exterior features: Private Yard
- Fencing: Fenced
- Has view: Yes
- View description: Neighborhood
Lot
- Size: 0.25 Acres
- Features: Few Trees, Paved, Landscaped
Details
- Parcel number: 640336363004000023
- Special conditions: None
Construction
Type & style
- Home type: SingleFamily
- Property subtype: Single Family Residence
Condition
- New construction: No
- Year built: 1939
Utilities & green energy
- Electric: 100 Amp Service
- Sewer: Public Sewer
- Water: Public
- Utilities for property: Cable Connected, Water Connected, Sewer Connected, Natural Gas Connected, Electricity Connected
Community & HOA
Community
- Subdivision: Chgo Porter Home Inv Co 3rd Add
HOA
- Has HOA: No
Location
- Region: Chesterton
Financial & listing details
- Price per square foot: $131/sqft
- Tax assessed value: $241,300
- Annual tax amount: $2,564
- Date on market: 9/1/2026
- Listing agreement: Exclusive Right To Sell
- Listing terms: Cash,Conventional
- Road surface type: Paved
Estimated market value
$306,300
$291,000 - $322,000
$2,652/mo
Price history
| Date | Event | Price |
|---|---|---|
| 9/24/2026 | Pending sale | $314,900$131/sqft |
Source:  NIRA as distributed by MLS GRID #844631 Report a problem NIRA as distributed by MLS GRID #844631 Report a problem | ||
| 9/1/2026 | Listed for sale | $314,900+20.7%$131/sqft |
Source: NIRA as distributed by MLS GRID #844631 Report a problem | ||
| 9/7/2022 | Sold | $261,000-0.4%$109/sqft |
Source: NIRA as distributed by MLS GRID #517462 Report a problem | ||
| 8/5/2022 | Contingent | $262,000+4.8%$109/sqft |
Source: NIRA as distributed by MLS GRID #517462 Report a problem | ||
| 8/4/2022 | Listed for sale | $249,900$104/sqft |
Source: NIRA as distributed by MLS GRID #517462 Report a problem | ||
Public tax history
| Year | Property taxes | Tax assessment |
|---|---|---|
| 2025 | $2,551 +9.8% | $241,300 +1.9% |
| 2024 | $2,324 +19% | $236,900 +9.5% |
| 2023 | $1,953 -6.1% | $216,400 +21.2% |
| 2022 | $2,080 +3.5% | $178,500 -4.7% |
| 2021 | $2,011 +12.5% | $187,300 +3.4% |
| 2020 | $1,788 +3.1% | $181,200 +11.7% |
| 2019 | $1,733 -10.4% | $162,200 +4.2% |
| 2018 | $1,934 | $155,700 -6.1% |
| 2017 | $1,934 +7.5% | $165,900 -3.5% |
| 2016 | $1,799 -5.3% | $171,900 +7.2% |
| 2014 | $1,900 +12.1% | $160,400 +4.7% |
| 2013 | $1,694 +2.6% | $153,200 -3.7% |
| 2012 | $1,650 -0.9% | $159,100 -5.7% |
| 2011 | $1,665 +12.4% | $168,800 +5.3% |
| 2010 | $1,481 +2.2% | $160,300 -0.6% |
| 2009 | $1,449 | $161,300 |
Find assessor info on the county website
Monthly payment
Est. payment
Payment breakdown
Explore the cost of this home by adjusting the details. Changes won't be saved.Climate risks
Neighborhood: 46304
Similar homes
- $342,0003 bd3 ba2.3k sqft711 S 18th St, Chesterton, IN 46304For Sale

 MLS ID #846644, Bonnie Hawksworth, @properties/Christie's Intl RE. NIRA as distributed by MLS GRID
 - $325,0004 bd2 ba2.1k sqft35 E 900 N, Chesterton, IN 46304For Sale
 MLS ID #846493, Judith Posiadlik, McColly Real Estate. NIRA as distributed by MLS GRID
 - $300,0004 bd2 ba2.2k sqft769 S Calumet Rd, Chesterton, IN 46304For Sale
 MLS ID #838403, Carla Ebert-Kienitz, Century 21 Circle. NIRA as distributed by MLS GRID
 - $300,0003 bd2 ba1.3k sqft701 Pearson Rd, Porter, IN 46304For Sale
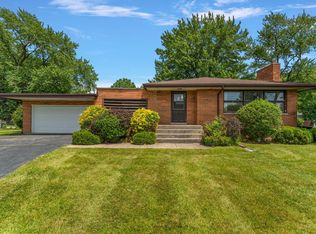 MLS ID #846778, Matt Evans, RE/MAX Lifestyles. NIRA as distributed by MLS GRID
 - $325,0003 bd2 ba1.4k sqft1248 Dogwood Dr, Chesterton, IN 46304For SaleMLS ID #838462, Jamie Bond, Listing Leaders. NIRA as distributed by MLS GRID
- $353,9004 bd2 ba1.9k sqft3624 Fairway Dr, Chesterton, IN 46304For SaleMLS ID #840771, Geremy Rinker, @properties/Christie's Intl RE. NIRA as distributed by MLS GRID
- $397,9004 bd3 ba2.3k sqft1580 Eagle St, Chesterton, IN 46304For SaleMLS ID #846510, Jennifer Gregg, @properties/Christie's Intl RE. NIRA as distributed by MLS GRID
- $280,0004 bd2 ba2.5k sqft436 Piedmont Rd, Valparaiso, IN 46385For SaleMLS ID #843063, Melissa Andress, Listing Leaders Northwest. NIRA as distributed by MLS GRID
- $299,9003 bd2 ba2.3k sqft5021 Stagecoach Rd, Portage, IN 46368For SaleMLS ID #846703, Jennifer Dreggors, BHHS Executive Realty. NIRA as distributed by MLS GRID
- $330,0004 bd2 ba2.6k sqft4504 E 73rd Ave, Merrillville, IN 46410For SaleMLS ID #846765, Miya Gonzalez, Coldwell Banker Realty. NIRA as distributed by MLS GRID
- $425,0003 bd3 ba3.4k sqft947 Sandpiper Dr, Chesterton, IN 46304For SaleMLS ID #839267, Patricia Raffin, McColly Real Estate. NIRA as distributed by MLS GRID
- $299,9003 bd2 ba1.8k sqft601 Madison St, Valparaiso, IN 46385For SaleMLS ID #846779, Hannah Villani, @properties/Christie's Intl RE. NIRA as distributed by MLS GRID
- $294,9004 bd2 ba1.6k sqft6515 Lakewood Ave, Portage, IN 46368For SaleMLS ID #844817, Brent Wright, McColly Real Estate. NIRA as distributed by MLS GRID
- $309,9004 bd4 ba2.4k sqft3014 Blue Grouse St, Valparaiso, IN 46383For SaleMLS ID #845364, Mary Beth Meyers, McColly Real Estate. NIRA as distributed by MLS GRID
- $315,0003 bd2 ba1.7k sqft6635 Hawthorne Ave, Portage, IN 46368For SaleMLS ID #843163, Andrea Klein, Realty Executives Premier. NIRA as distributed by MLS GRID
- $425,0004 bd3 ba3.1k sqft1500 Waverly Rd, Porter, IN 46304For SaleMLS ID #846271, Shawn Spaw, Stray Dog Properties, LLC. NIRA as distributed by MLS GRID
- $344,9004 bd2 ba2.1k sqft103 W Division Rd, Valparaiso, IN 46385For SaleMLS ID #845226, Nicholas Scalise, Listing Leaders. NIRA as distributed by MLS GRID
- $294,9003 bd2 ba1.9k sqft6655 Palm Ave, Portage, IN 46368For SaleMLS ID #845414, Karl Landenberger, Village Realty of Indiana, Inc. NIRA as distributed by MLS GRID
- $309,9004 bd2 ba3k sqft501 N Ohio St, Hobart, IN 46342For SaleMLS ID #842287, Nathan Banga, Banga Realty, LLC. NIRA as distributed by MLS GRID
- $374,0004 bd3 ba2.5k sqft2993 Angelina St, Portage, IN 46368For SaleMLS ID #844858, Jaclyn Gore-Williams, Listing Leaders. NIRA as distributed by MLS GRID
