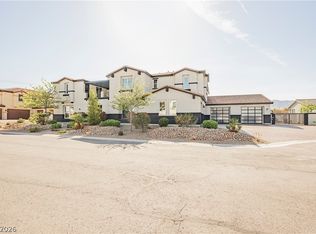
Welcome to one of Las Vegas' most EXTRAORDINARY custom estates! Where breathtaking mountain vistas, architectural brilliance, and resort-style living come together to create an experience unlike any other. Privately situated within a gated enclave on almost a half acre, this architectural MASTERPIECE is a celebration of refined luxury and timeless design. Soaring 28-foot floor-to-ceiling windows frame UNOBSTRUCTED Lone Mountain views that unfold like a living work of ART, painting each room with ever-changing colors of sunrise, sunset, and desert sky. Designed for effortless indoor-outdoor living, the kitchen opens through expansive pocket doors to a resort-inspired backyard where a sparking pool, spa, fire pit, putting green, and private trail access create an atmosphere reminiscent of a world-class retreat. The detached casita functions as a separate living area complete with a Murphy bed, kitchenette, laundry, full custom walk-in closet, and a three-quarter bathroom. A massive RV garage with extensive built-in cabinetry provides exceptional storage and flexibility for collectors, hobbyists, or adventure enthusiasts. All bedrooms feature ensuite baths and custom closets. The luxurious primary retreat is a SANCTUARY of indulgence, featuring a private view balcony, oversized custom closet, air-jetted soaking tub, wine station, and sweeping mountain PANORAMA that feels less like a view and more like a private exhibition. Featured in television productions and print advertising, this exceptional estate delivers unparalleled blend of prestige, privacy, and sophistication rarely found in Las Vegas.
Active under contract
$3,100,000
4191 Via Montagna St, Las Vegas, NV 89129
5beds
4,685sqft
:
Get pre-qualified$20,489/mo
Single Family Residence
Built in 2016
0.47 Acres Lot
$-- Zestimate®
$662/sqft
$321/mo HOA
What's special
Sparking poolFire pitUnobstructed lone mountain viewsBreathtaking mountain vistasAlmost a half acreSweeping mountain panoramaPutting green
- 54 days |
- 1,153 |
- 85 |
Zillow last checked:
Listing updated:
Listed by:
Chiara Conzoner S.0173000 (702)218-3968,
Sphere Real Estate
Source: LVR,MLS#: 2787439 Originating MLS: Greater Las Vegas Association of Realtors Inc
Originating MLS: Greater Las Vegas Association of Realtors IncFacts & features
Interior
Bedrooms & bathrooms
- Bedrooms: 5
- Bathrooms: 7
- Full bathrooms: 2
- 3/4 bathrooms: 3
- 1/2 bathrooms: 2
Primary bedroom
- Description: Balcony,Ceiling Fan,Ceiling Light,Custom Closet,Pbr Separate From Other,Sitting Room,Upstairs,Walk-In Closet(s)
- Dimensions: 32x13
Bedroom 2
- Description: Built In Shelves,Ceiling Fan,Ceiling Light,Custom Closet,Upstairs,With Bath
- Dimensions: 12x12
Bedroom 3
- Description: Built In Shelves,Ceiling Fan,Ceiling Light,Custom Closet,Upstairs,With Bath
- Dimensions: 13x12
Bedroom 4
- Description: Built In Shelves,Ceiling Fan,Ceiling Light,Custom Closet,Downstairs,With Bath
- Dimensions: 14x12
Bedroom 5
- Description: Built In Shelves,Ceiling Fan,Ceiling Light,Custom Closet,Downstairs,Walk-In Closet(s),With Bath
- Dimensions: 17x12
Primary bathroom
- Description: Double Sink,Separate Shower,Separate Tub,Tub With Jets
Dining room
- Description: Living Room/Dining Combo
- Dimensions: 13x14
Kitchen
- Description: Breakfast Nook/Eating Area,Custom Cabinets,Island,Lighting Recessed,Quartz Countertops,Stainless Steel Appliances,Tile Flooring,Walk-in Pantry
- Dimensions: 31x14
Living room
- Description: Entry Foyer,Front,Surround Sound,Vaulted Ceiling,Wet Bar
- Dimensions: 32x32
Heating
- Central, Gas, Multiple Heating Units
Cooling
- Central Air, Electric, 2 Units
Appliances
- Included: Built-In Gas Oven, Convection Oven, Double Oven, Dryer, Dishwasher, Electric Cooktop, Electric Range, Disposal, Microwave, Refrigerator, Water Softener Owned, Tankless Water Heater, Washer
- Laundry: Gas Dryer Hookup, Upper Level
Features
- Bedroom on Main Level, Ceiling Fan(s), Window Treatments, Programmable Thermostat
- Flooring: Carpet, Hardwood, Tile
- Windows: Blinds, Double Pane Windows, Drapes, Window Treatments
- Number of fireplaces: 2
- Fireplace features: Electric, Living Room, Primary Bedroom
- Furnished: Yes
Interior area
- Total structure area: 4,201
- Total interior livable area: 4,685 sqft
Property
Parking
- Total spaces: 3
- Parking features: Attached, Epoxy Flooring, Garage, Garage Door Opener, Inside Entrance, Private, RV Garage, RV Access/Parking, Shelves, Storage
- Attached garage spaces: 3
Features
- Stories: 2
- Patio & porch: Balcony, Patio
- Exterior features: Built-in Barbecue, Balcony, Barbecue, Patio, Private Yard, Sprinkler/Irrigation
- Has private pool: Yes
- Pool features: Heated, In Ground, Private, Pool/Spa Combo
- Has spa: Yes
- Fencing: Block,Back Yard
- Has view: Yes
- View description: City, Mountain(s), Strip View
Lot
- Size: 0.47 Acres
- Features: 1/4 to 1 Acre Lot, Drip Irrigation/Bubblers, Desert Landscaping, Landscaped, No Rear Neighbors, Rocks, Trees
- Topography: Mountainous
Details
- Additional structures: Guest House
- Parcel number: 13806412012
- Zoning description: Single Family
- Horse amenities: None
Construction
Type & style
- Home type: SingleFamily
- Architectural style: Two Story,Custom
- Property subtype: Single Family Residence
Materials
- Frame, Stucco
- Roof: Other
Condition
- Resale
- Year built: 2016
Utilities & green energy
- Electric: Photovoltaics None
- Sewer: Septic Tank
- Water: Public
- Utilities for property: Cable Available, Underground Utilities, Septic Available
Green energy
- Energy efficient items: Windows
Community & HOA
Community
- Security: Security System Owned, Gated Community
- Subdivision: Lone Mountain Ranch Estate Amd
HOA
- Has HOA: Yes
- Amenities included: Gated, Jogging Path
- HOA fee: $321 monthly
- HOA name: Lone Mountain Ranch
- HOA phone: 941-690-5000
Location
- Region: Las Vegas
Financial & listing details
- Price per square foot: $662/sqft
- Tax assessed value: $1,697,763
- Annual tax amount: $8,153
- Date on market: 6/2/2026
- Listing agreement: Exclusive Right To Sell
- Listing terms: Cash,Conventional,VA Loan
- Ownership: Single Family Residential
Estimated market value
Not available
Estimated sales range
Not available
Not available
Price history
| Date | Event | Price |
|---|---|---|
| 7/17/2026 | Contingent | $3,100,000$662/sqft |
Source:  LVR #2787439 Report a problem LVR #2787439 Report a problem | ||
| 6/2/2026 | Listed for sale | $3,100,000+106.7%$662/sqft |
Source: LVR #2787439 Report a problem | ||
| 1/18/2018 | Sold | $1,500,000+719.7%$320/sqft |
Source: LVR #1960271 Report a problem | ||
| 4/17/2015 | Sold | $183,000$39/sqft |
Source: Public Record Report a problem | ||
Public tax history
| Year | Property taxes | Tax assessment |
|---|---|---|
| 2026 | $8,156 +3% | $594,217 -0.4% |
| 2025 | $7,919 +3% | $596,752 +12.4% |
| 2024 | $7,688 +3% | $530,885 +6.7% |
| 2023 | $7,465 +3% | $497,368 +8.2% |
| 2022 | $7,247 +3% | $459,851 +13.9% |
| 2021 | $7,036 +3% | $403,681 +41.2% |
| 2020 | $6,830 +3% | $285,922 +3.7% |
| 2019 | $6,631 +1458.7% | $275,812 |
| 2018 | $425 | $275,812 +100.7% |
| 2017 | $425 | $137,451 +336.4% |
| 2016 | $425 +0.5% | $31,500 +20% |
| 2015 | $423 | $26,250 |
Find assessor info on the county website
Monthly payment
Est. payment
Payment breakdown
Explore the cost of this home by adjusting the details. Changes won't be saved.Climate risks
Neighborhood: Lone Mountain
Nearby schools
GreatSchools rating
- 5/10Edith Garehime Elementary SchoolGrades: PK-5Distance: 1.1 mi
- 6/10Justice Myron E Leavitt Middle SchoolGrades: 6-8Distance: 2.6 mi
- 4/10Centennial High SchoolGrades: 9-12Distance: 3 mi
Schools provided by the listing agent
- Elementary: Garehime, Edith,Tarr, Sheila
- Middle: Leavitt Justice Myron E
- High: Centennial
Source: LVR. This data may not be complete. We recommend contacting the local school district to confirm school assignments for this home.
- $5,243,2005 bd6 ba8k sqft4161 Via Montagna St, Las Vegas, NV 89129Off Market
- $4,491,7006 bd6 ba8.1k sqft4225 N Jensen St, Las Vegas, NV 89129Off Market

- $7,999,2006 bd7 ba11k sqft4131 Via Montagna St, Las Vegas, NV 89129Off Market
- $5,000,0007 bd8 ba8k sqft4121 N Jensen St, Clark County, NV 89129Sold

- $3,132,0005 bd4 ba6.1k sqft4111 Via Montagna St, Las Vegas, NV 89129Off Market
- $5,300,0008 bd9 ba8.9k sqft4180 N Jensen St, Clark County, NV 89129Sold
- $1,150,0000.97 Acres4200 N Jensen St, Clark County, NV 89129Off Market
- $1,150,0000.97 Acres4160 N Jensen St, Clark County, NV 89129Off Market
A local agent can set up tours, give advice and negotiate with sellers.
Similar homes
- $2,550,0004 bd5 ba3.9k sqft4367 N Fort Apache Rd, Clark County, NV 89129For Sale
 MLS ID #2785431, Luis Gutierrez, Solstice Real Estate Group. LVR
 - $3,500,0004 bd5 ba4.9k sqft4050 N Tomsik St, Las Vegas, NV 89129For Sale
 MLS ID #2785250, Dylan Acosta, Luxury Estates International. LVR
 - $3,656,3705 bd6 ba4.9k sqft4318 Cameron Brook Ct, Las Vegas, NV 89129New Construction
 MLS ID #2724384, Darin Marques, Virtue Real Estate Group. LVR
 - $2,999,0006 bd6 ba5.8k sqft6055 Gabrielle Carol Ct, Las Vegas, NV 89149For Sale
 MLS ID #2776727, Lee Benjamin Packer, Las Vegas Sotheby's Int'l. LVR
 - $3,275,0004 bd5 ba4.8k sqft11305 Golden Chestnut Pl, Las Vegas, NV 89135For SaleMLS ID #2802880, Ryan Zeppernick, IS Luxury. LVR
- $2,700,0004 bd5 ba4.2k sqft3071 Conservation Ct, Las Vegas, NV 89138For SaleMLS ID #2795117, Arthur Ramirez, Zahler Properties LLC. LVR
- $2,900,0004 bd4 ba3.9k sqft3084 The Peaks Ln, Las Vegas, NV 89138For SaleMLS ID #2794311, Amanda L. Romero, Las Vegas Sotheby's Int'l. LVR
- $2,875,0004 bd5 ba4.1k sqft5201 Peak Climb Dr, Las Vegas, NV 89135For SaleMLS ID #2803220, Johndanilin A. Dhas, The Agency Las Vegas. LVR
- $3,000,0005 bd6 ba4.4k sqft12021 Vento Forte Ave, Las Vegas, NV 89138For SaleMLS ID #2794732, Sheri L. Holthaus, Las Vegas Sotheby's Int'l. LVR
- $3,599,9995 bd6 ba5k sqft9624 Grand Isle Ln, Las Vegas, NV 89144For SaleMLS ID #2770608, Stefan Grabez, BlackRidge Luxury. LVR
- $2,700,0004 bd4 ba3.8k sqft5825 Alice Landing Ct, Las Vegas, NV 89149For SaleMLS ID #2750480, Yelena Horton, Las Vegas Sotheby's Int'l. LVR
- $3,100,0005 bd5 ba4.6k sqft5201 Fading Sunset Dr, Las Vegas, NV 89135For SaleMLS ID #2752174, Gianni Sammarco, Huntington & Ellis, A Real Est. LVR
- $2,780,0006 bd6 ba4.7k sqft10736 Penhurst Way, Las Vegas, NV 89135For SaleMLS ID #2785741, Angela K. Tina, Real Broker LLC. LVR
- $3,250,0007 bd9 ba6.9k sqft9760 Solar Ave, Las Vegas, NV 89149For SaleMLS ID #2714965, Nina Grozav, Wardley Real Estate. LVR
- $4,000,0005 bd6 ba5.8k sqft1912 Redbird Dr, Las Vegas, NV 89134For SaleMLS ID #2796927, Randall J. Char, Las Vegas Sotheby's Int'l. LVR
- $3,299,9004 bd5 ba3.8k sqft2797 Turtle Head Peak Dr, Las Vegas, NV 89135For SaleMLS ID #2775318, Ross A. Fabrizio, Award Realty. LVR
- $2,950,0004 bd5 ba4.1k sqft64 Grey Feather Dr, Las Vegas, NV 89135For SaleMLS ID #2795721, Ashley Lazarus, IS Luxury. LVR
- $2,945,0005 bd6 ba5.2k sqft316 Lacy Ln, Las Vegas, NV 89107For SaleMLS ID #2776838, Nicolas S. Rasmussen, IS Luxury. LVR
- $2,595,0004 bd4 ba3.5k sqft12613 Penfield Ave, Las Vegas, NV 89138For SaleMLS ID #2800612, Chyla Espiritu, Simply Vegas. LVR
- $2,595,0003 bd4 ba4.1k sqft640 Canyon Greens Dr, Las Vegas, NV 89144For SaleMLS ID #2771130, Ivan G. Sher, IS Luxury. LVR
