You can build a SHOP! This modern Craftsman-style home stands out from many homes in this price range with its combination of space, functionality, and upgraded finishes — all on a spacious half acre lot in a neighborhood that allows shops.
Inside, the open-concept layout offers a clean, airy feel with tall ceilings, modern 8-ft door with glass panels, crown molding, and large windows that bring in natural light throughout the main living areas. The living room features a brick fireplace and flows seamlessly into the kitchen and dining space, making it ideal for both everyday living and entertaining. Updated interior paint for a clean look and move in ready.
The kitchen offers granite countertops, stainless steel appliances, gas range, oversized bar seating, pantry storage, and modern lighting that gives the home an updated, high-end feel.
The private primary suite is oversized and designed as a true retreat with vaulted ceilings, additional sitting area, new carpet, double vanities, soaking tub, tiled walk-in shower, and large 3 -tier walk-in closet. The primary closet connects directly to the laundry for convenience.
One of the most desirable features of this floor plan is the separate office/flex room near the entry — perfect for working from home, playroom, second living, or hobby space.
Outside, the large backyard gives you a fenced dog run with a door that opens to the garage, and a shed. Whether someone wants room to build a shop, add a pool, create entertaining space, or simply enjoy breathing room between neighbors, this property offers options.
Pending
Price increase: $2K (7/9)
$361,000
4192 E 130th Pl N, Skiatook, OK 74070
3beds
2,054sqft
:
Get pre-qualified$2,321/mo
Single Family Residence
Built in 2016
0.52 Acres Lot
$-- Zestimate®
$176/sqft
$13/mo HOA
What's special
Spacious half acre lotLarge backyardOpen-concept layoutGas rangeDouble vanitiesSoaking tubOversized bar seating
- 58 days |
- 606 |
- 34 |
Likely to sell faster than
Zillow last checked:
Listing updated:
Listed by:
Darla Bailey 918-853-2803,
RE/MAX Results
Source: MLS Technology, Inc.,MLS#: 2619508 Originating MLS: MLS Technology
Originating MLS: MLS TechnologyFacts & features
Interior
Bedrooms & bathrooms
- Bedrooms: 3
- Bathrooms: 2
- Full bathrooms: 2
Primary bedroom
- Description: Master Bedroom,Private Bath,Walk-in Closet
- Level: First
Bedroom
- Description: Bedroom,No Bath
- Level: First
Bedroom
- Description: Bedroom,No Bath
- Level: First
Bedroom
- Description: Bedroom,No Bath
- Level: First
Primary bathroom
- Description: Master Bath,Double Sink,Full Bath,Separate Shower,Whirlpool
- Level: First
Bathroom
- Description: Hall Bath,Bathtub,Full Bath
- Level: First
Dining room
- Description: Dining Room,Breakfast
- Level: First
Kitchen
- Description: Kitchen,Eat-In,Island,Pantry
- Level: First
Living room
- Description: Living Room,Fireplace
- Level: First
Office
- Description: Office,Closet
- Level: First
Utility room
- Description: Utility Room,Inside
- Level: First
Heating
- Central, Gas
Cooling
- Central Air
Appliances
- Included: Dishwasher, Disposal, Gas Water Heater, Microwave, Oven, Range, Stove, Plumbed For Ice Maker
- Laundry: Washer Hookup
Features
- Granite Counters, High Ceilings, Vaulted Ceiling(s), Ceiling Fan(s), Gas Range Connection, Gas Oven Connection, Programmable Thermostat
- Flooring: Carpet, Other, Tile
- Windows: Vinyl
- Basement: None
- Number of fireplaces: 1
- Fireplace features: Gas Log, Gas Starter
Interior area
- Total structure area: 2,054
- Total interior livable area: 2,054 sqft
Video & virtual tour
Property
Parking
- Total spaces: 3
- Parking features: Attached, Garage
- Attached garage spaces: 3
Features
- Levels: One
- Stories: 1
- Patio & porch: Covered, Patio, Porch
- Exterior features: Concrete Driveway, Dog Run
- Pool features: None
- Fencing: Full,Privacy
Lot
- Size: 0.52 Acres
- Features: None
Details
- Additional structures: Shed(s)
- Parcel number: 87340233350780
Construction
Type & style
- Home type: SingleFamily
- Architectural style: Craftsman
- Property subtype: Single Family Residence
Materials
- Brick, Wood Frame
- Foundation: Slab
- Roof: Asphalt,Fiberglass
Condition
- Year built: 2016
Utilities & green energy
- Sewer: Aerobic Septic
- Water: Public
- Utilities for property: Electricity Available, Natural Gas Available, Water Available
Community & HOA
Community
- Security: No Safety Shelter
- Subdivision: Cooper Landing
HOA
- Has HOA: Yes
- Amenities included: None
- HOA fee: $150 annually
Location
- Region: Skiatook
Financial & listing details
- Price per square foot: $176/sqft
- Tax assessed value: $348,900
- Annual tax amount: $4,500
- Date on market: 5/28/2026
- Cumulative days on market: 59 days
- Listing terms: Conventional,FHA,Other,USDA Loan,VA Loan
Estimated market value
Not available
Estimated sales range
Not available
Not available
Price history
| Date | Event | Price |
|---|---|---|
| 7/16/2026 | Pending sale | $361,000$176/sqft |
Source:  MLS Technology, Inc. #2619508 Report a problem MLS Technology, Inc. #2619508 Report a problem | ||
| 7/9/2026 | Price change | $361,000+0.6%$176/sqft |
Source: MLS Technology, Inc. #2619508 Report a problem | ||
| 5/28/2026 | Listed for sale | $359,000+23.8%$175/sqft |
Source: MLS Technology, Inc. #2619508 Report a problem | ||
| 9/28/2023 | Sold | $290,000-7.9%$141/sqft |
Source: MLS Technology, Inc. #2325230 Report a problem | ||
| 8/4/2023 | Pending sale | $315,000$153/sqft |
Source: MLS Technology, Inc. #2325230 Report a problem | ||
| 7/19/2023 | Listed for sale | $315,000+29.1%$153/sqft |
Source: MLS Technology, Inc. #2325230 Report a problem | ||
| 2/28/2017 | Sold | $244,000+1.7%$119/sqft |
Source: MLS Technology, Inc. #1637508 Report a problem | ||
| 1/17/2017 | Pending sale | $240,000$117/sqft |
Source: RE/MAX Life #1637508 Report a problem | ||
| 11/14/2016 | Listed for sale | $240,000-1.6%$117/sqft |
Source: RE/MAX Life #1637508 Report a problem | ||
| 11/11/2016 | Sold | $244,000-2.4%$119/sqft |
Source: Agent Provided Report a problem | ||
| 9/13/2016 | Price change | $250,000-3.8%$122/sqft |
Source: RE/MAX Life #1615892 Report a problem | ||
| 6/21/2016 | Price change | $260,000+0.4%$127/sqft |
Source: RE/MAX Life #1615892 Report a problem | ||
| 5/10/2016 | Listed for sale | $258,900+935.6%$126/sqft |
Source: RE/MAX Life #1615892 Report a problem | ||
| 8/14/2013 | Listing removed | $25,000$12/sqft |
Source: Coldwell Banker Select #1317173 Report a problem | ||
| 2/27/2013 | Price change | $25,000+8.7%$12/sqft |
Source: Coldwell Banker Select #1234478 Report a problem | ||
| 11/29/2012 | Listed for sale | $23,000$11/sqft |
Source: Coldwell Banker Select #1234478 Report a problem | ||
Public tax history
| Year | Property taxes | Tax assessment |
|---|---|---|
| 2025 | $4,500 +4.4% | $38,379 +2.7% |
| 2024 | $4,312 +34.4% | $37,388 +32.7% |
| 2023 | $3,209 +5.1% | $28,182 +5% |
| 2022 | $3,054 -1.4% | $26,840 |
| 2021 | $3,097 -0.2% | $26,840 |
| 2020 | $3,104 +1.5% | $26,840 |
| 2019 | $3,058 0% | $26,840 |
| 2018 | $3,058 -1% | $26,840 +74.3% |
| 2017 | $3,089 +916.1% | $15,400 +460% |
| 2016 | $304 | $2,750 +1662.8% |
| 2015 | $304 +1688.2% | $156 |
| 2014 | $17 | $156 |
| 2013 | -- | $156 |
| 2012 | -- | $156 |
| 2011 | -- | $156 |
| 2010 | -- | $156 |
| 2009 | -- | $156 |
| 2008 | -- | $156 |
| 2007 | -- | $156 |
Find assessor info on the county website
Monthly payment
Est. payment
Payment breakdown
Explore the cost of this home by adjusting the details. Changes won't be saved.Climate risks
Neighborhood: 74070
Nearby schools
GreatSchools rating
- 9/10Wilson 6th Grade CenterGrades: 6Distance: 4.8 mi
- 8/10Collinsville High SchoolGrades: 9-12Distance: 4.4 mi
- 6/10Collinsville Middle SchoolGrades: 7-8Distance: 5 mi
Schools provided by the listing agent
- Elementary: Collinsville
- Middle: Collinsville
- High: Collinsville
- District: Collinsville - Sch Dist (6)
Source: MLS Technology, Inc.. This data may not be complete. We recommend contacting the local school district to confirm school assignments for this home.
- $--3 bd2 ba2k sqft4192 E 130th Pl N #N, Skiatook, OK 74070Off Market
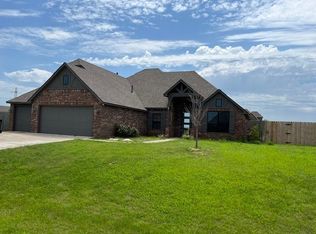
- $344,7003 bd2 ba1.9k sqft4226 E 130th Pl N, Collinsville, OK 74070Off Market
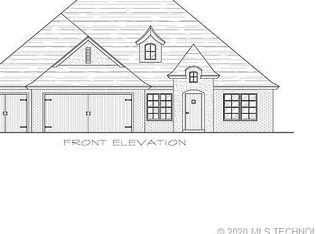
- $370,0004 bd2 ba2.1k sqft4158 E 130th Pl N, Skiatook, OK 74070Off Market

- $385,1003 bd2 ba1.9k sqft4271 E 130th St N, Skiatook, OK 74070Off Market
- $382,2004 bd2 ba2.1k sqft4102 E 130th Pl N, Skiatook, OK 74070Off Market
- $351,5004 bd2 ba1.9k sqft4191 E 130th Pl N, Skiatook, OK 74070Sold
- $404,4004 bd3 ba2.2k sqft4211 E 130th St N, Skiatook, OK 74070Off Market
- $401,1003 bd3 ba2.2k sqft4313 E 130th Pl N, Skiatook, OK 74070Off Market
A local agent can set up tours, give advice and negotiate with sellers.
A local lender can help you make sure your offer is ready when you are.
Similar homes
- $369,0003 bd2 ba1.8k sqft5962 E 136th Pl, Collinsville, OK 74021For Sale
 MLS ID #2623546, Bonnie Gross, Coldwell Banker Select. MLS Technology, Inc.
 - $359,9003 bd2 ba2.1k sqft14908 E 88th St N, Owasso, OK 74055For Sale
 MLS ID #2627343, Mark Hill, Keller Williams Premier. MLS Technology, Inc.
 - $400,0004 bd3 ba2.5k sqft5675 E 144th St, Collinsville, OK 74021For Sale
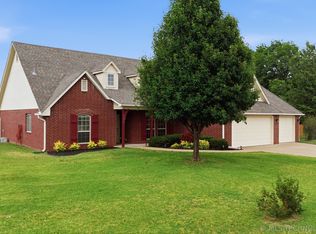 MLS ID #2618007, Bonnie Gross, Coldwell Banker Select. MLS Technology, Inc.
 - $359,9003 bd2 ba1.9k sqft12453 N 167th East Ave, Collinsville, OK 74021For Sale
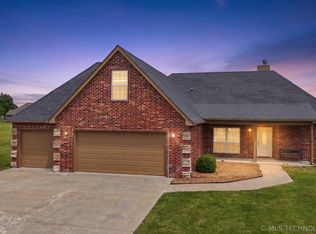 MLS ID #2616019, Darla Mills Brandon, OK Real Estate, LLC. MLS Technology, Inc.
 - $419,9004 bd3 ba2.3k sqft6317 E 88th St N, Owasso, OK 74055For SaleMLS ID #2626257, Kelly Lewis, Tulsa Metro Realty. MLS Technology, Inc.
- $525,0004 bd3 ba2.9k sqft14391 N Sandstone Ave, Skiatook, OK 74070For SaleMLS ID #2624507, Jeannie Winton, Coldwell Banker Select. MLS Technology, Inc.
- $375,0003 bd2 ba1.6k sqft11316 E 180th St N, Collinsville, OK 74021For SaleMLS ID #2624267, Laura Richmond, Coldwell Banker Select. MLS Technology, Inc.
- $425,1003 bd2 ba2.1k sqft5804 E 147th St N, Collinsville, OK 74021For SaleMLS ID #2621932, Theresa Cox, Coldwell Banker Select. MLS Technology, Inc.
- $369,0003 bd2 ba1.8k sqft5962 E 136th Pl N, Collinsville, OK 74021For SaleColdwell Banker Select
- $375,5004 bd2 ba2.1k sqft13735 N 130th Ave E, Collinsville, OK 74021For SaleMLS ID #2624643, Terry Hassell, M & T Realty Group. MLS Technology, Inc.
- $342,5003 bd2 ba1.9k sqft14110 E 88th St N, Owasso, OK 74055For SaleMLS ID #2626034, Brian Sanchez, eXp Realty, LLC (BO). MLS Technology, Inc.
- $350,0003 bd2 ba1.9k sqft7514 E 83rd Pl N, Owasso, OK 74055For SaleMLS ID #2623741, Lori Crites, Coldwell Banker Select. MLS Technology, Inc.
- $340,0003 bd2 ba1.7k sqft1005 S Chickasaw St, Skiatook, OK 74070For SaleMLS ID #2621843, Shannon Odell, Darling Properties, LLC.. MLS Technology, Inc.
- $524,9005 bd3 ba2.8k sqft1582 E 166th St N, Skiatook, OK 74070For SaleMLS ID #2623653, Alisha Bauchmoyer, Bison Legacy Real Estate. MLS Technology, Inc.
- $335,0003 bd2 ba1.8k sqft7407 E 84th St N, Owasso, OK 74055For SaleMLS ID #2614427, Rebecca Griffin, Solid Rock, REALTORS. MLS Technology, Inc.
- $417,0003 bd2 ba2.2k sqft14129 N 54th East Ave, Collinsville, OK 74021For SaleMLS ID #2620055, Jen Miller Morrow, Chinowth & Cohen. MLS Technology, Inc.
- $389,9003 bd2 ba2.2k sqft9306 E 91st St N, Owasso, OK 74055For SaleMLS ID #2621209, Casie Icks, Chinowth & Cohen. MLS Technology, Inc.
- $349,9004 bd2 ba2.4k sqft10400 N 114th Ave E, Owasso, OK 74055For SaleMLS ID #2620470, Jeff Henson, McGraw, REALTORS. MLS Technology, Inc.
- $343,0004 bd2 ba2k sqft8512 N 100th East Ave, Owasso, OK 74055For SaleMLS ID #2617378, Evie Stover, The Agency. MLS Technology, Inc.
- $339,0003 bd2 ba1.6k sqft1009 S Chickasaw St, Skiatook, OK 74070For SaleMLS ID #2611711, Shannon Odell, Darling Properties, LLC.. MLS Technology, Inc.
