Welcome home to this beautifully appointed Arlinghaus Lincoln in the desirable Hunters Ridge--a pool community! Offering 4 bedrooms, 2 full baths, 2 half baths, and three finished levels of living space, this home is designed for both comfort and entertaining. Enjoy relaxing on the charming covered front porch or gathering in the spacious kitchen featuring granite countertops, stainless steel appliances, and abundant workspace. The fully fenced backyard is an outdoor retreat with an expansive patio and stunning pergola. Upstairs, you'll find four generously sized bedrooms with walk-in closets, a versatile loft, convenient second-floor laundry, and a spacious primary suite complete with a vaulted ceiling, walk-in closet, and private bath ensuite. Additional highlights include a finished lower level, two-car garage, and extended driveway. Don't miss this exceptional opportunity in one of Burlington's most sought-after communities!
Pending
Price cut: $10K (7/2)
$425,000
4195 Firewood Trl, Burlington, KY 41005
4beds
2,111sqft
:
Get pre-qualified$2,840/mo
Single Family Residence, Residential
Built in 2018
0.25 Acres Lot
$-- Zestimate®
$201/sqft
$28/mo HOA
What's special
Stunning pergolaConvenient second-floor laundryExpansive patioTwo-car garageSpacious kitchenStainless steel appliancesExtended driveway
- 23 days |
- 455 |
- 13 |
Zillow last checked:
Listing updated:
Listed by:
Jessica Powers 859-445-5355,
Huff Realty - Florence
Source: NKMLS,MLS#: 644028
Facts & features
Interior
Bedrooms & bathrooms
- Bedrooms: 4
- Bathrooms: 4
- Full bathrooms: 2
- 1/2 bathrooms: 2
Primary bedroom
- Features: Bath Adjoins, Ceiling Fan(s), Carpet Flooring, Recessed Lighting, Vaulted Ceiling(s), Walk-In Closet(s)
- Level: Second
- Area: 324
- Dimensions: 18 x 18
Bedroom 2
- Features: Ceiling Fan(s), Carpet Flooring
- Level: Second
- Area: 154
- Dimensions: 14 x 11
Bedroom 3
- Features: Ceiling Fan(s), Carpet Flooring, Walk-In Closet(s)
- Level: Second
- Area: 154
- Dimensions: 14 x 11
Bedroom 4
- Features: Carpet Flooring, Walk-In Closet(s), Ceiling Fan(s)
- Level: Second
- Area: 165
- Dimensions: 15 x 11
Bathroom 2
- Features: Full Finished Bath
- Level: Second
- Area: 45
- Dimensions: 9 x 5
Bathroom 3
- Features: Full Finished Half Bath
- Level: First
- Area: 30
- Dimensions: 6 x 5
Bathroom 4
- Features: Full Finished Half Bath
- Level: Basement
- Area: 42
- Dimensions: 7 x 6
Breakfast room
- Features: Walk-Out Access
- Level: First
- Area: 180
- Dimensions: 15 x 12
Entry
- Features: Entrance Foyer
- Level: First
- Area: 128
- Dimensions: 16 x 8
Family room
- Features: Carpet Flooring, Wet Bar
- Level: Basement
- Area: 493
- Dimensions: 29 x 17
Kitchen
- Features: Pantry, Recessed Lighting, Eat-in Kitchen, Kitchen Island, Wood Cabinets, Walk-Out Access
- Level: First
- Area: 150
- Dimensions: 15 x 10
Living room
- Features: Ceiling Fan(s), Carpet Flooring
- Level: First
- Area: 270
- Dimensions: 18 x 15
Loft
- Features: Ceiling Fan(s), Carpet Flooring
- Level: Second
- Area: 90
- Dimensions: 10 x 9
Office
- Features: Carpet Flooring
- Level: First
- Area: 100
- Dimensions: 10 x 10
Primary bath
- Features: Double Vanity, Shower
- Level: Second
- Area: 81
- Dimensions: 9 x 9
Heating
- Forced Air
Cooling
- Central Air
Appliances
- Included: Stainless Steel Appliance(s), Electric Oven, Electric Range, Dishwasher, Disposal, Microwave, Refrigerator, Tankless Water Heater
- Laundry: Laundry Room, Upper Level
Features
- Kitchen Island, Wet Bar, Walk-In Closet(s), Storage, Pantry, Open Floorplan, Granite Counters, Eat-in Kitchen, Double Vanity, Chandelier, Ceiling Fan(s), High Ceilings, Recessed Lighting, Vaulted Ceiling(s)
- Doors: Multi Panel Doors
- Windows: Vinyl Frames
- Basement: Full
Interior area
- Total structure area: 2,111
- Total interior livable area: 2,111 sqft
Property
Parking
- Total spaces: 2
- Parking features: Attached, Driveway, Garage, Garage Faces Front, Off Street, On Street
- Attached garage spaces: 2
- Has uncovered spaces: Yes
Features
- Levels: Two
- Stories: 2
- Patio & porch: Patio, Porch
- Fencing: Wood
Lot
- Size: 0.25 Acres
- Features: Level
Details
- Parcel number: 027.0006093.00
Construction
Type & style
- Home type: SingleFamily
- Architectural style: Traditional
- Property subtype: Single Family Residence, Residential
Materials
- Brick, Vinyl Siding
- Foundation: Poured Concrete
- Roof: Shingle
Condition
- New construction: No
- Year built: 2018
Utilities & green energy
- Sewer: Public Sewer
- Water: Public
Community & HOA
HOA
- Has HOA: Yes
- Amenities included: Pool
- Services included: Association Fees
- HOA fee: $333 annually
Location
- Region: Burlington
Financial & listing details
- Price per square foot: $201/sqft
- Tax assessed value: $262,700
- Annual tax amount: $2,895
- Date on market: 7/8/2026
- Cumulative days on market: 30 days
Estimated market value
Not available
Estimated sales range
Not available
Not available
Price history
| Date | Event | Price |
|---|---|---|
| 7/20/2026 | Pending sale | $425,000$201/sqft |
Source:  NKMLS #644028 Report a problem NKMLS #644028 Report a problem | ||
| 7/2/2026 | Price change | $425,000-2.3%$201/sqft |
Source: NKMLS #644028 Report a problem | ||
| 6/19/2026 | Listed for sale | $435,000+70.6%$206/sqft |
Source: NKMLS #643870 Report a problem | ||
| 11/1/2018 | Sold | $255,000$121/sqft |
Source: Public Record Report a problem | ||
Public tax history
| Year | Property taxes | Tax assessment |
|---|---|---|
| 2024 | $2,895 -0.6% | $262,700 +3% |
| 2023 | $2,913 +2.2% | $255,000 |
| 2022 | $2,850 -0.2% | $255,000 |
| 2021 | $2,856 -4.2% | $255,000 |
| 2020 | $2,982 | $255,000 |
| 2019 | $2,982 +786.7% | $255,000 +757.7% |
| 2018 | $336 -0.6% | $29,730 |
| 2017 | $338 | $29,730 -25.7% |
| 2015 | $338 +2.6% | $40,000 +34.5% |
| 2013 | $330 | $29,730 |
| 2012 | -- | $29,730 |
| 2011 | -- | $29,730 |
| 2010 | -- | $29,730 |
| 2009 | -- | $29,730 |
Find assessor info on the county website
Monthly payment
Est. payment
Payment breakdown
Explore the cost of this home by adjusting the details. Changes won't be saved.Climate risks
Neighborhood: 41005
Nearby schools
GreatSchools rating
- 9/10Charles H. Kelly Elementary SchoolGrades: PK-5Distance: 4.4 mi
- 6/10Camp Ernst Middle SchoolGrades: 6-8Distance: 2.7 mi
- 8/10Randall K. Cooper High SchoolGrades: 9-12Distance: 3.6 mi
Schools provided by the listing agent
- Elementary: Kelly Elementary
- Middle: Camp Ernst Middle School
- High: Cooper High School
Source: NKMLS. This data may not be complete. We recommend contacting the local school district to confirm school assignments for this home.
- $440,0004 bd2 ba2.3k sqft4187 Firewood Trl, Burlington, KY 41005Off Market
- $415,0004 bd3 ba2.4k sqft4199 Firewood Trl, Burlington, KY 41005Sold
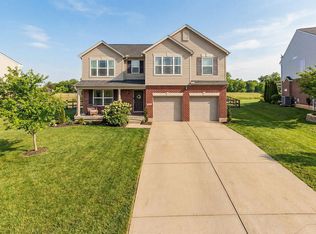
- $371,0004 bd3 ba1.9k sqft4183 Firewood Trl, Burlington, KY 41005Sold

- $445,0004 bd2 ba3k sqft4203 Firewood Trl, Burlington, KY 41005Sold
- $441,8005 bd3 ba1.3k sqft4202 Firewood Trl, Burlington, KY 41005Off Market
- $360,0004 bd3 ba2.8k sqft4186 Firewood Trl, Burlington, KY 41005Sold
- $398,7003 bd3 ba1.8k sqft4190 Firewood Trl, Burlington, KY 41005Off Market
- $410,9003 bd3 ba1.6k sqft4194 Firewood Trl, Burlington, KY 41005Off Market
A local agent can set up tours, give advice and negotiate with sellers.
A local lender can help you make sure your offer is ready when you are.
Similar homes
- $439,9004 bd3 ba2.8k sqft6253 Browning Trl, Burlington, KY 41005For Sale

 MLS ID #26007213, Jeff Green, Keller Williams Commonwealth. Imagine MLS
 - $469,9003 bd3 ba2.2k sqft5019 Pinebluff Ct, Burlington, KY 41005For Sale
 MLS ID #640944, Cherish Jessup, eXp Realty, LLC. NKMLS
 - $364,0004 bd3 ba1.9k sqft3387 Mary Teal Ln, Burlington, KY 41005For Sale
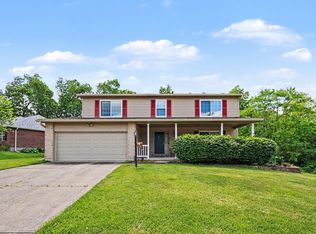 MLS ID #644964, Caldwell Group, eXp Realty, LLC. NKMLS
 - $485,0004 bd4 ba3.1k sqft4970 Middle Creek Rd, Burlington, KY 41005For Sale
 MLS ID #644253, Cara Miller Aliff, Huff Realty - Florence. NKMLS
 - $408,0004 bd3 ba2.1k sqft4847 Dartmouth Dr, Burlington, KY 41005For SaleMLS ID #644385, Brian Smith, Keller Williams Realty Service. NKMLS
- $400,0004 bd4 ba2k sqft4817 Cornell Dr, Burlington, KY 41005For SaleMLS ID #643780, Mike Parker, Huff Realty - Florence. NKMLS
- $425,0004 bd4 ba2.6k sqft2708 Perth Ct, Hebron, KY 41048For SaleMLS ID #644366, Kathy Santangelo, Coldwell Banker Realty FM. NKMLS
- $510,0004 bd4 ba2.2k sqft6529 Cannondale Dr, Burlington, KY 41005For SaleMLS ID #643863, Shi Marshall, Huff Realty - Florence. NKMLS
- $525,0004 bd4 ba2.5k sqft6545 Cannondale Dr, Burlington, KY 41005For SaleMLS ID #642738, Aimee Pelletier, Sibcy Cline, REALTORS-Florence. NKMLS
- $429,9004 bd4 ba2.4k sqft10094 Brandsteade Ct, Union, KY 41091For SaleMLS ID #643007, Ariel Sizemore, Keller Williams Realty Service. NKMLS
- $459,9004 bd3 ba3.1k sqft6596 Gordon Blvd, Union, KY 41091For SaleMLS ID #644089, Missy Bricking, Keller Williams Realty Service. NKMLS
- $619,9004 bd5 ba3.1k sqft8604 Treeline Dr, Florence, KY 41042For SaleMLS ID #645269, Dawn Craven, Coldwell Banker Realty FM. NKMLS
- $429,0004 bd4 ba2.5k sqft10324 Stonewall Ct, Independence, KY 41051For SaleMLS ID #644818, Matthew Miller, Resource Realty Partners. NKMLS
- $510,0004 bd4 ba2.3k sqft4056 Denny Ln, Union, KY 41091For SaleMLS ID #644989, Shane Reno, Huff Realty - Florence. NKMLS
- $424,9003 bd4 ba1.9k sqft320 Harmony Dr, Harrison, OH 45030For Sale
 MLS ID #1886943, Julie M. Inderhees, Plum Tree Realty. Cincy MLS
 - $439,5004 bd3 ba2.2k sqft300 Katiebud Dr, Cincinnati, OH 45238For SaleMLS ID #1880520, Chad Warman, Keller Williams Seven Hills Re. Cincy MLS
- $439,9004 bd4 ba2.5k sqft1218 Napa Ridge Ct, Union, KY 41091For SaleMLS ID #643565, Teresa Kraft, Coldwell Banker Realty FM. NKMLS
- $459,0004 bd3 ba1.9k sqft1460 Ebenezer Rd, Cincinnati, OH 45233For SaleMLS ID #1884142, Cynda T Parkinson, eXp Realty. Cincy MLS
- $416,0004 bd3 ba1.9k sqft2116 Penny Ln, Hebron, KY 41048For SaleMLS ID #642555, Amanda Wilson, Keller Williams Realty Service. NKMLS
- $412,0004 bd3 ba2.8k sqft9899 Codyview Dr, Independence, KY 41051For SaleMLS ID #644419, Bradley Treas, Huff Realty - Florence. NKMLS
