Remodeled ground-floor corner unit facing beautiful greenspace with no stairs, wide hallways, and attached garage. This 2BR 2BA condo features an updated kitchen with wood cabinets, island w/wine rack, touchless faucet, instant hot water, under cabinet lighting, tile backsplash & quartz countertops. Primary has walk-in shower & walk-in closet. Access to balconies from kitchen, living room & primary that face greenspace. Fresh paint, new LVT flooring & roller blinds throughout. Close to West Linn shopping/restaurants. Open House Sunday July 19th 2pm-4pm.
Pending
$439,900
4195 Summerlinn Dr, West Linn, OR 97068
2beds
1,342sqft
Residential, Condominium
Built in 1999
-- sqft lot
$435,700 Zestimate®
$328/sqft
$561/mo HOA
What's special
Updated kitchenFresh paintGround-floor corner unitRoller blinds throughoutNew lvt flooringWood cabinetsInstant hot water
- 39 days |
- 140 |
- 5 |
Zillow last checked:
Listing updated:
Listed by:
Troy Wilkerson 503-484-7817,
The Broker Network, LLC
Source: RMLS (OR),MLS#: 378816823
Facts & features
Interior
Bedrooms & bathrooms
- Bedrooms: 2
- Bathrooms: 2
- Full bathrooms: 2
- Main level bathrooms: 2
Rooms
- Room types: Laundry, Bedroom 2, Dining Room, Family Room, Kitchen, Living Room, Primary Bedroom
Primary bedroom
- Features: Balcony, Bathroom, Walkin Closet, Walkin Shower
- Level: Main
Bedroom 2
- Features: Bay Window, Walkin Closet
- Level: Main
Dining room
- Level: Main
Kitchen
- Features: Balcony, Dishwasher, Disposal, Instant Hot Water, Island, Microwave, Free Standing Range, Free Standing Refrigerator, Plumbed For Ice Maker, Quartz
- Level: Main
Living room
- Features: Balcony, Builtin Features, Ceiling Fan, Fireplace, Great Room, Sliding Doors
- Level: Main
Heating
- Mini Split, Fireplace(s)
Cooling
- Has cooling: Yes
Appliances
- Included: Dishwasher, Disposal, Free-Standing Range, Free-Standing Refrigerator, Instant Hot Water, Microwave, Plumbed For Ice Maker, Stainless Steel Appliance(s), Washer/Dryer, Gas Water Heater
- Laundry: Laundry Room
Features
- Ceiling Fan(s), Quartz, Soaking Tub, Walk-In Closet(s), Balcony, Kitchen Island, Built-in Features, Great Room, Bathroom, Walkin Shower
- Flooring: Luxury Vinyl Tile, Tile
- Doors: Storm Door(s), Sliding Doors
- Windows: Double Pane Windows, Vinyl Frames, Bay Window(s)
- Basement: Crawl Space
- Number of fireplaces: 1
- Fireplace features: Gas
Interior area
- Total structure area: 1,342
- Total interior livable area: 1,342 sqft
Property
Parking
- Total spaces: 1
- Parking features: Driveway, Garage Door Opener, Attached
- Attached garage spaces: 1
- Has uncovered spaces: Yes
Accessibility
- Accessibility features: Accessible Doors, Accessible Hallway, Garage On Main, Ground Level, Main Floor Bedroom Bath, Minimal Steps, One Level, Utility Room On Main, Walkin Shower, Accessibility
Features
- Levels: One
- Stories: 1
- Entry location: Ground Floor
- Patio & porch: Covered Patio, Porch
- Exterior features: Balcony
- Has view: Yes
- View description: Trees/Woods
Details
- Parcel number: 05002377
Construction
Type & style
- Home type: Condo
- Property subtype: Residential, Condominium
Materials
- Lap Siding
- Foundation: Concrete Perimeter
- Roof: Composition
Condition
- Updated/Remodeled
- New construction: No
- Year built: 1999
Utilities & green energy
- Gas: Gas
- Sewer: Public Sewer
- Water: Public
Community & HOA
Community
- Security: Security Lights, Sidewalk
- Subdivision: The Mansions At Summerlinn
HOA
- Has HOA: Yes
- Amenities included: All Landscaping, Commons, Exterior Maintenance, Sewer, Water
- HOA fee: $561 monthly
Location
- Region: West Linn
Financial & listing details
- Price per square foot: $328/sqft
- Tax assessed value: $374,930
- Annual tax amount: $3,880
- Date on market: 7/8/2026
- Cumulative days on market: 40 days
- Listing terms: Cash,Conventional
- Road surface type: Paved
Estimated market value
$435,700
$414,000 - $457,000
$2,659/mo
Price history
| Date | Event | Price |
|---|---|---|
| 7/21/2026 | Pending sale | $439,900$328/sqft |
Source:  RMLS (OR) #378816823 Report a problem RMLS (OR) #378816823 Report a problem | ||
| 7/8/2026 | Listed for sale | $439,900+18.9%$328/sqft |
Source: RMLS (OR) #378816823 Report a problem | ||
| 9/17/2024 | Sold | $370,000+37%$276/sqft |
Source: Public Record Report a problem | ||
| 4/19/2019 | Sold | $270,000-1.8%$201/sqft |
Source: RMLS (OR) #19632784 Report a problem | ||
| 3/4/2019 | Pending sale | $275,000$205/sqft |
Source: Handris Realty Co. #19632784 Report a problem | ||
| 1/15/2019 | Listed for sale | $275,000-1.8%$205/sqft |
Source: Handris Realty Co. #19632784 Report a problem | ||
| 12/6/2018 | Listing removed | $279,900$209/sqft |
Source: Handris Realty Co. #18318259 Report a problem | ||
| 11/5/2018 | Price change | $279,9000%$209/sqft |
Source: Handris Realty Co. #18318259 Report a problem | ||
| 11/1/2018 | Price change | $280,000-2.1%$209/sqft |
Source: Handris Realty Co. #18318259 Report a problem | ||
| 10/2/2018 | Price change | $285,900-1.4%$213/sqft |
Source: Handris Realty Co. #18318259 Report a problem | ||
| 8/20/2018 | Price change | $289,900-1.7%$216/sqft |
Source: Handris Realty Co. #18318259 Report a problem | ||
| 7/20/2018 | Listed for sale | $295,000+18.4%$220/sqft |
Source: Handris Realty Co. #18318259 Report a problem | ||
| 9/9/2015 | Sold | $249,075+28.7%$186/sqft |
Source: RMLS (OR) #15106481 Report a problem | ||
| 3/11/2004 | Sold | $193,500$144/sqft |
Source: Public Record Report a problem | ||
Public tax history
| Year | Property taxes | Tax assessment |
|---|---|---|
| 2025 | $3,880 -9.6% | $201,337 -19.5% |
| 2024 | $4,293 +2.8% | $250,225 +3% |
| 2023 | $4,175 +3% | $242,937 +3% |
| 2022 | $4,052 +8.6% | $235,862 +3% |
| 2021 | $3,731 0% | $228,993 +3% |
| 2020 | $3,732 +1.9% | $222,324 +3% |
| 2019 | $3,661 -4.2% | $215,849 +3% |
| 2018 | $3,823 | $209,562 +3% |
| 2017 | $3,823 +12.1% | $203,458 +3% |
| 2016 | $3,410 | $197,532 +3% |
| 2015 | $3,410 +5.9% | $191,779 +3% |
| 2014 | $3,220 +23.1% | $186,193 +16% |
| 2013 | $2,616 -2.6% | $160,570 -1.7% |
| 2012 | $2,685 -3.2% | $163,370 -4.4% |
| 2011 | $2,774 -6.6% | $170,960 -5.4% |
| 2010 | $2,969 -1.1% | $180,770 +3% |
| 2009 | $3,003 +0.5% | $175,505 +3% |
| 2008 | $2,988 +0.1% | $170,393 +3% |
| 2007 | $2,985 +2.7% | $165,430 +3% |
| 2006 | $2,908 +10.9% | $160,612 +3% |
| 2005 | $2,623 +5% | $155,934 +3% |
| 2004 | $2,499 +5.5% | $151,392 +3% |
| 2003 | $2,368 +2.1% | $146,983 +3% |
| 2002 | $2,319 -0.3% | $142,702 +3% |
| 2001 | $2,326 +69.9% | $138,546 +73% |
| 2000 | $1,369 | $80,074 |
Find assessor info on the county website
Monthly payment
Est. payment
Payment breakdown
Explore the cost of this home by adjusting the details. Changes won't be saved.Climate risks
Neighborhood: Willamette
Nearby schools
GreatSchools rating
- 9/10Willamette Primary SchoolGrades: PK-5Distance: 0.7 mi
- 6/10Athey Creek Middle SchoolGrades: 6-8Distance: 1 mi
- 10/10West Linn High SchoolGrades: 9-12Distance: 2 mi
Schools provided by the listing agent
- Elementary: Willamette
- Middle: Athey Creek
- High: West Linn
Source: RMLS (OR). This data may not be complete. We recommend contacting the local school district to confirm school assignments for this home.
- $370,0002 bd2 ba1.3k sqft4195 Summerlinn Dr #4195, West Linn, OR 97068Sold
- $353,500-- bd-- ba1.2k sqft4165 Summerlinn Dr, West Linn, OR 97068Off Market
- $263,3001 bd1 ba893 sqft4155 Summerlinn Dr, West Linn, OR 97068Off Market

- $458,9003 bd3 ba1.7k sqft4175 Summerlinn Dr, West Linn, OR 97068Off Market

- $349,8002 bd2 ba1.2k sqft4135 Summerlinn Dr, West Linn, OR 97068Off Market
- $334,4002 bd2 ba1k sqft4145 Summerlinn Dr, West Linn, OR 97068Off Market
- $397,8002 bd2 ba1.3k sqft4101 Summerlinn Dr, West Linn, OR 97068Off Market
- $359,9003 bd3 ba1.2k sqft4305 Summerlinn Dr, West Linn, OR 97068Off Market
A local agent can set up tours, give advice and negotiate with sellers.
Similar homes
- $329,0002 bd3 ba1.3k sqft604 Springtree Ln, West Linn, OR 97068Active
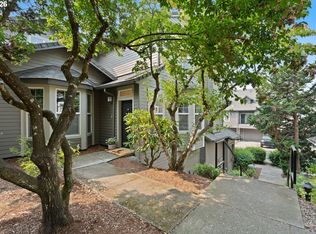
 MLS ID #687664521, Breylan Deal-Eriksen, Think Real Estate. RMLS (OR)
 - $375,0002 bd2 ba1.3k sqft4335 Summerlinn Dr, West Linn, OR 97068Active
 MLS ID #316797754, Shannon Janssen, Coldwell Banker Bain. RMLS (OR)
 - $475,0002 bd2 ba1.3k sqft6286 Preakness Dr #6, West Linn, OR 97068Active
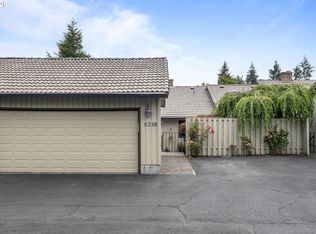 MLS ID #183531740, Hannah Wolfe, Keller Williams Realty Professionals. RMLS (OR)
 - $379,9002 bd2 ba1.4k sqft3650 Summerlinn Dr, West Linn, OR 97068Active
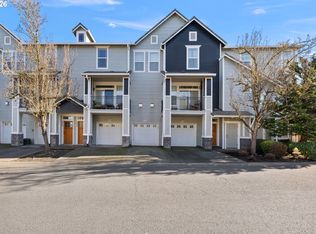 MLS ID #796984931, Joel Gander, Gander Property Group. RMLS (OR)
 - $450,0003 bd3 ba1.7k sqft11632 Darling Way, Oregon City, OR 97045ActiveMLS ID #281115205, Kirstan Rogers, Keller Williams PDX Central. RMLS (OR)
- $429,9002 bd2 ba1.5k sqft206 Oswego Smt, Lake Oswego, OR 97035ActiveMLS ID #720523818, Francisco Stoller, Real Broker. RMLS (OR)
- $475,0003 bd3 ba1.3k sqft711 Warren St, Oregon City, OR 97045ActiveMLS ID #741986587, Karoline Ashley, Windermere Realty Trust. RMLS (OR)
- $449,0002 bd2 ba1.3k sqft6 Condolea Dr, Lake Oswego, OR 97035ActiveMLS ID #753488313, Amy Radonich, Windermere Realty Trust. RMLS (OR)
- $450,0003 bd3 ba1.4k sqft8325 SW Seneca St, Tualatin, OR 97062ActiveMLS ID #794824319, Marie Boatsman, Berkshire Hathaway HomeServices NW Real Estate. RMLS (OR)
- $424,9003 bd3 ba1.5k sqft14675 Catalina Dr, Tigard, OR 97223ActiveMLS ID #540086934, Karina Stark, Keller Williams Realty Professionals. RMLS (OR)
- $299,0002 bd3 ba1.2k sqft13949 Beavercreek Rd APT 114, Oregon City, OR 97045ActiveMLS ID #138462501, Cindy Sehorn Singh, Soldera Properties, Inc. RMLS (OR)
- $289,9001 bd1 ba720 sqft6331 White Tail Dr APT 56, West Linn, OR 97068ActiveMLS ID #358555434, Anita Braun, Premiere Property Group, LLC. RMLS (OR)
- $384,9002 bd2 ba1.3k sqft17019 SW Versailles Ln, King City, OR 97224ActiveMLS ID #729257720, Meme Loggins, Redfin. RMLS (OR)
- $424,0003 bd3 ba1.5k sqft14411 SW Barrows Rd, Beaverton, OR 97007ActiveMLS ID #674362853, Brian Denne, Premiere Property Group, LLC. RMLS (OR)
- $509,9004 bd3 ba1.6k sqft10495 SW Franklin Ln, Wilsonville, OR 97070ActiveMLS ID #333504275, Jaimy Beltran, Keller Williams Realty Portland Premiere. RMLS (OR)
- $499,9002 bd2 ba1.5k sqft5620 S Riverside Ln #1, Portland, OR 97239ActiveMLS ID #428987748, Brandy Stephens, Knipe Realty ERA Powered. RMLS (OR)
- $379,0002 bd3 ba1.2k sqft3926 Carman Dr, Lake Oswego, OR 97035ActiveMLS ID #228144540, Jarrett Altman, Neighborhood Works. RMLS (OR)
- $455,0002 bd2 ba1k sqft8455 SW Lafayette Way, Wilsonville, OR 97070ActiveMLS ID #104055594, Sean Keene, Reger Homes, LLC. RMLS (OR)
- $459,9002 bd3 ba1.4k sqft13620 SW Blue Spruce Ct, Tigard, OR 97224ActiveMLS ID #595119043, Pat Griffith, John L. Scott. RMLS (OR)
- $379,9002 bd2 ba1k sqft15565 SW 114th Ct Unit 26, Tigard, OR 97224ActiveMLS ID #563420318, Lorraine DeDonato, Premiere Property Group, LLC. RMLS (OR)
