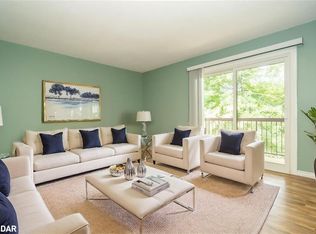
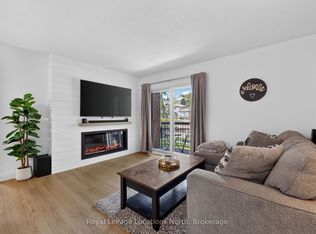
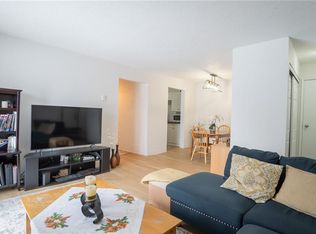
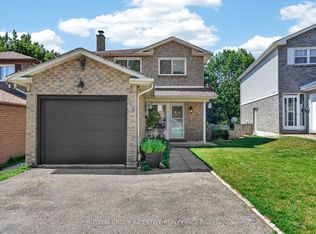
Beautiful Raised Bungalow with Income Potential! Welcome to this charming 3-bedroom raised bungalow, ideally situated on a quiet crescent just minutes from commuter routes and all amenities. Perfect for first-time buyers, growing families, or investors. The walk-in basement makes it an excellent candidate for a duplex conversion. The open-concept main floor features a spacious living-and-dining room combo, a bright eat-in kitchen, and a walkout to a huge deck and fenced backyard. The newly renovated main-floor washroom and kitchen, plus a downstairs washroom, add convenience and flexibility for a potential second unit. The partially finished basement boasts a large rec room offering excellent income potential. Additional updates include a roof (2025), a new furnace (2020), and new appliances (2026). With parking for 3 in the driveway plus 1 in the garage, this home is move-in ready and shows A+!
For sale
C$619,888
42 Engel Cres, Barrie, ON L4N 6K5
4beds
2baths
Single Family Residence
Built in ----
-- sqft lot
$-- Zestimate®
C$--/sqft
C$-- HOA
What's special
Quiet crescentSpacious living-and-dining room comboBright eat-in kitchenFenced backyardNewly renovated main-floor washroomDownstairs washroomLarge rec room
- 13 days
- 12
- 0
Zillow last checked:
Listing updated:
Listed by:
HOMELIFE NEW WORLD REALTY INC.
Source: TRREB,MLS®#: S13816974 Originating MLS®#: Toronto Regional Real Estate Board
Originating MLS®#: Toronto Regional Real Estate BoardFacts & features
Interior
Bedrooms & bathrooms
- Bedrooms: 4
- Bathrooms: 2
Bedroom
- Level: Main
- Dimensions: 4.11 x 3.5
Bedroom 2
- Level: Main
- Dimensions: 3.3 x 2.47
Bedroom 3
- Level: Main
- Dimensions: 3.26 x 2.47
Bedroom 4
- Level: Basement
- Dimensions: 4.6 x 3.26
Foyer
- Level: Main
- Dimensions: 4.48 x 2.74
Kitchen
- Level: Main
- Dimensions: 5.2 x 3.08
Laundry
- Level: Basement
- Dimensions: 6.12 x 3.08
Recreation
- Level: Basement
- Dimensions: 7 x 3.08
Heating
- Forced Air, Gas
Cooling
- None
Features
- In-Law Suite, Primary Bedroom - Main Floor
- Flooring: Carpet Free
- Basement: Partially Finished,Walk-Up Access
- Has fireplace: No
Interior area
- Living area range: 1100-1500 null
Video & virtual tour
Property
Parking
- Total spaces: 4
- Parking features: Private Triple, Boulevard
- Has garage: Yes
Features
- Pool features: None
Lot
- Features: Irregular Lot
Details
- Parcel number: 587680156
Construction
Type & style
- Home type: SingleFamily
- Architectural style: Bungalow
- Property subtype: Single Family Residence
Materials
- Brick
- Foundation: Concrete, Concrete Block
- Roof: Shingle
Utilities & green energy
- Sewer: Sewer
Community & HOA
Location
- Region: Barrie
Financial & listing details
- Annual tax amount: C$3,896
- Date on market: 9/23/2026
Price history
Price history is unavailable.
Public tax history
Tax history is unavailable.
Climate risks
Neighborhood: Letitia Heights
Nearby schools
GreatSchools rating
No schools nearby
We couldn't find any schools near this home.

Similar homes
- C$649,9993 bd2 ba-- sqft41 McVeigh Dr, Barrie, ON L4N 7E3For Sale
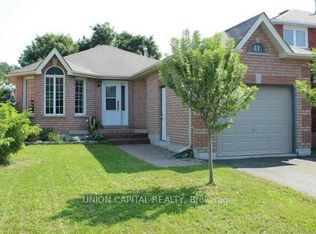 MLS ID #S13869532, UNION CAPITAL REALTY. TRREB
 - C$648,0005 bd2 ba-- sqft11 Charlotte Ct, Barrie, ON L4N 6B2For Sale
 MLS ID #S13805372, RE/MAX HALLMARK MAXX & AFI GROUP REALTY. TRREB
 - C$649,9004 bd4 ba-- sqft26 Fox Run, Barrie, ON L4N 5L5For Sale
 MLS ID #S13542792, SUTTON GROUP INCENTIVE REALTY INC.. TRREB
 - C$649,0004 bd2 ba-- sqft246 Edgehill Dr, Barrie, ON L4N 7W9For Sale
 MLS ID #S13211140, RE/MAX GOLD REALTY INC.. TRREB
