Welcome to 42 Ezra Street, where timeless character meets endless potential. This well-maintained home offers a thoughtful layout and an exceptional opportunity to create the home you've always envisioned. Hardwood flooring extends throughout the main level, where you'll find a spacious primary bedroom featuring sliding glass doors that open to a covered porch, an ideal retreat for morning coffee or quiet evenings. A full bathroom and convenient first-floor laundry add everyday functionality. The upper level offers two bedrooms with oversized closets and a second full bathroom, providing comfortable accommodations for family or guests. Designed for both entertaining and everyday living, the home features a formal living room and an open-concept dining and family room anchored by a fireplace. The galley kitchen offers an efficient layout and is ready to be transformed into the culinary space of your dreams. Outside, a sprawling backyard provides endless possibilities for outdoor entertaining, recreation, or future enhancements, while the attached two-car garage and loft offer ample storage and convenience. Highest & Best Due 7/26 8:00pm Home is being sold As Is.
Under contract
$385,000
42 Ezra Street, North Haven, CT 06473
3beds
2,029sqft
:
Get pre-qualified$2,549/mo
Single Family Residence
Built in 1942
0.71 Acres Lot
$-- Zestimate®
$190/sqft
$-- HOA
What's special
Attached two-car garageSpacious primary bedroomConvenient first-floor laundry
- 7 days |
- 2,649 |
- 202 |
Likely to sell faster than
Zillow last checked:
Listing updated:
Listed by:
Amy Jo Fitzgerald (203)619-2299,
Yellowbrick Real Estate LLC 203-445-6949
Source: Smart MLS,MLS#: 24193805
Facts & features
Interior
Bedrooms & bathrooms
- Bedrooms: 3
- Bathrooms: 2
- Full bathrooms: 2
Primary bedroom
- Features: Balcony/Deck, Sliders, Hardwood Floor
- Level: Main
Bedroom
- Level: Upper
Bedroom
- Level: Upper
Dining room
- Features: Hardwood Floor
- Level: Main
Family room
- Features: Fireplace, Hardwood Floor
- Level: Main
Living room
- Features: Hardwood Floor
- Level: Main
Heating
- Hot Water, Oil
Cooling
- None
Appliances
- Included: Electric Cooktop, Refrigerator, Dishwasher, Water Heater
- Laundry: Main Level
Features
- Basement: Crawl Space
- Attic: None
- Number of fireplaces: 1
Interior area
- Total structure area: 2,029
- Total interior livable area: 2,029 sqft
- Finished area above ground: 2,029
Property
Parking
- Total spaces: 5
- Parking features: Attached, Paved, Driveway, Private
- Attached garage spaces: 2
- Has uncovered spaces: Yes
Lot
- Size: 0.71 Acres
- Features: Level
Details
- Parcel number: 2009646
- Zoning: R20
Construction
Type & style
- Home type: SingleFamily
- Architectural style: Cape Cod
- Property subtype: Single Family Residence
Materials
- Vinyl Siding
- Foundation: Concrete Perimeter
- Roof: Asphalt
Condition
- New construction: No
- Year built: 1942
Utilities & green energy
- Sewer: Public Sewer
- Water: Public
Community & HOA
Community
- Features: Basketball Court, Health Club, Library, Park, Pool, Near Public Transport
- Subdivision: Clintonville
HOA
- Has HOA: No
Location
- Region: North Haven
Financial & listing details
- Price per square foot: $190/sqft
- Tax assessed value: $264,250
- Annual tax amount: $7,785
- Date on market: 7/23/2026
Estimated market value
Not available
Estimated sales range
Not available
$3,448/mo
Price history
| Date | Event | Price |
|---|---|---|
| 7/28/2026 | Pending sale | $385,000$190/sqft |
Source:  Smart MLS #24193805 Report a problem Smart MLS #24193805 Report a problem | ||
| 7/23/2026 | Listed for sale | $385,000+1759.9%$190/sqft |
Source: Smart MLS #24193805 Report a problem | ||
| 12/30/1996 | Sold | $20,700$10/sqft |
Source: Public Record Report a problem | ||
Public tax history
| Year | Property taxes | Tax assessment |
|---|---|---|
| 2025 | $7,785 +15.2% | $264,250 +35.5% |
| 2024 | $6,755 +6.1% | $195,010 |
| 2023 | $6,367 +6.3% | $195,010 |
| 2022 | $5,989 | $195,010 |
| 2021 | $5,989 +0% | $195,010 |
| 2020 | $5,989 +3.5% | $195,010 +5.1% |
| 2019 | $5,786 | $185,570 |
| 2018 | $5,786 +2% | $185,570 |
| 2017 | $5,675 +0.2% | $185,570 |
| 2016 | $5,665 | $185,570 |
Find assessor info on the county website
Monthly payment
Est. payment
Payment breakdown
Explore the cost of this home by adjusting the details. Changes won't be saved.Climate risks
Neighborhood: 06473
Nearby schools
GreatSchools rating
- 10/10Clintonville Elementary SchoolGrades: K-5Distance: 1.1 mi
- 6/10North Haven Middle SchoolGrades: 6-8Distance: 0.9 mi
- 7/10North Haven High SchoolGrades: 9-12Distance: 1 mi
Schools provided by the listing agent
- High: North Haven
Source: Smart MLS. This data may not be complete. We recommend contacting the local school district to confirm school assignments for this home.
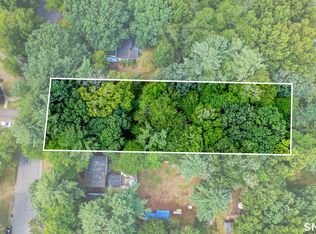
- $150,0000.57 Acres44 Ezra St, North Haven, CT 06473Pending
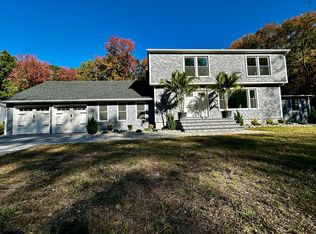
- $600,0003 bd3 ba2.3k sqft46 Ezra St, North Haven, CT 06473Sold
- $477,4003 bd2 ba2.2k sqft33 Ezra St, North Haven, CT 06473Off Market

- $462,0003 bd2 ba1.5k sqft32 Ezra St, North Haven, CT 06473Off Market
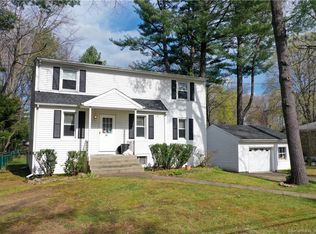
- $410,1002 bd1 ba1k sqft50 Ezra St, North Haven, CT 06473Off Market
- $415,4003 bd1 ba1.6k sqft48 Central Ave, North Haven, CT 06473Off Market
- $352,1003 bd1 ba1k sqft55 Central Ave, North Haven, CT 06473Off Market
- $514,4003 bd1 ba1.6k sqft26 Ezra St, North Haven, CT 06473Off Market
A local agent can set up tours, give advice and negotiate with sellers.
Similar homes
- $485,0004 bd2 ba1.6k sqft34 Lincoln Street, North Haven, CT 06473For Sale
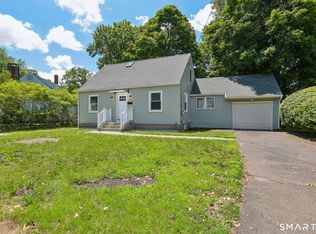
 MLS ID #24188469, Lenny A. Juliano, Greystone Realty. Smart MLS
 - $399,9003 bd3 ba1.6k sqft430 Shepard Avenue, Hamden, CT 06514For Sale
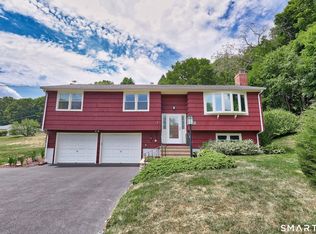 MLS ID #24182665, Arthur Alsdorf JR, Showcase Realty, Inc.. Smart MLS
 - $399,9003 bd3 ba1.4k sqft54 Exeter Road, Hamden, CT 06518For Sale
 MLS ID #24193865, Sherri L. Ciotto, Berkshire Hathaway NE Prop.. Smart MLS
 - $379,0005 bd2 ba1.7k sqft18 East Main Street, Wallingford, CT 06492For Sale
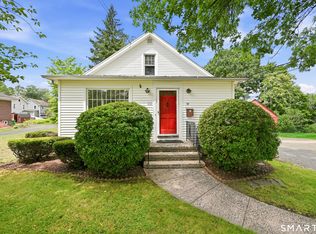 MLS ID #24193451, Jennifer Peters, William Raveis Real Estate. Smart MLS
 - $399,0003 bd2 ba1.5k sqft21 McDermott Circle, Hamden, CT 06518For SaleMLS ID #24188001, Yan Ke, Coldwell Banker Realty. Smart MLS
- $399,9004 bd2 ba1.1k sqft3198 Durham Road, Guilford, CT 06437For SaleMLS ID #24192906, Shawna Rohan, eXp Realty. Smart MLS
- $395,0003 bd2 ba1.4k sqft218 Maiden Lane, Durham, CT 06422For SaleMLS ID #24193733, Noah Gates, Real Broker CT, LLC. Smart MLS
- $349,0003 bd2 ba1.8k sqft80 Russell Street, Hamden, CT 06517For SaleMLS ID #24185372, John Hill, Seabury Hill REALTORS. Smart MLS
- $349,0004 bd1 ba1.4k sqft101 Sleeping Giant Drive, Hamden, CT 06518For SaleMLS ID #24189446, Carissa Mastriano, GRL & Realtors, LLC. Smart MLS
- $425,0003 bd3 ba2.2k sqft224 Putnam Avenue, Hamden, CT 06517For SaleMLS ID #24174686, Christina Reinhard, Salzillo Realty Company. Smart MLS
- $449,9003 bd3 ba2.4k sqft40 Filbert Street, Hamden, CT 06517For SaleMLS ID #24193294, Anna Buono, Berkshire Hathaway NE Prop.. Smart MLS
- $439,0004 bd3 ba2.2k sqft60 Briarcliff Road, Hamden, CT 06518For SaleMLS ID #24156469, John Hill, Seabury Hill REALTORS. Smart MLS
- $399,0003 bd3 ba1.3k sqft161 Sleeping Giant Drive, Hamden, CT 06518For SaleMLS ID #24174198, Christopher Reid, Coldwell Banker Realty. Smart MLS
- $345,0003 bd2 ba1.7k sqft42 Carroll Road, Hamden, CT 06517For SaleMLS ID #24153272, Dawn D'Auria, Coldwell Banker Realty. Smart MLS
- $449,0003 bd2 ba1.9k sqft435 West Shepard Avenue, Hamden, CT 06514For SaleMLS ID #24182361, Sean Brunnock, Coldwell Banker Realty. Smart MLS
- $349,0003 bd2 ba1.6k sqft540 Hartford Turnpike, Hamden, CT 06517For SaleMLS ID #24183956, Alberim Klenja, RE/MAX Precision Realty. Smart MLS
- $389,9002 bd2 ba1.2k sqft60 Gilbert Avenue, Hamden, CT 06514For SaleMLS ID #24182466, Michael C. Violano, Calcagni Real Estate. Smart MLS
- $390,0002 bd2 ba1.8k sqft62 Springdale Street, Hamden, CT 06514For SaleMLS ID #24182747, Tanya Uhelsky, RE/MAX RISE. Smart MLS
- $372,7003 bd3 ba1.2k sqft15 Fenway Drive, Hamden, CT 06517For SaleMLS ID #24178120, Annie Valentin, Great Estates, CT. Smart MLS
- $399,5003 bd2 ba1.4k sqft171 Waite Street, Hamden, CT 06517For SaleMLS ID #24182105, John Hill, Seabury Hill REALTORS. Smart MLS
