Welcome to Unit 65 - 42 Green Valley Drive! This bright, updated end-unit townhome in Kitchener’s Pioneer Park offers 3 bedrooms, 1.5 bathrooms, approximately 1325 sq. ft. above grade, 2 parking spaces, and a finished basement with its own walkout patio. If you’re looking for more space without the maintenance of a detached home, this one is worth a look. Check out our TOP 6 reasons why this home is the right fit for you. #6: PRIME PIONEER PARK LOCATION: Enjoy close proximity to schools, parks, trails, Conestoga College, the Grand River, and easy access to the 401, Kitchener, Waterloo, and Cambridge. #5: END UNIT & LOW CONDO FEES: Enjoy added privacy, more natural light, and the convenience of low-maintenance condo living with low condo fees. #4: OPEN-CONCEPT MAIN FLOOR: The living room, dining area, and kitchen flow together in a comfortable layout, with functional built-ins and a walkout to your second-floor deck. #3: UPDATED KITCHEN & FLOORING: Quartz countertops, under-cabinet lighting, stainless steel appliances, plenty of cabinetry, a skylight, and laminate flooring create a clean, refreshed feel. #2: THREE BEDROOMS & 4-PIECE BATH: Upstairs, the primary bedroom offers convenient access to the 4-piece bathroom, while two additional bedrooms provide great separation for family or guests. #1: FINISHED WALKOUT BASEMENT: Your extra level features a rec room, laundry, and direct access to the back patio—giving you even more space to relax, entertain, or make your own. End-unit privacy. Updated living space. And a finished basement that opens directly outside. That’s what makes this home stand out.
For sale
C$399,900
42 Green Valley Dr #65, Kitchener, ON N2P 2J8
3beds
1,325sqft
Row/Townhouse, Residential, Condominium
Built in ----
-- sqft lot
$-- Zestimate®
C$302/sqft
C$192/mo HOA
What's special
Bright updated end-unit townhomeMore natural lightOpen-concept main floorFunctional built-insUpdated kitchenQuartz countertopsUnder-cabinet lighting
- 12 hours
- 14
- 2
Zillow last checked:
Listing updated:
Listed by:
Peter Kostecki, Broker,
RE/MAX TWIN CITY REALTY INC.
Source: ITSO,MLS®#: 40856840Originating MLS®#: Cornerstone Association of REALTORS®
Facts & features
Interior
Bedrooms & bathrooms
- Bedrooms: 3
- Bathrooms: 2
- Full bathrooms: 1
- 1/2 bathrooms: 1
Kitchen
- Level: Main
Heating
- Forced Air, Natural Gas
Cooling
- Central Air
Appliances
- Included: Oven, Water Heater, Water Softener, Dishwasher, Dryer, Microwave, Refrigerator, Satellite Dish, Stove, Washer
- Laundry: Gas Dryer Hookup, In Basement, Laundry Closet, Laundry Room, Lower Level, Sink, Washer Hookup
Features
- Auto Garage Door Remote(s), Built-In Appliances, Ceiling Fan(s), Water Meter
- Windows: Window Coverings, Skylight(s)
- Basement: Walk-Out Access,Full,Finished
- Number of fireplaces: 1
- Fireplace features: Electric, Living Room
Interior area
- Total structure area: 1,526
- Total interior livable area: 1,325 sqft
- Finished area above ground: 1,325
- Finished area below ground: 201
Video & virtual tour
Property
Parking
- Total spaces: 2
- Parking features: Attached Garage, Garage Door Opener, Built-In, Concrete, Inside Entrance, Private Drive Single Wide
- Attached garage spaces: 1
- Uncovered spaces: 1
Features
- Stories: 4
- Patio & porch: Open, Deck, Patio
- Exterior features: Privacy, Private Entrance
- Frontage type: West
Lot
- Features: Urban, Arts Centre, Cul-De-Sac, Library, Major Highway, Park, Place of Worship, Public Transit, Quiet Area, Rec./Community Centre, School Bus Route, Schools
- Topography: Level
Details
- Parcel number: 236650054
- Zoning: RES - 5
- Other equipment: Satellite Dish
Construction
Type & style
- Home type: Townhouse
- Architectural style: Townhouse
- Property subtype: Row/Townhouse, Residential, Condominium
- Attached to another structure: Yes
Materials
- Brick Veneer, Vinyl Siding
- Foundation: Poured Concrete
- Roof: Asphalt Shing
Condition
- 31-50 Years
- New construction: No
Utilities & green energy
- Sewer: Sewer (Municipal)
- Water: Municipal
- Utilities for property: Cable Available, Electricity Connected, Garbage/Sanitary Collection, High Speed Internet Avail, Natural Gas Connected, Recycling Pickup, Street Lights, Phone Available
Community & HOA
Community
- Security: Carbon Monoxide Detector, Smoke Detector, Alarm System, Carbon Monoxide Detector(s), Smoke Detector(s)
HOA
- Has HOA: Yes
- Amenities included: BBQs Permitted, Parking
- Services included: Insurance, Common Elements, Maintenance Grounds, Trash, Property Management Fees, Snow Removal
- HOA fee: C$192 monthly
Location
- Region: Kitchener
Financial & listing details
- Price per square foot: C$302/sqft
- Annual tax amount: C$3,403
- Date on market: 9/1/2026
- Inclusions: Carbon Monoxide Detector, Dishwasher, Dryer, Garage Door Opener, Microwave, Refrigerator, Satellite Dish, Smoke Detector, Stove, Washer, Window Coverings
- Electric utility on property: Yes
Price history
| Date | Event | Price |
|---|---|---|
| 9/1/2026 | Listed for sale | C$399,900C$302/sqft |
Source:  TRREB #X13734196 Report a problem TRREB #X13734196 Report a problem | ||
Public tax history
Tax history is unavailable.
Climate risks
Neighborhood: Pioneer Park
Nearby schools
GreatSchools rating
No schools nearby
We couldn't find any schools near this home.
Schools provided by the listing agent
- Elementary: Pioneer Park P.S., Doon P.S., St. Timothy C.E.S.
- High: Huron Heights S.S., St. Mary's C.S.S.
Source: ITSO. This data may not be complete. We recommend contacting the local school district to confirm school assignments for this home.
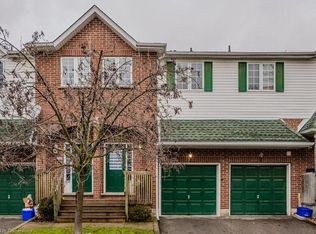
Similar homes
- C$350,0003 bd2 ba1k sqftUpper Canada Manor, Kitchener, ON N2P 1G2New Construction
 MLS ID #40859354, Nicole Brand, Salesperson, RE/MAX TWIN CITY REALTY INC.. ITSO
 - C$329,9003 bd2 ba1k sqft25 Upper Canada Dr #30, Kitchener, ON N2P 1G2For Sale
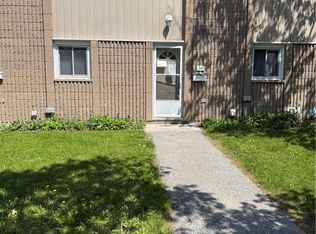 MLS ID #40859748, Mark J. Stuebing, Salesperson, PEAK REALTY LTD.. ITSO
 - C$399,9003 bd1 ba947 sqft165 Green Valley Dr #45, Kitchener, ON N2P 1K3For Sale
 MLS ID #40857431, Diane Oude Voshaar-Stuebing, Salesperson, Peak Realty Ltd.. ITSO
 - C$374,9003 bd2 ba775 sqft165 Green Valley Dr #69, Kitchener, ON N2P 1K3For Sale
 MLS ID #40842951, Reinhard Geimer, Salesperson, RE/MAX TWIN CITY REALTY INC.. ITSO
