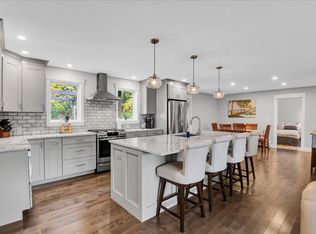
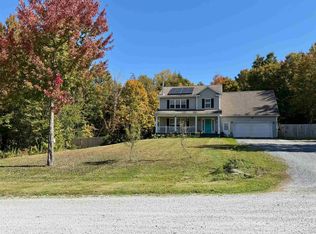
Ever dreamed of living in the perfect neighborhood where kids/adults bike & walk up and down the sidewalks with friends, basketball hoops line the driveways, flashlight tag is played on repeat, lots of open green space to play on and where you can safely walk to school just over the hill, without actually going on the main streets? This home is situated in a neighborhood just above the school where all of these things happen!! This beautifully maintained 4-bedroom, 4-bathroom home in a desirable neighborhood within walking distance of the school and town. This spacious home offers a welcoming covered front porch, perfect for relaxing mornings, and a large back deck overlooking a fully fenced yard, ideal for entertaining, children, or pets. Inside, you'll find wood floors throughout the main living areas and an updated kitchen featuring modern finishes, lots of storage space including a pantry, and plenty of workspace for everyday living. The newly finished daylight basement with multiple rooms including a full bathroom on this level, provides additional living space with abundant natural light and endless possibilities for a family room, home office, gym, or guest area. Upstairs you will find all bedrooms on one floor! The primary bedroom with a private bathroom and soaking tub and walk in closets are large and spacious. There are three more generous sized bedrooms which share a full bathroom on the second floor. Convenience is key with a 2-car garage with an electric car charger port, the garage includes direct access to the basement or the back yard too, making storage and daily routines effortless.
Active under contract
Listed by: New Leaf Real Estate • Renee Rainville • 802-793-8368
Price cut: $4K (8/20)
$545,000
42 Old Academy Street, Fairfax, VT 05454
4beds
3,548sqft
Single Family Residence
Built in 2006
0.58 Acres Lot
$535,900 Zestimate®
$154/sqft
$-- HOA
What's special
Welcoming covered front porchFully fenced yardAbundant natural light
- 128 days
- 31
- 0
Zillow last checked:
Listing updated:
Listed by:
Renee Rainville,
New Leaf Real Estate 802-793-8368
Source: PrimeMLS,MLS#: 5095549
Facts & features
Interior
Bedrooms & bathrooms
- Bedrooms: 4
- Bathrooms: 4
- Full bathrooms: 3
- 1/2 bathrooms: 1
Heating
- Propane, Baseboard, Heat Pump
Cooling
- Mini Split
Appliances
- Included: Dishwasher, Dryer, Microwave, Gas Range, Refrigerator, Washer
- Laundry: 1st Floor Laundry
Features
- Kitchen Island, Primary BR w/ BA, Natural Light, Walk-In Closet(s)
- Flooring: Ceramic Tile, Wood
- Basement: Concrete,Daylight,Finished,Full,Storage Space,Basement Stairs,Interior Entry
Interior area
- Total structure area: 3,812
- Total interior livable area: 3,548 sqft
- Finished area above ground: 2,548
- Finished area below ground: 1,000
Property
Parking
- Total spaces: 2
- Parking features: Paved, Direct Entry, Attached
- Garage spaces: 2
Features
- Levels: Two
- Stories: 2
- Patio & porch: Covered Porch
- Exterior features: Deck, Garden
- Has spa: Yes
- Spa features: Heated
- Fencing: Full
- Frontage length: Road frontage: 135
Lot
- Size: 0.58 Acres
- Features: Corner Lot, Level, Sidewalks, Neighborhood
Details
- Additional structures: Outbuilding
- Parcel number: 21006811687
- Zoning description: Res
- Special conditions: Standard
Construction
Type & style
- Home type: SingleFamily
- Architectural style: Colonial
- Property subtype: Single Family Residence
Materials
- Wood Frame, Vinyl Siding
- Foundation: Concrete
- Roof: Shingle
Condition
- New construction: No
- Year built: 2006
Utilities & green energy
- Electric: Circuit Breakers
- Sewer: Public Sewer
- Utilities for property: Cable, Propane
Community & HOA
Community
- Security: Carbon Monoxide Detector(s), Smoke Detector(s)
Location
- Region: Fairfax
Financial & listing details
- Price per square foot: $154/sqft
- Tax assessed value: $409,200
- Annual tax amount: $8,182
- Date on market: 6/18/2026
- Road surface type: Paved
Estimated market value
$535,900
$509,000 - $563,000
$3,984/mo
Price history
| Date | Event | Price |
|---|---|---|
| 8/20/2026 | Price change | $545,000-0.7%$154/sqft |
Source:  PrimeMLS #5095549 Report a problem PrimeMLS #5095549 Report a problem | ||
| 8/5/2026 | Listed for sale | $549,000$155/sqft |
Source: PrimeMLS #5095549 Report a problem | ||
| 7/13/2026 | Pending sale | $549,000$155/sqft |
Source: PrimeMLS #5095549 Report a problem | ||
| 6/18/2026 | Listed for sale | $549,000+33.9%$155/sqft |
Source: PrimeMLS #5095549 Report a problem | ||
| 5/24/2021 | Sold | $410,000+112.4%$116/sqft |
Source: PrimeMLS #4862677 Report a problem | ||
| 5/27/2020 | Sold | $193,000$54/sqft |
Source: Public Record Report a problem | ||
Public tax history
| Year | Property taxes | Tax assessment |
|---|---|---|
| 2024 | -- | $409,200 |
| 2023 | -- | $409,200 |
| 2022 | -- | $409,200 +27.1% |
| 2021 | -- | $322,000 |
| 2020 | -- | $322,000 |
| 2019 | -- | $322,000 |
| 2018 | -- | $322,000 |
| 2017 | -- | $322,000 |
| 2016 | -- | $322,000 +9900% |
| 2015 | -- | $3,220 |
| 2014 | -- | $3,220 |
| 2013 | -- | $3,220 |
| 2012 | -- | $3,220 |
| 2011 | -- | $3,220 |
| 2010 | -- | $3,220 |
| 2009 | -- | $3,220 |
| 2008 | -- | $3,220 +3% |
| 2007 | -- | $3,125 |
Find assessor info on the county website
Monthly payment
Est. payment
Payment breakdown
Explore the cost of this home by adjusting the details. Changes won't be saved.Climate risks
Neighborhood: 05454

Similar homes
- $585,0003 bd3 ba2.1k sqft23 Meadow Road, Fairfax, VT 05454Active
 MLS ID #5114930, Elliot Rocheleau. PrimeMLS
 - $529,0003 bd3 ba2.3k sqft50 Gaudette Farm Road, Fairfax, VT 05454Active
 MLS ID #5089464, Rene Marceau. PrimeMLS
 - $425,0003 bd3 ba1.8k sqft70 Old Academy Street #102, Fairfax, VT 05454Active
 MLS ID #5106905, Samara Mercy. PrimeMLS
 - $325,0003 bd3 ba2.4k sqft1116 Main Street, Fairfax, VT 05454Active
 MLS ID #5099718, Julie Lamoreaux. PrimeMLS
