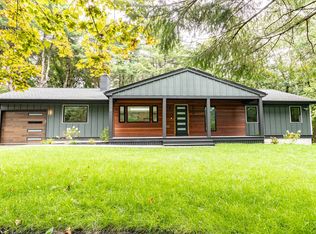
SUNDAY OPEN HOUSE CANCELLED. Accepted Offer. The property you've been waiting for! Set on a beautifully landscaped corner lot, this inviting 3-bedroom, 2.5-bath Cape-style home (4-bedroom septic) combines classic New England charm with comfortable living spaces and a wonderful setting for everyday enjoyment. A bluestone stepping-stone walkway, flowering window boxes, established gardens, and freshly painted exterior (2026) create a warm and welcoming first impression. The sun-filled kitchen features a large picture window, stainless steel appliances, a walk-in pantry, and a convenient half bath. A charming Dutch door opens to a large outdoor patio, perfect for entertaining! The formal dining room offers a lovely bay window and built-ins, while the living room features a gas fireplace with a detailed mantle and a wall of custom cabinetry that includes built-in workspace. The family room is wrapped in windows creating a bright and airy atmosphere and has direct access to the backyard via sliding doors. The main level primary bedroom features a private en-suite bath and large closet, custom fitted. Two additional bedrooms on the upper level share a full bath and both bedrooms offer additional storage spaces beyond their closets. The lower level, with newly painted floors, higher ceilings, expansive storage and large brick fireplace is yours to create and make your own! Double door front shed great for storage. Sprawling, level backyard with perimeter fence, irrigation, designated garden area, mature landscaping, storage shed and fabulous sport court with basketball hoop complete this turn-key property. New 2023 roof, recent interior painting and carpet upgrades, Long list of inclusions including two portable AC units.Walking distance to elementary school, mill pond for fishing and winter skating, playground and sports fields or take the Rail Trail to the town center or Wayland Library. This is a wonderful opportunity to join one of Wayland's premier neighborhoods and enjoy all it has to offer!
Pending
$1,150,000
42 Plain Rd, Wayland, MA 01778
3beds
2,077sqft
Single Family Residence
Built in 1940
0.53 Acres Lot
$1,120,400 Zestimate®
$554/sqft
$-- HOA
What's special
Storage shedFlowering window boxesSun-filled kitchenFormal dining roomDesignated garden areaBeautifully landscaped corner lotMature landscaping
- 14 days
- 1,391
- 100
Likely to sell faster than
Zillow last checked:
Listing updated:
Listed by:
Tori MacDowell 402-875-3192,
Gibson Sotheby's International Realty 781-894-8282
Source: MLS PIN,MLS#: 73591165
Facts & features
Interior
Bedrooms & bathrooms
- Bedrooms: 3
- Bathrooms: 3
- Full bathrooms: 2
- 1/2 bathrooms: 1
- Main level bathrooms: 2
- Main level bedrooms: 1
Primary bedroom
- Features: Bathroom - Full, Closet, Closet/Cabinets - Custom Built, Flooring - Hardwood, Lighting - Overhead
- Level: Main,First
- Area: 165
- Dimensions: 11 x 15
Bedroom 2
- Features: Closet, Flooring - Wall to Wall Carpet, Lighting - Overhead
- Level: Second
- Area: 154
- Dimensions: 11 x 14
Bedroom 3
- Features: Closet, Closet/Cabinets - Custom Built, Flooring - Wall to Wall Carpet, Lighting - Overhead
- Level: Second
- Area: 210
- Dimensions: 15 x 14
Primary bathroom
- Features: Yes
Bathroom 1
- Features: Bathroom - Half, Flooring - Stone/Ceramic Tile, Lighting - Overhead, Pedestal Sink, Pocket Door
- Level: Main,First
- Area: 15
- Dimensions: 5 x 3
Bathroom 2
- Features: Bathroom - Full, Bathroom - Tiled With Tub & Shower, Flooring - Stone/Ceramic Tile, Pedestal Sink
- Level: Main,First
- Area: 72
- Dimensions: 12 x 6
Bathroom 3
- Features: Bathroom - Full, Bathroom - Tiled With Tub & Shower, Closet - Linen, Flooring - Stone/Ceramic Tile, Lighting - Overhead
- Level: Second
- Area: 54
- Dimensions: 9 x 6
Dining room
- Features: Flooring - Hardwood, Window(s) - Bay/Bow/Box, Lighting - Overhead
- Level: Main,First
- Area: 132
- Dimensions: 12 x 11
Family room
- Features: Flooring - Wall to Wall Carpet, Exterior Access, Lighting - Overhead
- Level: Main,First
- Area: 162
- Dimensions: 9 x 18
Kitchen
- Features: Bathroom - Half, Closet, Closet/Cabinets - Custom Built, Flooring - Stone/Ceramic Tile, Window(s) - Bay/Bow/Box, Window(s) - Picture, Dining Area, Pantry, Countertops - Stone/Granite/Solid, Open Floorplan, Recessed Lighting, Stainless Steel Appliances, Storage, Gas Stove
- Level: Main,First
- Area: 112
- Dimensions: 16 x 7
Living room
- Features: Closet/Cabinets - Custom Built, Flooring - Hardwood, Lighting - Sconce
- Level: Main,First
- Area: 360
- Dimensions: 15 x 24
Heating
- Baseboard, Natural Gas
Cooling
- Window Unit(s), Other
Appliances
- Included: Gas Water Heater, Water Heater, Range, Dishwasher, Microwave, Refrigerator, Freezer, Washer, Dryer
- Laundry: Gas Dryer Hookup, Washer Hookup, Sink, In Basement
Features
- Dining Area, Pantry, Open Floorplan, Recessed Lighting, Walk-In Closet(s), Closet/Cabinets - Custom Built, Closet
- Flooring: Tile, Carpet, Hardwood, Flooring - Stone/Ceramic Tile
- Windows: Picture, Screens
- Basement: Full,Interior Entry,Bulkhead,Radon Remediation System,Concrete
- Number of fireplaces: 2
- Fireplace features: Living Room
Interior area
- Total structure area: 2,077
- Total interior livable area: 2,077 sqft
- Finished area above ground: 0
Property
Parking
- Total spaces: 5
- Parking features: Paved Drive, Off Street, Paved
- Uncovered spaces: 5
Features
- Patio & porch: Patio
- Exterior features: Patio, Rain Gutters, Storage, Professional Landscaping, Sprinkler System, Decorative Lighting, Screens, Fenced Yard, Garden
- Fencing: Fenced/Enclosed,Fenced
Lot
- Size: 0.53 Acres
- Features: Corner Lot, Wooded, Level
Details
- Parcel number: M:0024 B:0000 L:0140,860832
- Zoning: R30
Construction
Type & style
- Home type: SingleFamily
- Architectural style: Cape
- Property subtype: Single Family Residence
Materials
- Frame
- Foundation: Concrete Perimeter
- Roof: Shingle
Condition
- Year built: 1940
Utilities & green energy
- Sewer: Inspection Required for Sale, Private Sewer
- Water: Public
- Utilities for property: for Gas Range, for Gas Oven, for Gas Dryer, Washer Hookup
Community & HOA
Community
- Features: Shopping, Pool, Tennis Court(s), Walk/Jog Trails, Golf, Bike Path, Conservation Area, House of Worship, Public School
- Security: Security System
HOA
- Has HOA: No
Location
- Region: Wayland
Financial & listing details
- Price per square foot: $554/sqft
- Tax assessed value: $1,020,600
- Annual tax amount: $15,135
- Date on market: 10/15/2026
- Listing terms: Contract
Estimated market value
$1,120,400
$1.05M - $1.20M
$4,822/mo
Price history
| Date | Event | Price |
|---|---|---|
| 10/26/2026 | Pending sale | $1,150,000$554/sqft |
Source: MLS PIN #73591165 Report a problem | ||
| 10/18/2026 | Contingent | $1,150,000$554/sqft |
Source: MLS PIN #73591165 Report a problem | ||
| 10/15/2026 | Listed for sale | $1,150,000+43.8%$554/sqft |
Source: MLS PIN #73591165 Report a problem | ||
| 8/6/2017 | Sold | $799,900$385/sqft |
Source: Public Record Report a problem | ||
| 5/5/2017 | Pending sale | $799,900$385/sqft |
Source: Coldwell Banker Residential Brokerage - Weston #72159147 Report a problem | ||
| 5/5/2017 | Listed for sale | $799,900+32.8%$385/sqft |
Source: Coldwell Banker Residential Brokerage - Weston #72159147 Report a problem | ||
| 8/9/2013 | Sold | $602,500+3%$290/sqft |
Source: Public Record Report a problem | ||
| 6/12/2013 | Pending sale | $585,000$282/sqft |
Source: Coldwell Banker Residential Brokerage - Weston #71536865 Report a problem | ||
| 6/6/2013 | Listed for sale | $585,000+7.8%$282/sqft |
Source: Coldwell Banker Residential Brokerage - Weston #71536865 Report a problem | ||
| 9/14/2009 | Sold | $542,500-8.7%$261/sqft |
Source: Public Record Report a problem | ||
| 6/1/2004 | Sold | $594,200+25.1%$286/sqft |
Source: Public Record Report a problem | ||
| 10/1/2002 | Sold | $475,000+61%$229/sqft |
Source: Public Record Report a problem | ||
| 8/25/1997 | Sold | $295,000$142/sqft |
Source: Public Record Report a problem | ||
Public tax history
| Year | Property taxes | Tax assessment |
|---|---|---|
| 2025 | $14,867 +5.8% | $951,200 +5% |
| 2024 | $14,055 +3% | $905,600 +10.5% |
| 2023 | $13,641 +5.9% | $819,300 +16.7% |
| 2022 | $12,885 +4.5% | $702,200 +5.4% |
| 2021 | $12,334 +4.3% | $666,000 |
| 2020 | $11,828 +2% | $666,000 +5% |
| 2019 | $11,597 +13.8% | $634,400 +12.2% |
| 2018 | $10,192 +1.8% | $565,300 +2.5% |
| 2017 | $10,008 +9.8% | $551,700 +5% |
| 2016 | $9,114 | $525,600 |
Find assessor info on the county website
Monthly payment
Est. payment
Payment breakdown
Explore the cost of this home by adjusting the details. Changes won't be saved.Climate risks
Neighborhood: 01778
Nearby schools
Schools provided by the listing agent
- Elementary: Claypit Hill
- Middle: Wayland
- High: Wayland
Source: MLS PIN. This data may not be complete. We recommend contacting the local school district to confirm school assignments for this home.
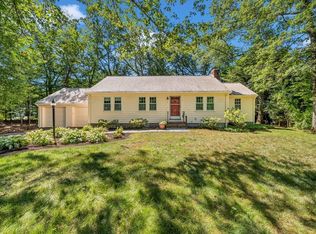
Similar homes
- $1,029,7213 bd3 ba1.9k sqft6 Aqueduct Rd, Wayland, MA 01778For Sale
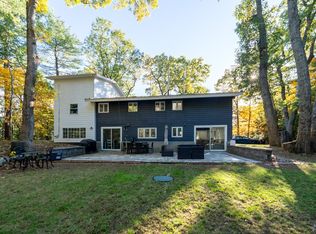 MLS ID #73593706, Albeiro Lopera, United Brokers. MLS PIN
- $1,225,0003 bd3 ba2.5k sqft44 Pequot Rd, Wayland, MA 01778For Sale
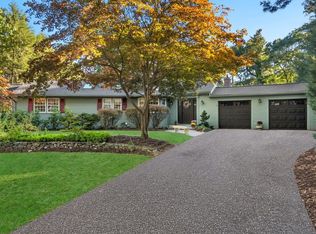 MLS ID #73588162, Peace Nguyen, Engel & Volkers Wellesley. MLS PIN
- $1,365,0005 bd3 ba2.8k sqft26 Millbrook Rd, Wayland, MA 01778For Sale
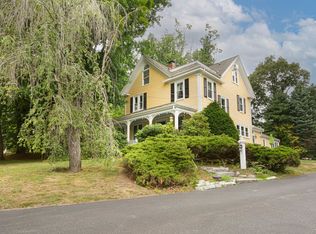 MLS ID #73588892, Pamela Taylor, LAER Realty Partners. MLS PIN
- $1,275,0003 bd3 ba2.1k sqft3 Tally Ho Ln, Wayland, MA 01778For Sale
 MLS ID #73577826, Anya Kogan, Luxury Realty Partners. MLS PIN
