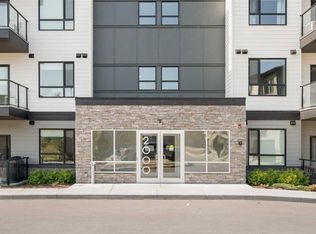
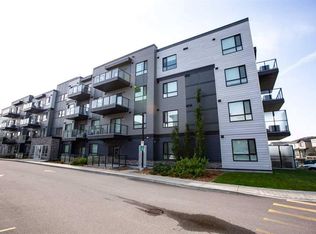
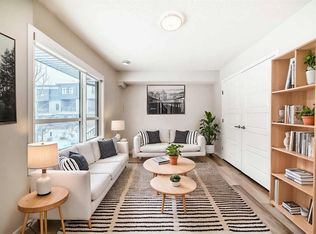
HUGE PRICE REDUCTION! Welcome to Riverstone Manor in Cranston! Discover luxury condo living in the heart of one of Calgary’s most desirable southeast communities — Riverstone in Cranston. This beautifully designed southwest-facing unit offers 3 bedrooms, 2 bathrooms, and over 1,187 sq. ft. of stylish living space. Step inside to an inviting open-concept layout with 9-ft ceilings, Low-E triple glazed windows, and modern finishes throughout. The chef-inspired kitchen showcases full-height cabinetry, quartz countertops, stainless steel appliances, pot & pan drawers, and an oversized island perfect for entertaining. The bright living and dining areas open onto a sunny south-facing balcony with unobstructed views of the scenic wet pond and a BBQ gas line for outdoor enjoyment. The spacious primary suite features a walk-in closet and a luxurious ensuite with dual vanities and a stand-up shower. Two additional bedrooms offer versatility for guests, family, or a home office. Additional highlights include in-suite laundry, a titled underground parking stall, bike storage, and Hardie board siding for long-lasting quality. Located just steps from the Bow River pathways, parks, and Cranston Resident’s Association amenities, this pet-friendly complex combines nature, convenience, and elegance — all in one perfect package.
For sale
C$435,000
42 SW Cranbrook Gdns SE #1305, Calgary, AB T3M 3N9
3beds
1,187sqft
Apartment
Built in 2023
-- sqft lot
$-- Zestimate®
C$366/sqft
C$534/mo HOA
What's special
Southwest-facing unitOpen-concept layoutModern finishesChef-inspired kitchenQuartz countertopsStainless steel appliancesOversized island
- 274 days |
- 8 |
- 0 |
Zillow last checked:
Listing updated:
Listed by:
Yang Shi, Broker,
Trustpro Realty
Source: courtesy of Pillar9 System,MLS®#: A2263615 Originating MLS®#: Calgary
Originating MLS®#: CalgaryFacts & features
Interior
Bedrooms & bathrooms
- Bedrooms: 3
- Bathrooms: 2
- Full bathrooms: 2
Bedroom
- Level: Main
- Dimensions: 9`7" x 10`3"
Bedroom
- Level: Main
- Dimensions: 11`7" x 9`6"
Other
- Level: Main
- Dimensions: 13`9" x 10`8"
Other
- Level: Main
- Dimensions: 9`6" x 4`11"
Other
- Level: Main
- Dimensions: 8`2" x 7`11"
Dining room
- Level: Main
- Dimensions: 10`10" x 13`6"
Other
- Level: Main
- Dimensions: 5`7" x 5`0"
Kitchen
- Level: Main
- Dimensions: 9`0" x 17`1"
Laundry
- Level: Main
- Dimensions: 10`6" x 5`0"
Living room
- Level: Main
- Dimensions: 15`5" x 9`3"
Pantry
- Level: Main
- Dimensions: 5`2" x 5`5"
Walk in closet
- Level: Main
- Dimensions: 5`3" x 8`8"
Heating
- Forced Air
Cooling
- Central Air
Appliances
- Included: Dishwasher, Dryer, Electric Stove, Microwave Hood Fan, Refrigerator, Washer
- Laundry: In Unit
Features
- Double Vanity, Kitchen Island, No Animal Home, No Smoking Home, Open Floorplan, Pantry, Quartz Counters, Walk-In Closet(s)
- Flooring: Ceramic Tile
- Windows: Window Coverings
- Has fireplace: No
- Fireplace features: Gas
- Common walls with other units/homes: 2+ Common Walls
Interior area
- Total interior livable area: 1,187 sqft
Property
Parking
- Total spaces: 1
- Parking features: Underground, Titled
Features
- Levels: Single Level Unit
- Stories: 4
- Entry location: Other
- Patio & porch: Balcony(s)
- Exterior features: Balcony
Details
- Parcel number: 101585744
- Zoning: M-1
Construction
Type & style
- Home type: Apartment
- Property subtype: Apartment
- Attached to another structure: Yes
Materials
- Composite Siding, Concrete, Wood Frame
Condition
- New construction: No
- Year built: 2023
Community & HOA
Community
- Features: Park, Playground
- Subdivision: Cranston
HOA
- Has HOA: Yes
- Amenities included: Bicycle Storage, Playground, Trash, Visitor Parking
- Services included: Amenities of HOA/Condo, Common Area Maintenance, Insurance, Professional Management, Reserve Fund Contributions, Sewer, Snow Removal, Trash, Water
- HOA fee: C$491 monthly
- Second HOA fee: C$518 annually
Location
- Region: Calgary
Financial & listing details
- Price per square foot: C$366/sqft
- Date on market: 10/9/2025
- Inclusions: N/A
Yang Shi, Broker
Yang Shi, Broker
(403) 390-7080
By pressing Contact Agent, you agree that the real estate professional identified above may call/text you about your search, which may involve use of automated means and pre-recorded/artificial voices. You don't need to consent as a condition of buying any property, goods, or services. Message/data rates may apply. You also agree to our Terms of Use. Zillow does not endorse any real estate professionals. We may share information about your recent and future site activity with your agent to help them understand what you're looking for in a home.
Price history
Price history is unavailable.
Public tax history
Tax history is unavailable.
Climate risks
Neighborhood: Cranston
Nearby schools
GreatSchools rating
No schools nearby
We couldn't find any schools near this home.
- C$394,9002 bd2 ba1k sqft42 N Cranbrook Gdns SE #2310, Calgary, AB T3M3P9For Sale
- C$420,0002 bd2 ba1k sqft42 N Cranbrook Gdns SE #1403, Calgary, AB T3M3N9For Sale
- C$514,9003 bd3 ba1.8k sqft42 N Cranbrook Gdns SE #136, Calgary, AB T3M3N9For Sale
- C$365,0002 bd2 ba865 sqft42 S Cranbrook Gdns SE #1311, Calgary, AB T3M3P9For Sale

- C$399,9002 bd2 ba1k sqft42 E Cranbrook Gdns SE #2410, Calgary, AB T3M3N9For Sale
- C$--2 bd2 ba909 sqft42 Cranbrook Gdns SE #1112, Calgary, AB T3M3N9Off Market
- C$--1 bd1 ba701 sqft42 Cranbrook Gdns SE #1101, Calgary, AB T3M3N9Off Market
- C$--2 bd2 ba870 sqft42 Cranbrook Gdns SE #1411, Calgary, AB T3M3P9Off Market
Similar homes
- C$399,9002 bd2 ba1k sqft42 E Cranbrook Gdns SE #2410, Calgary, AB T3M 3N9For Sale
 MLS ID #A2311871, Amaninder Ghumman, Associate, Executive Real Estate Services. courtesy of Pillar9 System
 - C$394,9002 bd2 ba1k sqft42 N Cranbrook Gdns SE #2310, Calgary, AB T3M 3P9For SaleMLS ID #A2324768, Trung Bien, Associate, Exp Realty. courtesy of Pillar9 System
- C$399,9002 bd2 ba1.1k sqft20 N Seton Park SE #332, Calgary, AB T3M 2V4For Sale
 MLS ID #A2308562, Randy Gallant, Associate, Exp Realty. courtesy of Pillar9 System
 - C$389,9002 bd2 ba945 sqft215 S Legacy Blvd SE #4220, Calgary, AB T2X 3Z5For Sale
 MLS ID #A2325879, Claudia Hernandez, Associate, Cir Realty. courtesy of Pillar9 System
 - C$429,0002 bd2 ba1k sqft20295 Seton Way SE #6412, Calgary, AB T3M 2P2For SaleMLS ID #A2294648, Simon Choi, Associate, Re/Max Complete Realty. courtesy of Pillar9 System
- C$409,9972 bd2 ba898 sqft30 S Mahogany Mews SE #316, Calgary, AB T3M 3H4For SaleMLS ID #A2287297, Simon D. Hunt, Associate, Re/Max House Of Real Estate. courtesy of Pillar9 System
- C$399,0002 bd2 ba852 sqft1802 S Mahogany Blvd SE #7322, Calgary, AB T3M 1X6New ConstructionMLS ID #A2327495, Justin Havre, Associate, Exp Realty. courtesy of Pillar9 System
- C$327,9003 bd2 ba1k sqft152 W Cranbrook Sq SE, Calgary, AB T3M 3E3For SaleMLS ID #A2317775, Parth Patel, Associate, Greater Calgary Real Estate. courtesy of Pillar9 System
- C$305,0002 bd2 ba691 sqft500 W Auburn Meadows Cmn SE #107, Calgary, AB T3M 3P5For SaleMLS ID #A2327777, Curtis Prokopchuk, Associate, Exp Realty. courtesy of Pillar9 System
- C$399,9002 bd2 ba912 sqft3700 N Seton Ave SE #3107, Calgary, AB T3M 4K4New ConstructionMLS ID #A2320780, Chase Olsen, Associate, Re/Max First. courtesy of Pillar9 System
- C$389,9002 bd2 ba985 sqft3700 S Seton Ave SE #2201, Calgary, AB T3M 4C1New ConstructionMLS ID #A2320713, Chase Olsen, Associate, Re/Max First. courtesy of Pillar9 System
- C$339,9002 bd2 ba829 sqft522 NE Cranford Dr SE #2409, Calgary, AB T3M 2L7For SaleMLS ID #A2313196, Alex Sazanovich, Associate, Cir Realty. courtesy of Pillar9 System
- C$368,8002 bd2 ba916 sqft200 NW Seton Cir SE #2416, Calgary, AB T3M 3N8New ConstructionMLS ID #A2304773, John Vuong, Associate, Re/Max House Of Real Estate. courtesy of Pillar9 System
- C$355,0003 bd2 ba861 sqft10 Auburn Bay Line SE #103, Calgary, AB T3M 1Y8For SaleMLS ID #A2316233, Vin Shah, Associate, Real Estate Professionals Inc.. courtesy of Pillar9 System
- C$348,8002 bd2 ba880 sqft19621 40th St SE #104, Calgary, AB T3M 3B2For SaleMLS ID #A2311197, Rui Torneiro, Associate, Re/Max Complete Realty. courtesy of Pillar9 System
- C$389,9002 bd2 ba970 sqft3700 N Seton Ave SE #3209, Calgary, AB T3M 4J1New ConstructionMLS ID #A2321216, Chase Olsen, Associate, Re/Max First. courtesy of Pillar9 System
- C$375,0002 bd2 ba1k sqft20295 S Seton Way SE #5403, Calgary, AB T3M 2P2New ConstructionMLS ID #A2321663, Susan Penley, Associate, Re/Max House Of Real Estate. courtesy of Pillar9 System
- C$379,5002 bd2 ba891 sqft30 SW Mahogany Mews SE #416, Calgary, AB T3M 3H4For SaleMLS ID #A2301208, John Seib, Associate, Royal Lepage Benchmark. courtesy of Pillar9 System
- C$345,0002 bd2 ba835 sqft4350 NE Seton Dr SE #411, Calgary, AB T3M 3B1For SaleMLS ID #A2318089, Erin Reeves, Associate, Exp Realty. courtesy of Pillar9 System
- C$459,9002 bd2 ba974 sqft1802 SE Mahogany Blvd SE #7121, Calgary, AB T3M 4A5New ConstructionMLS ID #A2320680, Chase Olsen, Associate, Re/Max First. courtesy of Pillar9 System
- Alberta
- Division No. 6
- Calgary
- T3M 3N9
- Cranston
- 42 SW Cranbrook Gdns SE Unit 1305
Nearby cities
Nearby neighborhoods
Nearby zip codes
Other Calgary Topics
