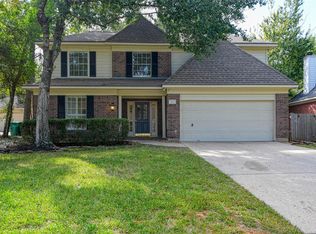
Original Owner selling 5 bedroom home as-is! Use your imagination to make this the perfect home for you! This fabulous floorplan features primary downstairs and 4 bedrooms plus a game room up! Large family area complete with gas fireplace, formal dining which could easily be used for a home office. The utility room is extremely spacious and has storage. Closets in bedrooms are great sizes. One of the secondary upstairs rooms has a deck off the rear of the home and looks out to the natural yard. Primary bath has been remodeled and has large shower plus a soaking tub. Hardi siding and garage roof replaced 2022. Insulation in attic summer 2026. Great location with easy access to major roads yet located on a quiet cul-de-sac street. Super proximity to Falconwing Park, complete with pool! Home has two water heaters, routine maintenance on HVAC system!
Pending
$500,000
42 Thorn Berry Pl, Spring, TX 77381
5beds
2,816sqft
Single Family Residence
Built in 1988
7,936 Square Feet Lot
$501,600 Zestimate®
$178/sqft
$-- HOA
What's special
- 31 days
- 358
- 21
Likely to sell faster than
Zillow last checked:
Listing updated:
Listed by:
Carol Knott Tefft TREC #0468188 713-253-7812,
RE/MAX Integrity
Source: HAR,MLS#: 18661588
Facts & features
Interior
Bedrooms & bathrooms
- Bedrooms: 5
- Bathrooms: 4
- Full bathrooms: 3
- 1/2 bathrooms: 1
Primary bedroom
- Level: First
- Area: 210
- Dimensions: 15x14
Bedroom
- Level: Second
- Area: 120
- Dimensions: 12x10
Bedroom
- Level: Second
- Area: 130
- Dimensions: 10x13
Bedroom
- Level: Second
- Area: 110
- Dimensions: 10x11
Bedroom
- Level: Second
- Area: 149.5
- Dimensions: 11'6"x13
Breakfast
- Level: First
- Area: 105.83
- Dimensions: 10'7"x10
Dining room
- Level: First
- Area: 148.75
- Dimensions: 11'8"x12'9'
Family room
- Level: First
- Area: 256
- Dimensions: 16x16
Game room
- Level: Second
- Area: 195
- Dimensions: 13x15
Kitchen
- Level: First
- Area: 110
- Dimensions: 11x10
Utility room
- Level: First
- Area: 66
- Dimensions: 11x6
Heating
- Natural Gas
Cooling
- Electric
Appliances
- Included: Disposal, Oven, Microwave, Gas Cooktop, Dishwasher
- Laundry: Electric Dryer Hookup, Gas Dryer Hookup, Washer Hookup
Features
- Primary Bed - 1st Floor, Walk-In Closet(s)
- Flooring: Carpet, Laminate
- Windows: Window Coverings
- Number of fireplaces: 1
- Fireplace features: Gas
Interior area
- Total structure area: 2,816
- Total interior livable area: 2,816 sqft
Video & virtual tour
Property
Parking
- Total spaces: 2
- Parking features: Detached
- Garage spaces: 2
Features
- Stories: 2
- Patio & porch: Patio/Deck
- Exterior features: Back Green Space
Lot
- Size: 7,936 Square Feet
- Features: Subdivided, Wooded, 0 Up To 1/4 Acre
Details
- Parcel number: 189119
Construction
Type & style
- Home type: SingleFamily
- Architectural style: Traditional
- Property subtype: Single Family Residence
Materials
- Brick, Cement Siding
- Foundation: Slab
- Roof: Composition
Condition
- New construction: No
- Year built: 1988
Details
- Builder name: Pulte
Utilities & green energy
- Water: Public, Water District
Community & HOA
Community
- Subdivision: Wdlnds Village Indian Sprg 04
HOA
- Amenities included: Basketball Court, Dog Park, Park, Picnic Area, Playground, Pond, Pool, Tennis Court(s)
Location
- Region: Spring
Financial & listing details
- Price per square foot: $178/sqft
- Tax assessed value: $491,032
- Annual tax amount: $8,017
- Date on market: 10/12/2026
- Listing terms: Cash,Conventional
- Ownership: Full Ownership
- Road surface type: Concrete, Curbs, Gutters
Estimated market value
$501,600
$477,000 - $527,000
$3,366/mo
Price history
| Date | Event | Price |
|---|---|---|
| 10/17/2026 | Pending sale | $500,000$178/sqft |
Source:  HAR #18661588 Report a problem | ||
| 10/15/2026 | Listed for sale | $500,000+127.3%$178/sqft |
Source: HAR #18661588 Report a problem | ||
| 8/1/2011 | Listing removed | $220,000$78/sqft |
Source: Keller Williams - The Woodlands #31460552 Report a problem | ||
| 5/9/2011 | Price change | $220,000-2.2%$78/sqft |
Source: Keller Williams - The Woodlands #31460552 Report a problem | ||
| 4/14/2011 | Price change | $225,000-4.3%$80/sqft |
Source: Keller Williams - The Woodlands #31460552 Report a problem | ||
| 12/3/2010 | Listed for sale | $235,000$83/sqft |
Source: Keller Williams Realty The Woodlands #31460552 Report a problem | ||
Public tax history
| Year | Property taxes | Tax assessment |
|---|---|---|
| 2025 | -- | $429,647 +10% |
| 2024 | $1,871 -0.3% | $390,588 +10% |
| 2023 | $1,876 | $355,080 +0.8% |
| 2022 | -- | $352,140 +20% |
| 2021 | $3,598 +0.6% | $293,450 +3.5% |
| 2020 | $3,576 -0.3% | $283,610 -1% |
| 2019 | $3,586 -32.9% | $286,390 |
| 2018 | $5,344 +31.7% | $286,390 |
| 2017 | $4,057 +0.1% | $286,390 +3.4% |
| 2016 | $4,051 -0.9% | $276,870 +10% |
| 2015 | $4,088 | $251,700 +10% |
| 2014 | $4,088 | $228,820 +10% |
| 2013 | -- | $208,020 +4% |
| 2012 | -- | $200,060 |
| 2011 | -- | $200,060 |
| 2010 | -- | $200,060 |
| 2009 | -- | $200,060 +2.3% |
| 2008 | -- | $195,650 +5.5% |
| 2007 | -- | $185,470 |
| 2006 | -- | $185,470 +1.3% |
| 2005 | -- | $183,180 |
| 2004 | -- | $183,180 |
| 2003 | -- | $183,180 |
| 2002 | -- | $183,180 +25.6% |
| 2001 | -- | $145,840 |
Find assessor info on the county website
Monthly payment
Est. payment
Payment breakdown
Explore the cost of this home by adjusting the details. Changes won't be saved.Climate risks
Neighborhood: Indian Springs
Nearby schools
Schools provided by the listing agent
- Elementary: Glen Loch Elementary School
- Middle: Mccullough Junior High School
- High: The Woodlands High School
Source: HAR. This data may not be complete. We recommend contacting the local school district to confirm school assignments for this home.
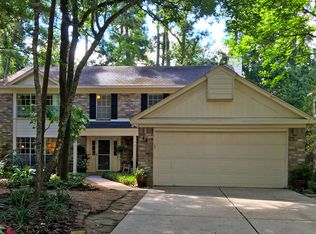

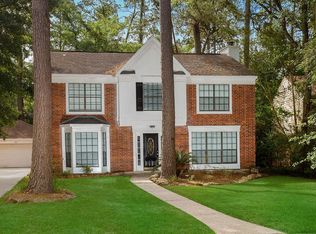

Similar homes
- $475,0004 bd3 ba2.1k sqft26 Twisted Birch Place Ct, Spring, TX 77381For Sale
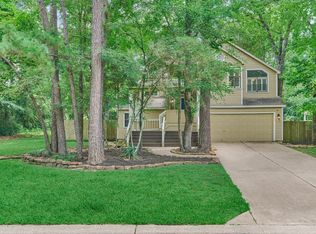 MLS ID #72320594, Teresa Sartin, Keller Williams Realty The Woodlands. HAR
- $475,0004 bd3 ba2k sqft9 Silver Elm Pl, Spring, TX 77381For Sale
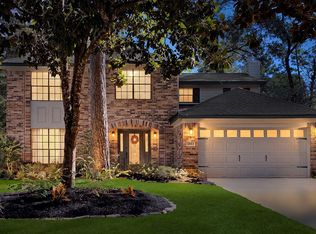 MLS ID #75760628, Michael Seder, eXp Realty LLC. HAR
- $600,0004 bd3 ba2.6k sqft54 S Hidden View Cir, Spring, TX 77381For Sale
 MLS ID #86606644, Yisel Ockey, LPT Realty, LLC. HAR
- $495,9004 bd3 ba2.5k sqft65 W Night Heron Pl, Spring, TX 77382For Sale
 MLS ID #49254922, Milena Canal, RE/MAX Integrity. HAR
