420 Thurmond Lane
Fantastic location in Patrick Square! Come check out this beautiful Edisto cottage located on Thurmond Lane, directly across from the green space that borders the neighborhood. Enter the home through the full-width front porch that provides a welcoming space to entertain and relax. Walk into the large, bright great room well equipped with spacious built-ins and a fireplace. Be sure to notice the motorized blinds above the plantation shutters that allow you to remotely control additional privacy in the main living spaces. The natural-light-filled kitchen overlooks the cozy screened porch and back yard. Bedrooms 2 and 3 are located just down the hall and share a full bath with a tub. All three rooms have new flooring and real-wood trim, with the bedrooms including manual privacy shades used in conjunction with the plantation shutters. Be sure to notice the convenient location of the laundry, storage closets, and pantry. The large main bedroom, located off of the front hall, is equipment with a custom closet storage system, updated shower tile, floor tile, and fixtures. In the back yard, you can enjoy a screened porch, a sun patio, private carport, and conditioned garage. The garage functions as car storage, or could be used as a man cave, she shed, exercise room, or large storage space. The long list of updates includes : Fresh paint throughout the interior in 2023, Added engineered hardwood to bedroom 2 and 3 in 2023, Painted house and garage exterior in 2023, Replaced irrigation system controlled and all three zones 2024, New 220V feed and electric range vented to outside in 2024, Added 4 outside outlets (2Wifi) 2024, Sealed chimney 2024, Added garage window shades 2024. Primary bath Reno 2024, Guest bath Reno 2025, replaced MDF floor trim and sink trim with Wood 2025, Replaced mantel 2025, New flooring in 2025, Added new mini split and attic insulation to garage 2025, Primary closet upgrade including shelving, paint, and flooring 2026. New roof 2026, added shades in den (motorized), Primary BR(Motorized) and bedrooms 2 and 3 (Manual) 2026, New Microwave, New Roof on house and garage 2026.
Under contract
$524,900
420 Thurmond Ln, Clemson, SC 29631
3beds
1,505sqft
Single Family Residence
Built in 2012
6,098 Square Feet Lot
$523,700 Zestimate®
$349/sqft
$288/mo HOA
What's special
Conditioned garageLarge bright great roomNew microwavePrivate carportNatural-light-filled kitchenSpacious built-ins
- 25 days
- 303
- 28
Likely to sell faster than
Zillow last checked:
Listing updated:
Listed by:
Sean Kelley 864-986-1494,
Monaghan Co Real Estate
Source: WUMLS,MLS#: 20306144 Originating MLS: Western Upstate Association of Realtors
Originating MLS: Western Upstate Association of RealtorsFacts & features
Interior
Bedrooms & bathrooms
- Bedrooms: 3
- Bathrooms: 2
- Full bathrooms: 2
- Main level bathrooms: 2
- Main level bedrooms: 3
Rooms
- Room types: Breakfast Room/Nook, Living Room
Primary bedroom
- Level: Main
- Dimensions: 13'2"x16'
Bedroom 2
- Level: Main
- Dimensions: 14'3"x10'3"
Bedroom 3
- Level: Main
- Dimensions: 14'2"x10'7"
Dining room
- Level: Main
- Dimensions: 7'11"x16
Kitchen
- Level: Main
- Dimensions: 10'2"x16'
Living room
- Level: Main
- Dimensions: 19'10" 16'1"
Screened porch
- Level: Main
- Dimensions: 9'2"x14'10"
Heating
- Central, Gas
Cooling
- Central Air, Electric
Features
- Dual Sinks, Main Level Primary, Shower Only, Walk-In Closet(s), Breakfast Area
- Flooring: Luxury Vinyl Plank, Tile
- Windows: Insulated Windows, Vinyl
- Basement: None
Interior area
- Total structure area: 1,505
- Total interior livable area: 1,505 sqft
Video & virtual tour
Property
Parking
- Total spaces: 1
- Parking features: Detached, Garage, Driveway
- Garage spaces: 1
Features
- Levels: One
- Stories: 1
- Patio & porch: Front Porch, Porch, Screened
- Exterior features: Sprinkler/Irrigation, Porch
- Pool features: Community
- Waterfront features: None
Lot
- Size: 6,098 Square Feet
- Features: City Lot, Level, Subdivision
Details
- Parcel number: 406418209484
Construction
Type & style
- Home type: SingleFamily
- Architectural style: Traditional
- Property subtype: Single Family Residence
Materials
- Masonite
- Foundation: Slab
- Roof: Architectural,Shingle
Condition
- Year built: 2012
Details
- Builder name: Jmz
Utilities & green energy
- Sewer: Public Sewer
- Water: Public
Community & HOA
Community
- Features: Clubhouse, Fitness Center, Playground, Pool, Trails/Paths, Water Access, Sidewalks
- Subdivision: Patrick Square
HOA
- Has HOA: Yes
- Services included: Common Areas, Maintenance Grounds, Maintenance Structure, Pool(s), Recreation Facilities, Street Lights, Trash
- HOA fee: $3,456 annually
Location
- Region: Clemson
Financial & listing details
- Price per square foot: $349/sqft
- Tax assessed value: $468,000
- Annual tax amount: $2,542
- Date on market: 9/14/2026
- Cumulative days on market: 27 days
- Listing agreement: Exclusive Right To Sell
- Listing terms: USDA Loan
Estimated market value
$523,700
$498,000 - $550,000
$1,829/mo
Price history
| Date | Event | Price |
|---|---|---|
| 9/17/2026 | Contingent | $524,900$349/sqft |
Source:  WUMLS #20306144 Report a problem WUMLS #20306144 Report a problem | ||
| 9/15/2026 | Listed for sale | $524,900+12.2%$349/sqft |
Source: WUMLS #20306144 Report a problem | ||
| 11/28/2023 | Sold | $468,000-3.5%$311/sqft |
Source: WUMLS #20267414 Report a problem | ||
| 10/30/2023 | Contingent | $485,000$322/sqft |
Source: WUMLS #20267414 Report a problem | ||
| 10/7/2023 | Listed for sale | $485,000-10.2%$322/sqft |
Source: WUMLS #20267414 Report a problem | ||
| 9/26/2023 | Listing removed | -- |
Source: WUMLS #20264875 Report a problem | ||
| 9/8/2023 | Price change | $540,000-1.8%$359/sqft |
Source: WUMLS #20264875 Report a problem | ||
| 7/27/2023 | Listed for sale | $550,000+57.1%$365/sqft |
Source: WUMLS #20264875 Report a problem | ||
| 2/28/2021 | Listing removed | -- |
Source: Owner Report a problem | ||
| 5/3/2020 | Listing removed | $2,100$1/sqft |
Source: Owner Report a problem | ||
| 4/2/2020 | Price change | $2,100-16%$1/sqft |
Source: Owner Report a problem | ||
| 3/17/2020 | Listed for rent | $2,500+8.7%$2/sqft |
Source: Owner Report a problem | ||
| 8/14/2019 | Listing removed | $2,300$2/sqft |
Source: Owner Report a problem | ||
| 6/24/2019 | Listed for rent | $2,300+4.5%$2/sqft |
Source: Owner Report a problem | ||
| 2/23/2019 | Listing removed | $350,000$233/sqft |
Source: Keller Williams Realty Western Upstate SC #20213288 Report a problem | ||
| 2/22/2019 | Price change | $350,000-2.5%$233/sqft |
Source: Keller Williams of Seneca #20213288 Report a problem | ||
| 2/8/2019 | Listed for sale | $359,000+12.9%$239/sqft |
Source: Keller Williams Seneca #20213288 Report a problem | ||
| 2/8/2019 | Listing removed | $2,200$1/sqft |
Source: Owner Report a problem | ||
| 1/31/2019 | Price change | $2,200-12%$1/sqft |
Source: Owner Report a problem | ||
| 1/7/2019 | Listed for rent | $2,500$2/sqft |
Source: Owner Report a problem | ||
| 8/7/2017 | Sold | $318,000+606.7%$211/sqft |
Source: WUMLS #20186524 Report a problem | ||
| 1/23/2012 | Sold | $45,000$30/sqft |
Source: Public Record Report a problem | ||
Public tax history
| Year | Property taxes | Tax assessment |
|---|---|---|
| 2025 | $2,542 -14.6% | $18,720 |
| 2024 | $2,976 +54% | $18,720 +46.3% |
| 2023 | $1,933 +2% | $12,800 |
| 2022 | $1,894 -1.9% | $12,800 |
| 2021 | $1,932 +5.1% | $12,800 0% |
| 2020 | $1,838 | $12,804 +0% |
| 2019 | $1,838 -8.1% | $12,800 -33% |
| 2018 | $2,000 +56.3% | $19,100 |
| 2017 | $1,280 | $19,100 +119% |
| 2015 | $1,280 | $8,720 |
Find assessor info on the county website
Monthly payment
Est. payment
Payment breakdown
Explore the cost of this home by adjusting the details. Changes won't be saved.Climate risks
Neighborhood: 29631
Nearby schools
Schools provided by the listing agent
- Elementary: Clemson Elem
- Middle: R.C. Edwards Middle
- High: D.W. Daniel High
Source: WUMLS. This data may not be complete. We recommend contacting the local school district to confirm school assignments for this home.

Similar homes
- $659,0003 bd3 ba1.9k sqft120 Keller Blvd, Clemson, SC 29631For Sale
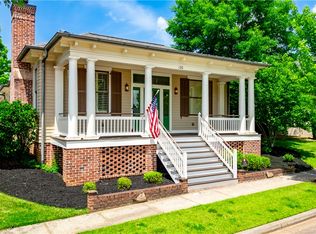 MLS ID #20301640, Kimberly Durham, Keller Williams Seneca. WUMLS
 - $355,0002 bd2 ba1.4k sqft312 Downs Blvd, Clemson, SC 29631For Sale
 MLS ID #20304815, MICHAEL SHERRILL, Dunlap Team Real Estate. WUMLS
 - $319,9003 bd2 ba1.5k sqft108 Azalea Dr, Clemson, SC 29631For Sale
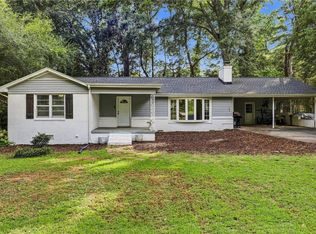 MLS ID #20306320, Svenja Martin, Carolina Foothills Real Estate. WUMLS
 - $524,9003 bd2 ba1.9k sqft711 Barnes Rd, Seneca, SC 29672For Sale
 MLS ID #20304347, Karen Lusk, Keller Williams Oconee. WUMLS
