Here is your opportunity to own a stately home situated on a DOUBLE LOT in a cul de sac on one of Kirkwood's most desirable streets. Offering over 4,000 square feet of living space, this five-bedroom, five-bath home combines an open floor plan with quality finishes and exceptional indoor and outdoor living. The main level features beautiful hardwood floors, abundant natural light, oversized windows with plantation shutters, a spacious family room, office, dining area, and an updated kitchen with granite countertops, top-of-the-line stainless steel appliances, a large center island, wet bar and ample storage. The main floor also includes a mudroom with custom built-in cubbies and a convenient laundry room. Upstairs, the primary suite features a coffered ceiling, a large walk-in closet, and a spacious ensuite bath with dual vanities, a soaking tub, and a separate walk-in shower. Four additional bedrooms and well-appointed bathrooms provide plenty of space for family, guests, or home offices. The finished lower level offers a large recreation area with space for game tables, a media or family room, a full bathroom, and extensive storage. The outdoor living space is just as impressive with a large covered patio, a dedicated hammock relaxation area, a basketball half-court, trampoline and a fully fenced backyard. The rare double lot provides exceptional yard space for entertaining, recreation, or future possibilities. Located just minutes from downtown Kirkwood, parks, shopping, restaurants, major highways, and award-winning schools, this home offers the space, features, and location that are difficult to find in today's market. New roof (2026), 2 HVAC ( 2025), Kitchen (2021)
Pending
Listed by: Keller Williams Realty St. Louis • Kate O'Toole
$1,249,000
420 Woodview Manor Ln, Saint Louis, MO 63122
5beds
3,961sqft
:
Get pre-qualified$8,072/mo
Single Family Residence
Built in 2007
0.36 Acres Lot
$-- Zestimate®
$315/sqft
$2/mo HOA
What's special
Fully fenced backyardDedicated hammock relaxation areaBasketball half-courtCul de sacAmple storageFour additional bedroomsBeautiful hardwood floors
- 18 days |
- 1,719 |
- 69 |
Zillow last checked:
Listing updated:
Listed by:
Kate O'Toole 314-471-3426,
Keller Williams Realty St. Louis,
Bradley G Blankenship 314-302-0592,
Keller Williams Realty St. Louis
Source: MARIS,MLS#: 26041758 Originating MLS: St. Louis Association of REALTORS
Originating MLS: St. Louis Association of REALTORSFacts & features
Interior
Bedrooms & bathrooms
- Bedrooms: 5
- Bathrooms: 5
- Full bathrooms: 4
- 1/2 bathrooms: 1
- Main level bathrooms: 1
Primary bedroom
- Features: Floor Covering: Carpeting
- Level: Second
- Area: 238
- Dimensions: 17x14
Bedroom
- Description: Currently being used as an additional Office
- Features: Floor Covering: Carpeting
- Level: Second
- Area: 132
- Dimensions: 11x12
Bedroom 2
- Features: Floor Covering: Carpeting
- Level: Second
- Area: 132
- Dimensions: 12x11
Bedroom 3
- Features: Floor Covering: Carpeting
- Level: Second
- Area: 168
- Dimensions: 14x12
Bedroom 4
- Features: Floor Covering: Carpeting
- Level: Second
- Area: 224
- Dimensions: 14x16
Primary bathroom
- Features: Floor Covering: Ceramic Tile
- Level: Second
- Area: 208
- Dimensions: 16x13
Dining room
- Features: Floor Covering: Wood
- Level: Main
- Area: 143
- Dimensions: 13x11
Family room
- Features: Floor Covering: Wood
- Level: Main
- Area: 510
- Dimensions: 30x17
Kitchen
- Features: Floor Covering: Wood
- Level: Main
- Area: 240
- Dimensions: 20x12
Laundry
- Features: Floor Covering: Wood
- Level: Main
- Area: 80
- Dimensions: 10x8
Mud room
- Features: Floor Covering: Wood
- Level: Main
- Area: 150
- Dimensions: 15x10
Office
- Features: Floor Covering: Wood
- Level: Main
- Area: 165
- Dimensions: 15x11
Heating
- Forced Air
Cooling
- Central Air
Appliances
- Included: Stainless Steel Appliance(s), Gas Cooktop, ENERGY STAR Qualified Dishwasher, Disposal, Dryer, Humidifier, Ice Maker, Microwave, Convection Oven, Double Oven, Self Cleaning Oven, Refrigerator, Oven, ENERGY STAR Qualified Washer, Gas Water Heater, Bar Fridge
- Laundry: Main Level
Features
- Bookcases, Breakfast Bar, Built-in Features, Ceiling Fan(s), Chandelier, Crown Molding, Double Vanity, Eat-in Kitchen, High Speed Internet, Kitchen Island, Open Floorplan, Pantry, Separate Dining, Smart Thermostat, Soaking Tub, Sound System, Stone Counters, Storage, Tub, Two Story Entrance Foyer, Walk-In Closet(s), Walk-In Pantry, Wet Bar, Wired for Sound
- Flooring: Carpet, Hardwood, Tile
- Doors: Panel Door(s), Pocket Door(s), Sliding Doors
- Windows: ENERGY STAR Qualified Windows, Plantation Shutters
- Basement: Concrete,Partial,Storage Space,Sump Pump
- Number of fireplaces: 1
- Fireplace features: Family Room, Gas Log, Glass Doors
Interior area
- Total structure area: 3,961
- Total interior livable area: 3,961 sqft
- Finished area above ground: 3,261
- Finished area below ground: 700
Property
Parking
- Total spaces: 2
- Parking features: Attached, Driveway, Garage, Garage Door Opener, Garage Faces Front, Inside Entrance, Kitchen Level, Oversized
- Attached garage spaces: 2
- Has uncovered spaces: Yes
Features
- Levels: Two
- Patio & porch: Covered, Front Porch, Patio, Porch, Rear Porch
- Exterior features: Balcony, Basketball Court, Garden, Gas Grill, Lighting, Private Yard
- Fencing: Back Yard,Fenced,Gate,Privacy,Wood
- Frontage length: 78
Lot
- Size: 0.36 Acres
- Dimensions: 78 x 198
- Features: Back Yard, Cul-De-Sac, Front Yard, Garden, Landscaped, Private, Some Trees, Sprinklers In Front, Sprinklers In Rear
Details
- Parcel number: 22M221847
- Special conditions: Standard
Construction
Type & style
- Home type: SingleFamily
- Architectural style: Traditional
- Property subtype: Single Family Residence
Materials
- Vinyl Siding
- Foundation: Concrete Perimeter
- Roof: Architectural Shingle
Condition
- Updated/Remodeled
- New construction: No
- Year built: 2007
Utilities & green energy
- Electric: Other
- Sewer: Public Sewer
- Water: Public
- Utilities for property: Cable Connected, Electricity Connected, Natural Gas Connected, Sewer Connected, Water Connected
Community & HOA
Community
- Features: Sidewalks, Street Lights
- Security: Security Lights, Security System, Smoke Detector(s)
- Subdivision: Woodview Manor Lt 14 & Charles A
HOA
- Has HOA: Yes
- Amenities included: Other
- Services included: Common Area Maintenance
- HOA fee: $25 annually
- HOA name: Woodview Manor Lane
Location
- Region: Saint Louis
Financial & listing details
- Price per square foot: $315/sqft
- Tax assessed value: $1,039,700
- Annual tax amount: $11,134
- Date on market: 7/8/2026
- Cumulative days on market: 18 days
- Listing terms: Cash,Conventional
- Ownership: Private
- Electric utility on property: Yes
Estimated market value
Not available
Estimated sales range
Not available
Not available
Price history
| Date | Event | Price |
|---|---|---|
| 7/12/2026 | Pending sale | $1,249,000$315/sqft |
Source:  MARIS #26041758 Report a problem MARIS #26041758 Report a problem | ||
| 7/8/2026 | Listed for sale | $1,249,000+42.1%$315/sqft |
Source: MARIS #26041758 Report a problem | ||
| 2/28/2019 | Sold | -- |
Source: MARIS #18096441 Report a problem | ||
| 1/27/2019 | Pending sale | $879,000$222/sqft |
Source: Laura McCarthy- Clayton #18096441 Report a problem | ||
| 1/2/2019 | Listed for sale | $879,000$222/sqft |
Source: Laura McCarthy- Clayton #18096441 Report a problem | ||
| 10/5/1999 | Sold | -- |
Source: Public Record Report a problem | ||
Public tax history
| Year | Property taxes | Tax assessment |
|---|---|---|
| 2025 | $11,134 +13.3% | $197,540 +25.9% |
| 2024 | $9,827 +1.6% | $156,920 |
| 2023 | $9,672 -0.8% | $156,920 +6.3% |
| 2022 | $9,753 +1.3% | $147,650 |
| 2021 | $9,627 +9.2% | $147,650 +13.5% |
| 2020 | $8,819 -6.4% | $130,040 |
| 2019 | $9,418 | $130,040 +6% |
| 2018 | $9,418 | $122,670 |
| 2017 | $9,418 +0.1% | $122,670 +21.7% |
| 2016 | $9,406 +22.5% | $100,820 |
| 2015 | $7,675 | $100,820 -7.5% |
| 2014 | $7,675 -9.4% | $109,040 |
| 2013 | $8,474 | $109,040 -11.4% |
| 2012 | -- | $123,030 |
| 2011 | -- | $123,030 +6% |
| 2010 | $8,544 +4.7% | $116,040 |
| 2009 | $8,157 +86.7% | $116,040 +49.9% |
| 2007 | $4,370 | $77,390 +20.5% |
| 2006 | $4,370 +4.5% | $64,240 |
| 2005 | $4,182 +1.7% | $64,240 +6.7% |
| 2003 | $4,114 -3.1% | $60,180 -1.6% |
| 2002 | $4,246 | $61,180 |
Find assessor info on the county website
Monthly payment
Est. payment
Payment breakdown
Explore the cost of this home by adjusting the details. Changes won't be saved.Climate risks
Neighborhood: 63122
Nearby schools
GreatSchools rating
- 8/10F. P. Tillman Elementary SchoolGrades: K-5Distance: 0.2 mi
- 8/10North Kirkwood Middle SchoolGrades: 6-8Distance: 1.2 mi
- 9/10Kirkwood Sr. High SchoolGrades: 9-12Distance: 1.3 mi
Schools provided by the listing agent
- Elementary: F. P. Tillman Elem.
- Middle: North Kirkwood Middle
- High: Kirkwood Sr. High
Source: MARIS. This data may not be complete. We recommend contacting the local school district to confirm school assignments for this home.
- $31,900-- bd-- ba-- sqft847 N Woodlawn Ave, Saint Louis, MO 63122Off Market
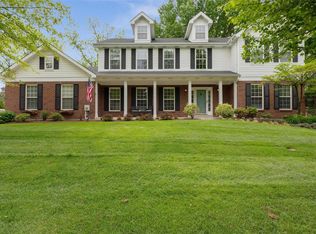
- $--4 bd4 ba3.6k sqft424 Woodview Manor Ln, Saint Louis, MO 63122Sold
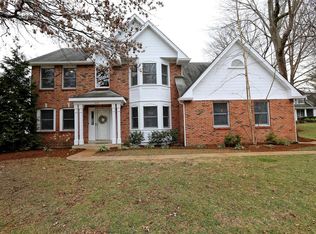
- $869,3003 bd4 ba2.8k sqft414 Woodview Manor Ln, Saint Louis, MO 63122Off Market
- $481,2003 bd2 ba1.9k sqft443 Julian Pl, Saint Louis, MO 63122Off Market
- $--2 bd1 ba1.3k sqft447 Julian Pl, Saint Louis, MO 63122Sold
- $805,1004 bd3 ba2.5k sqft408 Woodview Manor Ln, Saint Louis, MO 63122Off Market
- $687,9004 bd3 ba1.9k sqft843 N Woodlawn Ave, Saint Louis, MO 63122Off Market
- $447,3003 bd2 ba1.6k sqft439 Julian Pl, Saint Louis, MO 63122Off Market
A local agent can set up tours, give advice and negotiate with sellers.
A local lender can help you make sure your offer is ready when you are.
Similar homes
- $1,124,9004 bd4 ba3.5k sqft409 Peeke Ave, Saint Louis, MO 63122For Sale

 MLS ID #26043029, Aimee Simpson, Dielmann Sotheby's International Realty. MARIS
 - $1,139,7505 bd4 ba3.3k sqft452 Meyer Ave, Saint Louis, MO 63122For Sale
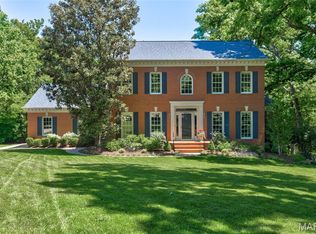 MLS ID #26035219, Amy B Wellman, RedKey Realty Leaders. MARIS
 - $1,099,0005 bd4 ba3.4k sqft140 W Sarah Ave, Saint Louis, MO 63122New Construction
 MLS ID #26036061, Bridget Forbes, Berkshire Hathaway HomeServices Select Properties. MARIS
 - $1,050,0004 bd5 ba4.6k sqft9326 Caddyshack Cir, Saint Louis, MO 63127For Sale
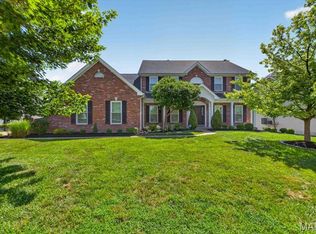 MLS ID #26045428, Lauren Daugherty, RedKey Realty Leaders. MARIS
 - $950,0005 bd6 ba3.3k sqft403 George Ave, Saint Louis, MO 63122For SaleMLS ID #26033085, Troy W Robertson, Coldwell Banker Realty - Gundaker. MARIS
- $1,175,0004 bd3 ba4.1k sqft12529 Windmoor Pl, Saint Louis, MO 63131For SaleMLS ID #26039016, Rachel Haney, Magnolia Real Estate. MARIS
- $1,075,0005 bd5 ba5.2k sqft12743 Wynfield Pines Ct, Saint Louis, MO 63131For SaleMLS ID #26044244, Michael M Weiss, Dielmann Sotheby's International Realty. MARIS
- $949,9004 bd4 ba3k sqft1901 W Adams Ave, Saint Louis, MO 63122For SaleMLS ID #26040230, Angela M Kittner-Brosseau, Keller Williams Realty St. Louis. MARIS
- $725,0005 bd5 ba3.7k sqft816 Bridlebrook Ln, Saint Louis, MO 63122For SaleMLS ID #26029288, Ryan M Patton, Patton Properties. MARIS
- $958,0005 bd3 ba2.9k sqft15 Ladue Rdg, Saint Louis, MO 63124For SaleMLS ID #25072817, Mark & Neil Gellman, EXP Realty, LLC. MARIS
- $1,500,0004 bd5 ba4.1k sqft8 Granada Way, Saint Louis, MO 63124For SaleMLS ID #26041693, Diane Patershuk, ReeceNichols Real Estate. MARIS
- $1,250,0004 bd5 ba3.8k sqft7902 Teasdale Ave, Saint Louis, MO 63130For SaleMLS ID #26016656, Matthew Litwack, ReeceNichols Real Estate. MARIS
- $1,399,0005 bd5 ba3.9k sqft139 Ladue Lake Dr, Saint Louis, MO 63141For SaleMLS ID #26030347, Stephanie A Oliver, Dielmann Sotheby's International Realty. MARIS
- $995,0005 bd4 ba3.4k sqft324 George Ave, Saint Louis, MO 63122New ConstructionMLS ID #26034220, David Nations, Keller Williams Realty St. Louis. MARIS
- $845,0003 bd3 ba2.9k sqft20 Lemp Rd, Saint Louis, MO 63122For SaleMLS ID #26032782, Bailey S Merkel, Redfin Corporation. MARIS
- $1,380,0004 bd5 ba3.6k sqft7249 Maryland Ave, Saint Louis, MO 63130For SaleMLS ID #26032035, Nicole J Simon, Gladys Manion, Inc.. MARIS
- $1,350,0003 bd5 ba4.5k sqft7718 Walinca Ter, Saint Louis, MO 63105For SaleMLS ID #26045816, Bjaye Greer, RedKey Realty Leaders. MARIS
- $1,375,0006 bd5 ba4.4k sqft604 Glyn Cagny Rd, Ballwin, MO 63021For SaleMLS ID #26022890, Laura MacDonald, Coldwell Banker Realty - Gundaker. MARIS
- $1,299,9006 bd5 ba5.4k sqft655 Old Riverwoods Ln, Chesterfield, MO 63017For SaleMLS ID #26033129, Allen Brake, Allen Brake Real Estate. MARIS
- $1,199,9005 bd4 ba3.1k sqft15 Meadowbrook Country Club Est, Ballwin, MO 63011For SaleMLS ID #26037089, Michael T Lewis, ReeceNichols Real Estate. MARIS
