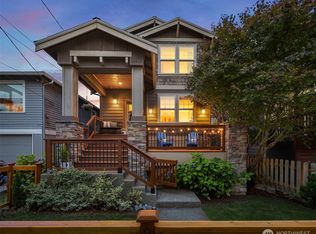
Beautiful 3 bed/2.5 bath home on a large, nearly half acre level lot on a quiet dead end street in a well established North Bend neighborhood. Step into the spacious formal living and dining room, where two story vaulted ceilings and plenty of windows bring in lots of natural light. The roomy kitchen with peninsula seating opens to a cozy family room with a wood burning fireplace. The primary bedroom, with its five piece bath and walk in closet, is conveniently located on the main floor. Upstairs you’ll find two more spacious bedrooms and a full bath. The bonus room next to the garage could easily become an office or 4th bedroom. Out back, the large, fully fenced yard has plenty of room for toys and hobbies. Just minutes to downtown shopping and entertainment, schools, parks, trails, and I-90. Only 30 minutes to Downtown Bellevue, 40 minutes to Downtown Seattle, 45 minutes to SeaTac Airport, and less than 30 minutes to Snoqualmie Pass. All with no HOA!
Pending
Listed by: Better Properties Kent LLC • Cindy L. Unzeitig • 206-579-4331
$925,000
42004 SE 133rd Street, North Bend, WA 98045
3beds
1,750sqft
Single Family Residence
Built in 1994
0.51 Acres Lot
$927,900 Zestimate®
$529/sqft
$-- HOA
What's special
Quiet dead end streetLarge fully fenced yardTwo story vaulted ceilings
- --
- on Zillow
- 371
- views
- 25
- saves
Zillow last checked:
Listing updated:
Listed by:
Cindy L. Unzeitig 206-579-4331 cunzeitig@gmail.com,
Better Properties Kent LLC
Source: NWMLS as distributed by MLS GRID,MLS#: 2596476
Facts & features
Interior
Bedrooms & bathrooms
- Bedrooms: 3
- Bathrooms: 3
- Full bathrooms: 2
- 1/2 bathrooms: 1
- Main level bathrooms: 2
- Main level bedrooms: 1
Primary bedroom
- Level: Main
Bathroom full
- Level: Main
Other
- Level: Main
Dining room
- Level: Main
Entry hall
- Level: Main
Family room
- Level: Main
Kitchen without eating space
- Level: Main
Living room
- Level: Main
Utility room
- Level: Main
Heating
- Fireplace, Forced Air, Electric, Natural Gas
Cooling
- None
Appliances
- Included: Dishwasher, Disposal, Dryer, Microwave, Refrigerator, Stove(s)/Range(s), Washer, Dishwasher(s), Dryer(s), Garbage Disposal, Microwave(s), Refrigerator(s), Washer(s), Water Heater: Gas, Water Heater Location: Garage
Features
- Bath Off Primary, Ceiling Fan(s), Dining Room
- Flooring: Laminate, Vinyl, Carpet
- Windows: Dbl Pane/Storm Window, Skylight(s)
- Basement: None
- Number of fireplaces: 1
- Fireplace features: Wood Burning, Main Level: 1, Fireplace
Interior area
- Total structure area: 1,750
- Total interior livable area: 1,750 sqft
Property
Parking
- Total spaces: 2
- Parking features: Driveway, Attached Garage, Off Street, RV Parking
- Has attached garage: Yes
- Covered spaces: 2
Features
- Levels: Two
- Stories: 2
- Entry location: Main
- Patio & porch: Bath Off Primary, Ceiling Fan(s), Dbl Pane/Storm Window, Dining Room, Fireplace, Skylight(s), Vaulted Ceiling(s), Walk-In Closet(s), Water Heater
- Has view: Yes
- View description: Territorial
Lot
- Size: 0.51 Acres
- Features: Adjacent to Public Land, Dead End Street, Paved, Fenced-Fully, Outbuildings, Patio, RV Parking
- Topography: Level
- Residential vegetation: Garden Space
Details
- Parcel number: 1151100070
- Special conditions: Standard
Construction
Type & style
- Home type: SingleFamily
- Architectural style: 2 Story
- Property subtype: Single Family Residence
Materials
- Metal/Vinyl
- Foundation: Poured Concrete
- Roof: Composition
Condition
- Good
- Year built: 1994
Utilities & green energy
- Electric: Company: PSE
- Sewer: Septic Tank, Company: N/A - Septic
- Water: Public, Company: City of North Bend
Community & HOA
Community
- Subdivision: North Bend
Location
- Region: North Bend
Financial & listing details
- Price per square foot: $529/sqft
- Tax assessed value: $881,000
- Annual tax amount: $9,100
- Date on market: 10/29/2026
- Listing terms: Conventional,FHA,VA Loan
- Inclusions: Dishwasher(s), Dryer(s), Garbage Disposal, Microwave(s), Refrigerator(s), Stove(s)/Range(s), Washer(s)
Estimated market value
$927,900
$882,000 - $974,000
$3,908/mo
Price history
| Date | Event | Price |
|---|---|---|
| 10/31/2026 | Pending sale | $925,000$529/sqft |
Source:  NWMLS as distributed by MLS GRID #2596476 Report a problem | ||
| 10/29/2026 | Listed for sale | $925,000+120.2%$529/sqft |
Source: NWMLS as distributed by MLS GRID #2596476 Report a problem | ||
| 1/24/2021 | Listing removed | -- |
Source: Zillow Rental Manager Report a problem | ||
| 1/15/2021 | Listed for rent | $2,795$2/sqft |
Source: Zillow Rental Manager Report a problem | ||
| 5/8/2015 | Listing removed | $420,000$240/sqft |
Source: Coldwell Banker BAIN #731172 Report a problem | ||
| 4/14/2015 | Pending sale | $420,000$240/sqft |
Source: Coldwell Banker BAIN #731172 Report a problem | ||
| 4/14/2015 | Listed for sale | $420,000-3.9%$240/sqft |
Source: Coldwell Banker BAIN #731172 Report a problem | ||
| 3/3/2015 | Sold | $437,000+4%$250/sqft |
Source: NWMLS as distributed by MLS GRID #731172 Report a problem | ||
| 1/17/2015 | Pending sale | $420,000$240/sqft |
Source: Coldwell Banker Bain #731172 Report a problem | ||
| 1/14/2015 | Listed for sale | $420,000+98.1%$240/sqft |
Source: Coldwell Banker Bain #731172 Report a problem | ||
| 5/6/1994 | Sold | $212,000$121/sqft |
Source: Public Record Report a problem | ||
Public tax history
| Year | Property taxes | Tax assessment |
|---|---|---|
| 2025 | $9,406 +3.4% | $881,000 +4.9% |
| 2024 | $9,100 +1.8% | $840,000 +7.7% |
| 2023 | $8,936 +3.1% | $780,000 -9.9% |
| 2022 | $8,668 +6.6% | $866,000 +35.1% |
| 2021 | $8,128 +6.5% | $641,000 +18.9% |
| 2020 | $7,630 -3.5% | $539,000 -6.1% |
| 2019 | $7,907 +12.2% | $574,000 +10.4% |
| 2018 | $7,047 -4.7% | $520,000 +3.2% |
| 2017 | $7,394 +39.4% | $504,000 +18.3% |
| 2016 | $5,302 | $426,000 +10.9% |
| 2015 | $5,302 | $384,000 +2.4% |
| 2014 | $5,302 | $375,000 +32.5% |
| 2013 | $5,302 | $283,000 -2.7% |
| 2012 | -- | $291,000 -6.1% |
| 2011 | -- | $310,000 -8.3% |
| 2010 | -- | $338,000 |
| 2009 | -- | $338,000 -9.6% |
| 2007 | -- | $374,000 +8.1% |
| 2006 | -- | $346,000 +3.9% |
| 2005 | -- | $333,000 +32.7% |
| 2001 | $3,225 -0.3% | $251,000 +7.3% |
| 2000 | $3,235 | $234,000 |
Find assessor info on the county website
Monthly payment
Est. payment
Payment breakdown
Explore the cost of this home by adjusting the details. Changes won't be saved.Climate risks
Neighborhood: Maloney Grove
- $1,145,0004 bd3 ba2.4k sqft1300 Mountain View Blvd SE, North Bend, WA 98045Sold

- $1,199,9955 bd3 ba2.7k sqft1185 Clearwater Way SE #20, North Bend, WA 98045Sold
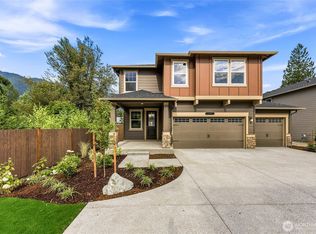
- $1,537,9955 bd3 ba3.4k sqft561 SE 12th Pl #21, North Bend, WA 98045New Construction

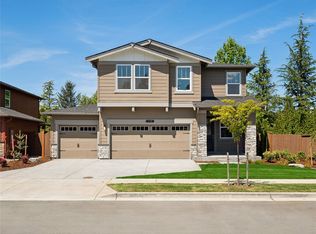
- $1,429,9955 bd3 ba3k sqft587 SE 12th Pl #22, North Bend, WA 98045New Construction
Similar homes
- $800,0003 bd3 ba1.6k sqft42917 SE 173rd Street, North Bend, WA 98045Active
 MLS ID #2601217, Gary Nims. NWMLS as distributed by MLS GRID
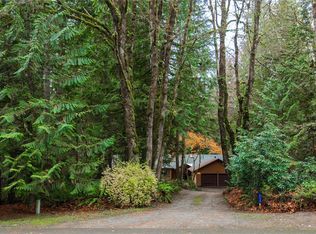
- $995,0004 bd3 ba2.2k sqftRidge Haven, Redmond, WA 98053Active
 MLS ID #2603857, Carrie Haymond. NWMLS as distributed by MLS GRID
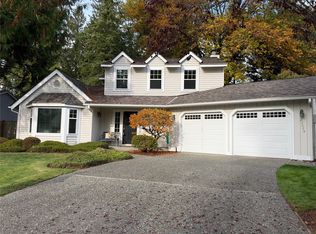
- $1,018,0003 bd3 ba1.5k sqftSummer Ridge, Sammamish, WA 98074Active
 MLS ID #2603021, Robert Papke. NWMLS as distributed by MLS GRID
- $875,0004 bd3 ba1.9k sqftSnoqualmie Falls Add, Snoqualmie, WA 98065Active
 MLS ID #2583902, Shane Raff. NWMLS as distributed by MLS GRID
