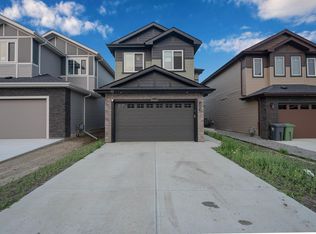
*MAIN FLOOR BEDROOM & 3-PC BATH* *PARTIALLY FINISHED BASEMENT* *DOUBLE DETACHED GARAGE* *SEPARATE SIDE ENTRANCE* Welcome to this well-maintained 2-storey home in the desirable community of Triomphe Estates, Beaumont. Offering approximately 1,900 sq. ft. above grade, this home features 4 bedrooms and 3 full bathrooms, including a main floor bedroom with a 3-piece bath. The open-concept main level is designed for comfortable living and entertaining. Upstairs offers a spacious family room, convenient laundry, 3 bedrooms, and a primary suite with a 5-piece ensuite. The basement includes 2 additional bedrooms, a recreation room, utility room, and storage. A separate side entrance provides added flexibility for future use. Complete with a double detached garage and located close to schools, shopping, parks, public transit, and Edmonton International Airport.
For sale
C$519,900
4201 38th St, Beaumont, AB T4X 3B3
6beds
1,899sqft
Single Family Residence
Built in 2024
4,005 Square Feet Lot
$-- Zestimate®
C$274/sqft
C$-- HOA
What's special
Open-concept main levelSpacious family roomConvenient laundryRecreation roomSeparate side entranceDouble detached garage
- 2 days |
- 18 |
- 4 |
Zillow last checked:
Listing updated:
Listed by:
Yad Dhillon,
Nationwide Realty Corp
Source: RAE,MLS®#: E4500760
Facts & features
Interior
Bedrooms & bathrooms
- Bedrooms: 6
- Bathrooms: 3
- Full bathrooms: 3
Primary bedroom
- Level: Upper
Family room
- Level: Upper
Heating
- Forced Air-1, Natural Gas
Appliances
- Included: Dishwasher-Built-In, Dryer, Microwave Hood Fan, Refrigerator, Electric Stove, Washer
Features
- Flooring: Carpet, Vinyl Plank
- Basement: Full, Partially Finished
Interior area
- Total structure area: 1,899
- Total interior livable area: 1,899 sqft
Property
Parking
- Total spaces: 2
- Parking features: Double Garage Detached, Garage Control, Garage Opener
- Garage spaces: 2
Features
- Levels: 2 Storey,3
- Exterior features: Playground Nearby
Lot
- Size: 4,005 Square Feet
- Features: Airport Nearby, Playground Nearby, Near Public Transit, Schools, Shopping Nearby, See Remarks, Public Transportation
Construction
Type & style
- Home type: SingleFamily
- Property subtype: Single Family Residence
Materials
- Foundation: Concrete Perimeter
- Roof: Asphalt
Condition
- Year built: 2024
Community & HOA
Community
- Features: See Remarks
Location
- Region: Beaumont
Financial & listing details
- Price per square foot: C$274/sqft
- Date on market: 7/25/2026
- Ownership: Private
Yad Dhillon
Yad Dhillon
By pressing Contact Agent, you agree that the real estate professional identified above may call/text you about your search, which may involve use of automated means and pre-recorded/artificial voices. You don't need to consent as a condition of buying any property, goods, or services. Message/data rates may apply. You also agree to our Terms of Use. Zillow does not endorse any real estate professionals. We may share information about your recent and future site activity with your agent to help them understand what you're looking for in a home.
Price history
Price history is unavailable.
Public tax history
Tax history is unavailable.
Climate risks
Neighborhood: T4X
Nearby schools
GreatSchools rating
No schools nearby
We couldn't find any schools near this home.
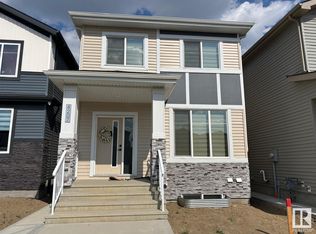
- C$564,9005 bd4 ba1.6k sqft4207 38th St, Beaumont, AB T4X3B3For Sale
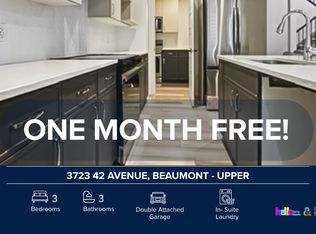
- C$--3 bd3 ba2k sqft3723 42nd Ave, Beaumont, AB T4X3B3Off Market
- C$679,9005 bd3 ba2.5k sqft3729 42nd Ave, Beaumont, AB T4X3B3For Sale

- C$--4 bd3 ba-- sqft4204 38th St #1, Beaumont, AB T4X3B3Off Market
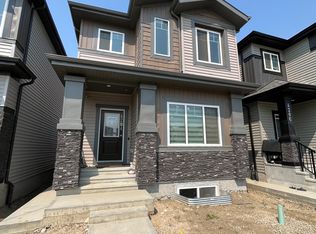
- C$--3 bd3 ba1.6k sqft3716 42nd Ave, Beaumont, AB T4X3B3Off Market
- C$--1 bd1 ba775 sqft3716 42nd Ave #BASEMENT, Beaumont, AB T4X3B3Off Market
- C$649,9004 bd3 ba2.2k sqft3722 41st Ave, Beaumont, AB T4X3B4For Sale
- C$--1 bd1 ba950 sqft4213 38th St, Beaumont, AB T4X2Y3Off Market
Similar homes
- C$545,0004 bd4 ba1.6k sqft3606 42nd Ave, Beaumont, AB T4X 3B3For Sale
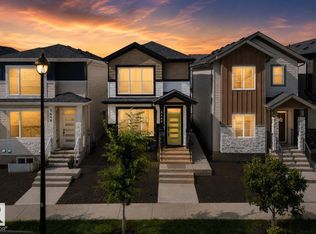 MLS ID #E4494953, Bronte Mantel, Century 21 Quantum Realty. RAE
 - C$699,0005 bd4 ba2.1k sqft4003 39th St, Beaumont, AB T4X 3B5For Sale
 MLS ID #E4500842, . Ravinder Singh Gill, Exp Realty. RAE
 - C$509,9003 bd3 ba1.9k sqft4373 37th St, Beaumont, AB T4X 2X1For Sale
 MLS ID #E4495804, Gurlal S Aulakh, MaxWell Polaris. RAE
 - C$625,0005 bd4 ba2.1k sqft22 Bonin Cres, Beaumont, AB T4X 1S1For Sale
 MLS ID #E4500496, Oksana Liva, REMAX River City. RAE
 - C$650,0005 bd4 ba2.1k sqft7 Country Club Dr, Beaumont, AB T4X 1N3For SaleMLS ID #E4500875, Brent MacIntosh, REMAX River City. RAE
- C$564,9005 bd4 ba1.6k sqft4207 38th St, Beaumont, AB T4X 3B3For SaleMLS ID #E4442158, Ricky Aujla, Century 21 Bravo Realty. RAE
- C$599,9005 bd3 ba2.2k sqft3601 42nd Ave, Beaumont, AB T4X 3B3For SaleMLS ID #E4495820, Ray Elwenni, Royal Lepage Arteam Realty. RAE
- C$656,5004 bd3 ba2.4k sqft4005 39th St, Beaumont, AB T4X 3B5For SaleMLS ID #E4500563, . Ravinder Singh Gill, Exp Realty. RAE
- C$468,8003 bd3 ba1.4k sqft3902 40th Ave, Beaumont, AB T4X 3B5For SaleMLS ID #E4500929, Mani Bagga, Royal Lepage Magna. RAE
- C$609,9005 bd3 ba2.2k sqft3529 42nd Ave, Beaumont, AB T4X 3B3For SaleMLS ID #E4495819, Ray Elwenni, Royal Lepage Arteam Realty. RAE
- C$524,9004 bd4 ba1.6k sqft4810 42nd St, Beaumont, AB T4X 1H2For SaleMLS ID #E4498246, Tanya Durrant, Schmidt Realty Group Inc. RAE
- C$689,9996 bd4 ba2.1k sqft3605 42nd Ave, Beaumont, AB T4X 3B3For SaleMLS ID #E4485439, Jeff J Bloemen, Spalk Real Estate. RAE
- C$529,8005 bd4 ba1.9k sqft4717 60th St, Beaumont, AB T4X 0A3For SaleMLS ID #E4490009, Ralph M Polowich, RE/MAX Real Estate. RAE
- C$399,9003 bd3 ba1.3k sqft3603 40th Ave, Beaumont, AB T4X 3B5For SaleMLS ID #E4500768, Darren Ball, CIR Realty. RAE
- C$618,0004 bd3 ba2.2k sqft4705 35th St, Beaumont, AB T4X 2C4For SaleMLS ID #E4498419, Yad Dhillon, Nationwide Realty Corp. RAE
- C$569,9003 bd3 ba1.4k sqft3211 47th St, Beaumont, AB T4X 0B7For SaleMLS ID #E4499939, Jason R Rustand, RE/MAX Real Estate. RAE
- C$629,9005 bd3 ba2.2k sqft4310 36th St, Beaumont, AB T4X 2W3For SaleMLS ID #E4499747, Yad Dhillon, Nationwide Realty Corp. RAE
- C$429,9004 bd1 ba1.2k sqft5203 45th St, Beaumont, AB T4X 1J1For SaleMLS ID #E4500303, Kevin N Komarynsky, Homes & Gardens Real Estate Limited. RAE
- C$499,9004 bd3 ba1.6k sqft3923 40th Ave, Beaumont, AB T4X 3B6For SaleMLS ID #E4491200, . Ranjit Singh, Royal LePage METRO. RAE
- C$466,0003 bd3 ba1.3k sqft4809 46th Ave, Beaumont, AB T4X 1G5For SaleMLS ID #E4499800, Lori K Duggan, Royal LePage Premier Real Estate. RAE
