Under contract-accepting backup offers. Welcome home to the Mainlands of Tamarac! This tastefully updated home is situated on the 18th fairway of Mainlands Golf Course, offering beautiful green views and a spacious interior. As you arrive to your new home, you are greeted by attractive landscaping, a two-car garage, and a thoughtfully designed two-bedroom, two-bathroom floor plan with plenty of space and dual living areas. The pass-through kitchen offers both functionality and connection to both living spaces, while the full-size laundry room adds everyday convenience. Off the kitchen, a bonus room provides the perfect space for a home office, hobby room, or flex space. Sliding glass doors off the family room lead to a covered patio and backyard area, creating an ideal setting for relaxing or entertaining. Abundant natural light fills the spacious interior, adding to the home’s warm and comfortable feel. Recent updates include luxury vinyl flooring throughout the kitchen and living areas, a tastefully renovated kitchen, newer windows, recessed lighting, a new roof with gutters and downspouts installed in 2023, and recently installed carpet in both bedrooms. Both bathrooms in the home have been updated and provide plenty of vanity storage. The primary bedroom features an ensuite bathroom with a step-in jetted tub. Mainlands of Tamarac is a 55+ community that offers it all. Amenities include social events, a swimming pool, and maintenance-free living with easy access to the public golf course. Association dues cover lawn care, common areas, water, sewer, trash, cable, internet, and more. Pet-friendly community — two pets allowed, up to 35 pounds each. Restrictions apply. Golf cart-friendly community.
Under contract
$345,000
4201 93RD TERRACE N, PINELLAS PARK, FL 33782
2beds
1,486sqft
:
Get pre-qualified$2,700/mo
Condominium
Built in 1977
-- sqft lot
$331,100 Zestimate®
$232/sqft
$343/mo HOA
What's special
Two-car garageTastefully renovated kitchenTastefully updated homeBeautiful green viewsFull-size laundry roomPass-through kitchenNewer windows
- 77 days |
- 106 |
- 2 |
Zillow last checked:
Listing updated:
Listed by:
Sarah Morrow 727-330-0689,
KELLER WILLIAMS GULF BEACHES 727-367-3756
Source: Stellar MLS,MLS#: TB8510701 Originating MLS: Suncoast Tampa
Originating MLS: Suncoast Tampa
Facts & features
Interior
Bedrooms & bathrooms
- Bedrooms: 2
- Bathrooms: 2
- Full bathrooms: 2
Rooms
- Room types: Den/Library/Office, Family Room, Utility Room
Primary bedroom
- Features: Built-in Closet
- Level: First
- Area: 132 Square Feet
- Dimensions: 11x12
Bedroom 2
- Features: Built-in Closet
- Level: First
- Area: 100 Square Feet
- Dimensions: 10x10
Primary bathroom
- Features: Dual Sinks, Granite Counters, Handicapped Accessible, Tub With Shower
- Level: First
- Area: 55 Square Feet
- Dimensions: 5x11
Bathroom 2
- Features: Granite Counters, Tub With Shower
- Level: First
- Area: 55 Square Feet
- Dimensions: 5x11
Den
- Level: First
- Area: 81 Square Feet
- Dimensions: 9x9
Dining room
- Level: First
- Area: 96 Square Feet
- Dimensions: 8x12
Family room
- Level: First
- Area: 384 Square Feet
- Dimensions: 12x32
Kitchen
- Level: First
- Area: 126 Square Feet
- Dimensions: 9x14
Living room
- Level: First
- Area: 208 Square Feet
- Dimensions: 13x16
Utility room
- Level: First
- Area: 102 Square Feet
- Dimensions: 6x17
Heating
- Central, Electric
Cooling
- Central Air
Appliances
- Included: Dishwasher, Disposal, Dryer, Electric Water Heater, Microwave, Range, Refrigerator, Washer
- Laundry: Inside, Laundry Room
Features
- Ceiling Fan(s), Living Room/Dining Room Combo, Stone Counters
- Flooring: Carpet, Ceramic Tile, Vinyl
- Doors: Sliding Doors
- Windows: Window Treatments, Hurricane Shutters
- Has fireplace: No
Interior area
- Total structure area: 2,314
- Total interior livable area: 1,486 sqft
Video & virtual tour
Property
Parking
- Total spaces: 2
- Parking features: Driveway, Garage Door Opener
- Attached garage spaces: 2
- Has uncovered spaces: Yes
- Details: Garage Dimensions: 20x20
Features
- Levels: One
- Stories: 1
- Patio & porch: Covered, Front Porch, Patio
- Exterior features: Irrigation System, Sidewalk
- Has view: Yes
- View description: Golf Course
Lot
- Size: 5,942 Square Feet
- Dimensions: 66 x 90
- Features: City Lot, On Golf Course, Sidewalk
Details
- Parcel number: 223016545691000080
- Special conditions: None
Construction
Type & style
- Home type: Condo
- Property subtype: Condominium
Materials
- Block
- Foundation: Slab
- Roof: Tile
Condition
- Completed
- New construction: No
- Year built: 1977
Utilities & green energy
- Sewer: Public Sewer
- Water: Public
- Utilities for property: BB/HS Internet Available, Cable Available, Cable Connected, Electricity Available, Electricity Connected, Public, Sewer Connected, Street Lights, Underground Utilities
Community & HOA
Community
- Features: Buyer Approval Required, Clubhouse, Golf, Pool, Sidewalks
- Security: Smoke Detector(s)
- Pet fee: $0 monthly
- Senior community: Yes
- Subdivision: MAINLANDS OF TAMARAC BY THE GULF UNIT 5 PH 1 CONDO
HOA
- Has HOA: Yes
- Amenities included: Clubhouse, Maintenance, Pool
- Services included: Cable TV, Reserve Fund, Internet, Maintenance Structure, Maintenance Grounds, Manager, Pest Control, Private Road, Recreational Facilities, Sewer, Trash, Water
- HOA fee: $343 monthly
- HOA name: Mainlands of Tamarac
- HOA phone: 727-573-5670
- Second HOA name: Mainlands of Tamarac
Location
- Region: Pinellas Park
Financial & listing details
- Price per square foot: $232/sqft
- Tax assessed value: $290,715
- Annual tax amount: $5,477
- Date on market: 5/20/2026
- Cumulative days on market: 42 days
- Listing terms: Cash,Conventional
- Ownership: Fee Simple
- Total actual rent: 0
- Electric utility on property: Yes
- Road surface type: Paved
Estimated market value
$331,100
$315,000 - $348,000
$2,422/mo
Price history
| Date | Event | Price |
|---|---|---|
| 7/8/2026 | Contingent | $345,000$232/sqft |
Source:  Stellar MLS #TB8510701 Report a problem Stellar MLS #TB8510701 Report a problem | ||
| 6/25/2026 | Pending sale | $345,000$232/sqft |
Source: Stellar MLS #TB8510701 Report a problem | ||
| 6/8/2026 | Listed for sale | $345,000$232/sqft |
Source: Stellar MLS #TB8510701 Report a problem | ||
| 5/29/2026 | Pending sale | $345,000$232/sqft |
Source: Stellar MLS #TB8510701 Report a problem | ||
| 5/21/2026 | Listed for sale | $345,000+182.8%$232/sqft |
Source: Stellar MLS #TB8510701 Report a problem | ||
| 5/8/2025 | Listing removed | $2,400$2/sqft |
Source: Zillow Rentals Report a problem | ||
| 5/5/2025 | Listed for rent | $2,400+33.3%$2/sqft |
Source: Zillow Rentals Report a problem | ||
| 11/16/2018 | Listing removed | $1,800$1/sqft |
Source: RE/MAX BAY TO BAY #T3140592 Report a problem | ||
| 11/7/2018 | Listed for rent | $1,800$1/sqft |
Source: RE/MAX BAY TO BAY #T3140592 Report a problem | ||
| 8/8/2013 | Sold | $122,000+47%$82/sqft |
Source: Public Record Report a problem | ||
| 2/8/2000 | Sold | $83,000-10.8%$56/sqft |
Source: Public Record Report a problem | ||
| 10/5/1993 | Sold | $93,000$63/sqft |
Source: Public Record Report a problem | ||
Public tax history
| Year | Property taxes | Tax assessment |
|---|---|---|
| 2025 | $5,704 +10.7% | $257,488 +10% |
| 2024 | $5,154 +7.5% | $234,080 +10% |
| 2023 | $4,795 +12.1% | $212,800 +10% |
| 2022 | $4,278 +10% | $193,455 +10% |
| 2021 | $3,890 +2.1% | $175,868 +1.5% |
| 2020 | $3,809 +7.2% | $173,202 +8% |
| 2019 | $3,552 | $160,312 +55.5% |
| 2018 | $3,552 +162.6% | $103,074 +2.1% |
| 2017 | $1,353 +3.8% | $100,954 +2.1% |
| 2016 | $1,303 -1.7% | $98,878 +0.7% |
| 2015 | $1,325 +0.9% | $98,191 +0.8% |
| 2014 | $1,313 -48.5% | $97,412 -9% |
| 2013 | $2,547 +5% | $107,059 +4% |
| 2012 | $2,426 | $102,946 -6.1% |
| 2011 | -- | $109,593 +5% |
| 2010 | -- | $104,420 -10.5% |
| 2009 | -- | $116,659 -18.5% |
| 2008 | $3,254 | $143,100 -8.5% |
| 2007 | -- | $156,400 +39.5% |
| 2005 | -- | $112,100 +10.9% |
| 2004 | $2,557 +4.5% | $101,100 +5% |
| 2003 | $2,447 +10.7% | $96,300 +8.3% |
| 2002 | $2,210 | $88,900 +3.3% |
| 2001 | $2,210 +8.6% | $86,100 +8.2% |
| 2000 | $2,035 | $79,600 |
Find assessor info on the county website
Monthly payment
Est. payment
Payment breakdown
Explore the cost of this home by adjusting the details. Changes won't be saved.Climate risks
Neighborhood: 33782
Nearby schools
GreatSchools rating
- 8/10Pinellas Central Elementary SchoolGrades: PK-5Distance: 1.4 mi
- 6/10Fitzgerald Middle SchoolGrades: 6-8Distance: 2.6 mi
- 3/10Pinellas Park High SchoolGrades: 9-12Distance: 2.6 mi
- $300,0002 bd2 ba1.5k sqft4203 93rd Ter N, Pinellas Park, FL 33782Sold

- $274,200-- bd2 ba1.4k sqft4125 93rd Ter N, Pinellas Park, FL 33782Off Market
- $273,100-- bd2 ba1.9k sqft9314 42nd St N, Pinellas Park, FL 33782Off Market

- $328,1002 bd2 ba1.9k sqft9314 42nd St, Pinellas Park, FL 33782Off Market

- $347,3002 bd2 ba1.6k sqft4207 93rd Ter N, Pinellas Park, FL 33782Off Market
- $412,500-- bd2 ba1.9k sqft4121 93rd Ter N, Pinellas Park, FL 33782Sold
- $412,5002 bd2 ba1.9k sqft4121 93rd Ter N #5, Pinellas Park, FL 33782Sold
- $258,0002 bd2 ba1.3k sqft9317 42nd St N #5, Pinellas Park, FL 33782Sold
A local agent can set up tours, give advice and negotiate with sellers.
Similar homes
- $229,9002 bd2 ba1.3k sqft9315 42ND WAY N ##5, PINELLAS PARK, FL 33782For Sale
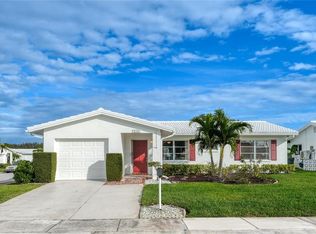
 MLS ID #N6141831, Kimberly Werla, PA, RE/MAX ALLIANCE GROUP. Stellar MLS
 - $299,0002 bd2 ba1.5k sqft8440 BRENTWOOD ROAD, SEMINOLE, FL 33777For Sale
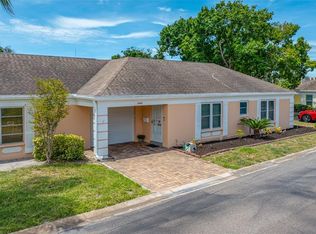 MLS ID #TB8527916, Michael Lynch, PREMIER SOTHEBY'S INTL REALTY. Stellar MLS
 - $380,0002 bd2 ba1.2k sqft1365 N SNELL ISLE BOULEVARD NE #2E, ST PETERSBURG, FL 33704For Sale
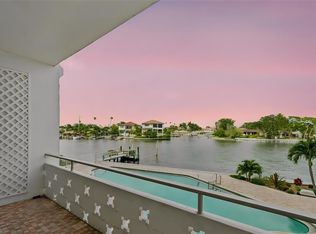 MLS ID #TB8521533, Dave Masi, SUNSHINEAGLE LLC. Stellar MLS
 - $334,9004 bd2 ba1k sqft6699 78TH AVENUE N, PINELLAS PARK, FL 33781For Sale
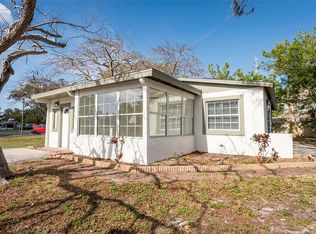 MLS ID #TB8483605, Chau Nguyen, SOURCE REAL ESTATE. Stellar MLS
 - $345,0002 bd2 ba1.3k sqft1109 SOMERSET CIRCLE S, DUNEDIN, FL 34698For SaleMLS ID #TB8534563, Sarah Stone, COASTAL PROPERTIES GROUP INTERNATIONAL. Stellar MLS
- $274,9002 bd2 ba1.1k sqft4309 HURON LANE, CLEARWATER, FL 33762For SaleMLS ID #TB8455888, Lancy Yu-Litton, CHARLES RUTENBERG REALTY INC. Stellar MLS
- $339,9003 bd3 ba1.8k sqft9050 PARK BOULEVARD #7, SEMINOLE, FL 33777For SaleMLS ID #TB8517997, Stephanie Person, KINEST REALTY. Stellar MLS
- $326,5003 bd2 ba1.5k sqft1400 WATER VIEW DRIVE W #104, LARGO, FL 33771For SaleMLS ID #TB8517038, Dustin Layton, RE/MAX ELITE REALTY. Stellar MLS
- $255,0003 bd2 ba1.3k sqft4160 35TH TERRACE S #I, ST PETERSBURG, FL 33711For SaleMLS ID #TB8509325, Casey Franks, RE/MAX REALTY UNLIMITED. Stellar MLS
- $384,0003 bd2 ba1.5k sqft6311 37TH AVENUE N, ST PETERSBURG, FL 33710For SaleMLS ID #TB8508276, Tanner Tillung, EXP REALTY LLC. Stellar MLS
- $400,0003 bd1 ba1.2k sqft3663 22ND AVENUE N, ST PETERSBURG, FL 33713For SaleMLS ID #TB8533354, Sumi Fink, CHARLES RUTENBERG REALTY INC. Stellar MLS
- $299,9002 bd2 ba1.6k sqft7113 MOUNT PINEY ROAD NE #719, ST PETERSBURG, FL 33702For SaleMLS ID #TB8464122, Roxanne Noling, BAREFOOT REALTY GROUP. Stellar MLS
- $225,0002 bd1 ba966 sqft4563 GREAT LAKES DRIVE S, CLEARWATER, FL 33762For SaleMLS ID #TB8507022, Tommie Camacho, KELLER WILLIAMS REALTY PORTFOLIO COLLECTION. Stellar MLS
- $249,9992 bd2 ba1k sqft3795 41ST LANE S #A, ST PETERSBURG, FL 33711For SaleMLS ID #TB8513635, Michele Herndon, PA, KELLER WILLIAMS SOUTH TAMPA. Stellar MLS
- $180,0002 bd2 ba1.1k sqft12300 PARK BOULEVARD #116, SEMINOLE, FL 33772For SaleMLS ID #TB8500851, Jim Wilson, CHARLES RUTENBERG REALTY INC. Stellar MLS
- $179,0002 bd2 ba1k sqft2400 WINDING CREEK BOULEVARD #9-202, CLEARWATER, FL 33761For SaleMLS ID #TB8434595, Sharon Vecchione, COLDWELL BANKER REALTY. Stellar MLS
- $500,0003 bd2 ba1.6k sqft6356 8TH AVENUE N, ST PETERSBURG, FL 33710For SaleMLS ID #TB8521007, Laurie Dykeman, PA, KELLER WILLIAMS TAMPA PROPERTIES. Stellar MLS
- $289,9003 bd2 ba1.4k sqft2655 BARKSDALE COURT, CLEARWATER, FL 33761For SaleMLS ID #TB8531494, Jeffrey Dumas, REALTY EXPERTS. Stellar MLS
- $195,0002 bd2 ba980 sqft723 83RD AVENUE N #102, ST PETERSBURG, FL 33702For SaleMLS ID #TB8532032, Kelly Hayden, RE/MAX ACTION FIRST OF FLORIDA. Stellar MLS
- $319,9003 bd3 ba1.7k sqft1050 STARKEY ROAD #509, LARGO, FL 33771For SaleMLS ID #TB8497847, Adriana Dollar, IMPACT REALTY TAMPA BAY. Stellar MLS
