An Unrivaled Architectural Statement
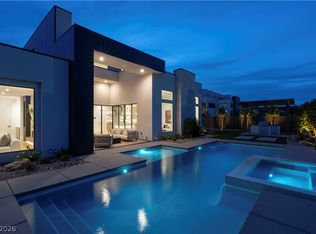
Rising gracefully at the base of the dramatic Lone Mountain ridge, The Gable Box floor plan represents a masterclass in mountain-modern architecture. Spanning over 7,700 square feet of turnkey luxury, this bespoke 7-bedroom, 8-bathroom compound with a detached fully airconditioned RV Garage and Game Room seamlessly blends bold, clean geometric lines with warm, organic desert textures.
Designed for buyers who demand absolute privacy, generous grounds, and uncompromising design, this estate sits on a sprawling 0.74-acre individually gated grounds within Northwest Las Vegas’ most exclusive custom-home enclave.
Situated in the tranquil northwest valley, The Estates at Lone Mountain developed by Templeton Development Corporation, offers a quiet, relaxed atmosphere away from the hustle of the city, yet remains minutes from the shopping, dining, and golf of Downtown Summerlin and Tivoli Village. Residents enjoy direct access to regional equestrian centers, hiking trails along Lone Mountain, and easy 215 Beltway connectivity to the Las Vegas Strip and airport.
Active
$7,250,000
4201 N Grand Canyon Dr, Las Vegas, NV 89129
7beds
7,706sqft
:
Get pre-qualified$47,276/mo
Single Family Residence
Built in 2026
0.73 Acres Lot
$6,844,300 Zestimate®
$941/sqft
$224/mo HOA
What's special
Individually gated groundsGame roomGenerous grounds
- 14 days |
- 780 |
- 30 |
Zillow last checked:
Listing updated:
Listed by:
Darin Marques B.0145227 702-803-3527,
Virtue Real Estate Group
Source: LVR,MLS#: 2792808 Originating MLS: Greater Las Vegas Association of Realtors Inc
Originating MLS: Greater Las Vegas Association of Realtors IncFacts & features
Interior
Bedrooms & bathrooms
- Bedrooms: 7
- Bathrooms: 9
- Full bathrooms: 7
- 1/2 bathrooms: 2
Primary bedroom
- Description: Walk-In Closet(s)
- Dimensions: 22X22
Bedroom 2
- Description: Walk-In Closet(s)
- Dimensions: 14x11
Bedroom 3
- Description: Walk-In Closet(s)
- Dimensions: 12x20
Bedroom 4
- Description: Walk-In Closet(s)
- Dimensions: 15X12
Bedroom 5
- Description: Walk-In Closet(s)
- Dimensions: 13X15
Bedroom 6
- Description: Walk-In Closet(s)
- Dimensions: 20X16
Other
- Description: Walk-In Closet(s)
- Dimensions: 12X15
Dining room
- Description: None
- Dimensions: 13X19
Great room
- Description: None
- Dimensions: 31X25
Kitchen
- Description: Pantry
- Dimensions: 31X17
Loft
- Description: Other
- Dimensions: 23X17
Heating
- Central, Gas, Multiple Heating Units
Cooling
- Central Air, Electric, 2 Units
Appliances
- Included: Built-In Gas Oven, Double Oven, Dryer, Electric Cooktop, Disposal, Microwave, Refrigerator, Tankless Water Heater, Washer
- Laundry: Gas Dryer Hookup, Laundry Room
Features
- Bedroom on Main Level, Primary Downstairs
- Flooring: Carpet, Laminate, Tile
- Windows: Double Pane Windows
- Number of fireplaces: 3
- Fireplace features: Bedroom, Electric, Gas, Great Room, Primary Bedroom
Interior area
- Total structure area: 7,706
- Total interior livable area: 7,706 sqft
Video & virtual tour
Property
Parking
- Total spaces: 6
- Parking features: Attached, Garage, Open, RV Garage, RV Access/Parking
- Attached garage spaces: 6
- Has uncovered spaces: Yes
Features
- Stories: 2
- Exterior features: Barbecue, Private Yard, Sprinkler/Irrigation
- Has private pool: Yes
- Pool features: In Ground, Private
- Has spa: Yes
- Fencing: Block,Back Yard
Lot
- Size: 0.73 Acres
- Features: 1/4 to 1 Acre Lot, Drip Irrigation/Bubblers, Desert Landscaping, Landscaped
Details
- Parcel number: 13806313005
- Zoning description: Single Family
- Horse amenities: None
Construction
Type & style
- Home type: SingleFamily
- Architectural style: Two Story
- Property subtype: Single Family Residence
Materials
- Drywall
- Roof: Flat,Pitched
Condition
- New Construction
- New construction: Yes
- Year built: 2026
Details
- Builder name: Templeton
Utilities & green energy
- Electric: Photovoltaics None
- Sewer: Public Sewer
- Water: Public
- Utilities for property: Underground Utilities
Green energy
- Energy efficient items: Windows
Community & HOA
Community
- Subdivision: Lone Mountain Estates Area 4
HOA
- Has HOA: Yes
- Amenities included: None
- Services included: Association Management
- HOA fee: $224 monthly
- HOA name: The Estates at Lone
- HOA phone: 702-736-9450
Location
- Region: Las Vegas
Financial & listing details
- Price per square foot: $941/sqft
- Tax assessed value: $1,035,000
- Annual tax amount: $3,236
- Date on market: 7/28/2026
- Listing agreement: Exclusive Right To Sell
- Listing terms: Cash,Conventional
Estimated market value
$6,844,300
$6.50M - $7.19M
$2,442/mo
Price history
| Date | Event | Price |
|---|---|---|
| 7/28/2026 | Listed for sale | $7,250,000+806.3%$941/sqft |
Source:  LVR #2792808 Report a problem LVR #2792808 Report a problem | ||
| 12/23/2025 | Sold | $800,000$104/sqft |
Source: Public Record Report a problem | ||
Public tax history
| Year | Property taxes | Tax assessment |
|---|---|---|
| 2026 | $3,239 +8% | $362,250 |
| 2025 | $2,999 +8% | $362,250 +15% |
| 2024 | $2,778 +8% | $315,000 +118.2% |
| 2023 | $2,572 +8% | $144,375 +18.3% |
| 2022 | $2,382 +7.7% | $122,063 +81.2% |
| 2021 | $2,211 | $67,375 |
Find assessor info on the county website
Monthly payment
Est. payment
Payment breakdown
Explore the cost of this home by adjusting the details. Changes won't be saved.Climate risks
Neighborhood: Lone Mountain
Nearby schools
GreatSchools rating
- 5/10Edith Garehime Elementary SchoolGrades: PK-5Distance: 1 mi
- 6/10Justice Myron E Leavitt Middle SchoolGrades: 6-8Distance: 2.5 mi
- 4/10Centennial High SchoolGrades: 9-12Distance: 3 mi
Schools provided by the listing agent
- Elementary: Garehime, Edith,Garehime, Edith
- Middle: Leavitt Justice Myron E
- High: Centennial
Source: LVR. This data may not be complete. We recommend contacting the local school district to confirm school assignments for this home.
- $1,035,0000.73 acres4195 N Grand Canyon Dr, Las Vegas, NV 89129Off Market
- $1,453,7264.97 acres4251 N Grand Canyon Dr, Las Vegas, NV 89129Off Market
- $1,035,0000.72 acres4241 N Grand Canyon Dr, Las Vegas, NV 89129Off Market
- $1,000,000-- bd-- ba-- sqft4221 N Grand Canyon Dr, Las Vegas, NV 89129Sold
- $1,035,0000.73 acres4177 N Grand Canyon Dr, Las Vegas, NV 89129Off Market
- $4,428,0545 bd5 ba6.3k sqft4261 N Grand Canyon Dr, Las Vegas, NV 89129Off Market
- $510,6000.38 acres4235 Cameron Brook Ct, Las Vegas, NV 89129Off Market
- $1,200,0000.97 acres4220 N Jensen St, Las Vegas, NV 89129Sold
A local agent can set up tours, give advice and negotiate with sellers.
Similar homes
- $3,656,3505 bd6 ba4.9k sqft4318 Cameron Brook Ct, Las Vegas, NV 89129New Construction
 MLS ID #2724384, Darin Marques, Virtue Real Estate Group. LVR
 - $6,499,0005 bd7 ba9.1k sqft9017 Grove Crest Ln, Las Vegas, NV 89134For Sale
 MLS ID #2792764, Gavin Ernstone, Simply Vegas. LVR
 - $6,500,0004 bd8 ba6.5k sqft8733 Newport Isle Ct, Las Vegas, NV 89117For Sale
 MLS ID #2794421, Derek Hoskins, Serhant. LVR
 - $4,750,0004 bd6 ba5.3k sqft4383 N Fort Apache Rd, Las Vegas, NV 89129New Construction
 MLS ID #2785491, Luis Gutierrez, Solstice Real Estate Group. LVR
 - $6,390,0005 bd8 ba9.9k sqft9701 Orient Express Ct, Las Vegas, NV 89145For SaleMLS ID #2752124, Lester R. Madsen III, IS Luxury. LVR
- $6,920,0008 bd6 ba5k sqft6325 Guy Ave #&-6320, Las Vegas, NV 89131For SaleMLS ID #2782202, Terri G. Gamboa, Realty ONE Group, Inc. LVR
- $7,900,0005 bd7 ba8.5k sqft10 Ridge Blossom Rd, Las Vegas, NV 89135For SaleMLS ID #2796497, Lorelei O'Connor, The Agency Las Vegas. LVR
- $6,499,0004 bd6 ba4.7k sqft91 Sun Glow Ln, Summerlin, NV 89135For SaleMLS ID #2795876, Gavin Ernstone, Simply Vegas. LVR
- $6,500,0004 bd5 ba5.6k sqft9155 Witch Mountain St, Clark County, NV 89166For SaleMLS ID #2785253, Jack Greenberg, Huntington & Ellis, A Real Est. LVR
- $3,995,0004 bd7 ba5.8k sqft5615 Snowlee Ct, Las Vegas, NV 89149New ConstructionMLS ID #2762878, Avichai Dan Goor, Douglas Elliman of Nevada LLC. LVR
- $6,500,0005 bd6 ba9.7k sqft5128 Scenic Ridge Dr, Las Vegas, NV 89148For SaleMLS ID #2794416, Ivan G. Sher, IS Luxury. LVR
- $4,299,0005 bd8 ba6.6k sqft1413 Iron Hills Ln, Las Vegas, NV 89134For SaleMLS ID #2801958, Gavin Ernstone, Simply Vegas. LVR
- $3,950,0006 bd8 ba7.7k sqft9328 Tournament Canyon Dr, Las Vegas, NV 89144For SaleMLS ID #2799128, Ida Doman, IS Luxury. LVR
- $3,950,0005 bd6 ba5.5k sqft10205 Orkiney Dr, Las Vegas, NV 89144For SaleMLS ID #2806122, Kamran D. Zand, Luxury Estates International. LVR
- $4,250,0005 bd7 ba6.4k sqft5620 Snowlee Ct, Las Vegas, NV 89149New ConstructionMLS ID #2759282, Avichai Dan Goor, Douglas Elliman of Nevada LLC. LVR
- $4,250,0005 bd6 ba6.9k sqft1809 White Hawk Ct, Las Vegas, NV 89134For SaleMLS ID #2751834, Lisa D. Quam, BHHS Nevada Properties. LVR
- $4,550,0005 bd6 ba6.2k sqft9252 Tournament Canyon Dr, Las Vegas, NV 89144For SaleMLS ID #2767785, Stephanie Sibley, Signature Real Estate Group. LVR
- $4,000,0005 bd6 ba5.8k sqft1912 Redbird Dr, Las Vegas, NV 89134For SaleMLS ID #2796927, Randall J. Char, Las Vegas Sotheby's Int'l. LVR
- $3,950,0004 bd7 ba5.8k sqft5610 Snowlee Ct, Las Vegas, NV 89149New ConstructionMLS ID #2710348, Leticia Owens, Keller Williams VIP. LVR
- $5,995,0005 bd7 ba7.8k sqft47 Soaring Bird Ct, Las Vegas, NV 89135For SaleMLS ID #2791604, Austin Sherwood, Luxury Estates International. LVR
