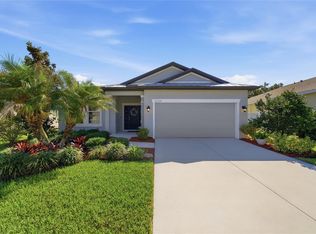
Virtually Staged. Welcome to your private Florida retreat in the heart of Wesley Chapel! Located in the highly desirable gated community of Whinsenton Place within Meadow Pointe IV. This beautifully updated 4 bedroom, 3 bathroom home offers 1,831 square feet of thoughtfully designed living space with breathtaking pond and conservation views and no rear neighbors. From the moment you arrive, you'll appreciate the home's curb appeal, updated exterior, and peaceful setting. Inside, the open-concept floor plan features soaring cathedral ceilings, abundant natural light, and a split-bedroom layout that provides privacy and functionality for families and guests alike. Luxury laminate and porcelain tile flooring flow throughout the entire home with no carpet anywhere. The stunning kitchen has been fully remodeled with quartz countertops, a large center island, 42-inch shaker cabinets, stainless steel appliances, and ample workspace for entertaining and everyday living. The spacious living area seamlessly connects to the oversized hurricane-rated sliding glass doors, creating an indoor-outdoor lifestyle that truly captures the best of Florida living. Retreat to the owner's suite featuring custom a closet system and a beautifully remodeled en-suite bath. All three bathrooms have been updated, including extensive renovations to both the primary bath and the other two full baths. Step outside to one of the home's most impressive features, an oversized screened and covered lanai overlooking tranquil pond and conservation views. With no rear neighbors and the home's east facing orientation, you'll enjoy shaded evenings and spectacular sunset views from your backyard oasis. Major updates provide peace of mind, including: • Roof replaced in 2021 • Hurricane-impact windows and sliders installed in 2023 • Water heater replaced in 2025 • Updated bathrooms and custom closet systems • Modern flooring throughout Residents enjoy access to Meadow Pointe's exceptional amenities, including multiple clubhouses, resort-style pools, fitness centers, playgrounds, basketball courts, lighted tennis courts, pickleball courts, walking trails, and year-round community events. Conveniently located just minutes from The Shops at Wiregrass, Tampa Premium Outlets, The Grove, KRATE at the Grove, Costco, Sam's Club, top-rated restaurants, entertainment, and over 100 dining options. Easy access to I-75, SR-56, and SR-54 makes commuting a breeze. Nearby medical facilities include AdventHealth, Moffitt Cancer Center, VA Hospital, USF Health, and the new Johns Hopkins facility under development. Low HOA of only $104 per year includes trash service and gated community access. This move-in-ready home combines modern updates, a premium lot, outstanding amenities, and an unbeatable Wesley Chapel location. Schedule your private showing today and experience everything this exceptional property has to offer.
Pending
$410,000
4203 Edenrock Pl, Zephyrhills, FL 33543
4beds
1,831sqft
:
Get pre-qualified$2,773/mo
Single Family Residence
Built in 2006
6,050 Square Feet Lot
$-- Zestimate®
$224/sqft
$9/mo HOA
What's special
Large center islandBeautifully remodeled en-suite bathAbundant natural lightOpen-concept floor planEast facing orientationPeaceful settingSoaring cathedral ceilings
- 39 days |
- 116 |
- 3 |
Likely to sell faster than
Zillow last checked:
Listing updated:
Listed by:
Yobanec Reyes 813-394-9047,
EMORYS ROCK REALTY POWERED BY SELLSTATE 813-404-2286
Source: Stellar MLS,MLS#: TB8519422 Originating MLS: Suncoast Tampa
Originating MLS: Suncoast Tampa
Facts & features
Interior
Bedrooms & bathrooms
- Bedrooms: 4
- Bathrooms: 3
- Full bathrooms: 3
Primary bedroom
- Description: Room1
- Features: Ceiling Fan(s), Walk-In Closet(s)
- Level: First
- Area: 192 Square Feet
- Dimensions: 16x12
Bedroom 2
- Description: Room2
- Features: Ceiling Fan(s), Built-in Closet
- Level: First
- Area: 143 Square Feet
- Dimensions: 13x11
Bedroom 3
- Description: Room3
- Features: Ceiling Fan(s), Built-in Closet
- Level: First
- Area: 144 Square Feet
- Dimensions: 12x12
Bedroom 4
- Description: Room4
- Features: Ceiling Fan(s), Built-in Closet
- Level: First
- Area: 132 Square Feet
- Dimensions: 11x12
Primary bathroom
- Description: Room5
- Features: Dual Sinks, En Suite Bathroom, Exhaust Fan, Shower No Tub, Stone Counters, Tub with Separate Shower Stall, Built-in Closet
- Level: First
Bathroom 2
- Description: Room6
- Features: Exhaust Fan, Shower No Tub, Single Vanity, Stone Counters
- Level: First
Bathroom 3
- Description: Room7
- Features: Exhaust Fan, Jack & Jill Bathroom, Single Vanity, Stone Counters, Tub With Shower
- Level: First
Balcony porch lanai
- Description: Room11
- Features: Ceiling Fan(s)
- Level: First
- Area: 520 Square Feet
- Dimensions: 20x26
Dining room
- Description: Room8
- Level: First
- Area: 140 Square Feet
- Dimensions: 10x14
Kitchen
- Description: Room9
- Features: Pantry, Stone Counters
- Level: First
- Area: 216 Square Feet
- Dimensions: 18x12
Living room
- Description: Room10
- Features: Ceiling Fan(s)
- Level: First
- Area: 350 Square Feet
- Dimensions: 25x14
Heating
- Central
Cooling
- Central Air
Appliances
- Included: Dishwasher, Disposal, Dryer, Electric Water Heater, Microwave, Range, Washer
- Laundry: Electric Dryer Hookup, In Kitchen, Inside, Laundry Closet, Washer Hookup
Features
- Cathedral Ceiling(s), Ceiling Fan(s), High Ceilings, Open Floorplan, Primary Bedroom Main Floor, Solid Surface Counters, Split Bedroom, Stone Counters, Thermostat, Walk-In Closet(s)
- Flooring: Laminate, Porcelain Tile
- Doors: Sliding Doors
- Windows: Window Treatments
- Has fireplace: Yes
- Fireplace features: Electric, Living Room
Interior area
- Total structure area: 2,367
- Total interior livable area: 1,831 sqft
Video & virtual tour
Property
Parking
- Total spaces: 2
- Parking features: Driveway, Garage Door Opener, Off Street
- Attached garage spaces: 2
- Has uncovered spaces: Yes
Features
- Levels: One
- Stories: 1
- Patio & porch: Covered, Patio, Rear Porch, Screened
- Exterior features: Irrigation System, Private Yard, Rain Gutters
- Fencing: Fenced,Other
- Has view: Yes
- View description: Trees/Woods, Water, Pond
- Has water view: Yes
- Water view: Water,Pond
Lot
- Size: 6,050 Square Feet
- Features: Conservation Area, Cul-De-Sac, Sidewalk, Street Dead-End
- Residential vegetation: Trees/Landscaped
Details
- Parcel number: 1526200030045000100
- Zoning: MPUD
- Special conditions: None
Construction
Type & style
- Home type: SingleFamily
- Architectural style: Contemporary
- Property subtype: Single Family Residence
Materials
- Stucco
- Foundation: Block, Slab
- Roof: Shingle
Condition
- Completed
- New construction: No
- Year built: 2006
Utilities & green energy
- Sewer: Public Sewer
- Water: Public
- Utilities for property: Cable Available, Electricity Connected, Fiber Optics, Public, Sewer Connected, Underground Utilities, Water Connected
Community & HOA
Community
- Features: Buyer Approval Required, Clubhouse, Deed Restrictions, Fitness Center, Gated Community - No Guard, Playground, Pool, Sidewalks, Tennis Court(s)
- Security: Gated Community, Security System, Smoke Detector(s)
- Pet fee: $0 monthly
- Subdivision: MEADOW POINTE 04 PRCL J
HOA
- Has HOA: Yes
- Amenities included: Basketball Court, Clubhouse, Fitness Center, Park, Tennis Court(s)
- Services included: Community Pool, Maintenance Grounds, Pool Maintenance, Recreational Facilities, Trash
- HOA fee: $9 monthly
- HOA name: Rizzetta & Company
- HOA phone: 813-994-1001
Location
- Region: Zephyrhills
Financial & listing details
- Price per square foot: $224/sqft
- Tax assessed value: $324,671
- Annual tax amount: $5,251
- Date on market: 6/15/2026
- Cumulative days on market: 39 days
- Listing terms: Cash,Conventional,FHA,VA Loan
- Ownership: Fee Simple
- Total actual rent: 0
- Electric utility on property: Yes
- Road surface type: Paved
Estimated market value
Not available
Estimated sales range
Not available
Not available
Price history
| Date | Event | Price |
|---|---|---|
| 6/25/2026 | Pending sale | $410,000$224/sqft |
Source:  Stellar MLS #TB8519422 Report a problem Stellar MLS #TB8519422 Report a problem | ||
| 6/15/2026 | Listed for sale | $410,000+106%$224/sqft |
Source: Stellar MLS #TB8519422 Report a problem | ||
| 12/31/2015 | Sold | $199,000-2.9%$109/sqft |
Source: Public Record Report a problem | ||
| 10/23/2015 | Price change | $205,000-2.4%$112/sqft |
Source: New Tampa #T2775980 Report a problem | ||
| 8/27/2015 | Listed for sale | $210,000+20%$115/sqft |
Source: BHHS FLORIDA PROPERTIES GROUP #T2775980 Report a problem | ||
| 4/17/2008 | Sold | $175,000-38.4%$96/sqft |
Source: Public Record Report a problem | ||
| 3/9/2006 | Sold | $283,990$155/sqft |
Source: Public Record Report a problem | ||
Public tax history
| Year | Property taxes | Tax assessment |
|---|---|---|
| 2024 | $5,178 +2.6% | $161,090 |
| 2023 | $5,045 +15.2% | $161,090 +3.8% |
| 2022 | $4,379 +5.5% | $155,140 +6.1% |
| 2021 | $4,151 +2% | $146,250 +1.4% |
| 2020 | $4,072 +2.8% | $144,240 +2.3% |
| 2019 | $3,961 | $141,000 +1.9% |
| 2018 | $3,961 -0.8% | $138,377 |
| 2017 | $3,994 +0% | $138,377 +4.2% |
| 2016 | $3,993 +24.3% | $132,743 +15.1% |
| 2015 | $3,211 | $115,338 -5.8% |
| 2014 | $3,211 | $122,461 +6.4% |
| 2013 | -- | $115,137 +5.7% |
| 2012 | -- | $108,937 -10% |
| 2011 | -- | $121,039 -0.8% |
| 2010 | -- | $121,990 -16.9% |
| 2009 | -- | $146,871 -23.4% |
| 2008 | -- | $191,845 -15.4% |
| 2007 | -- | $226,639 -6.6% |
| 2006 | -- | $242,630 +4918.2% |
| 2005 | -- | $4,835 |
Find assessor info on the county website
Monthly payment
Est. payment
Payment breakdown
Explore the cost of this home by adjusting the details. Changes won't be saved.Climate risks
Neighborhood: Meadow Pointe
Nearby schools
GreatSchools rating
- 6/10Double Branch Elementary SchoolGrades: PK-5Distance: 0.7 mi
- 6/10Thomas E. Weightman Middle SchoolGrades: 6-8Distance: 2.7 mi
- 5/10Wesley Chapel High SchoolGrades: 9-12Distance: 2.8 mi
Schools provided by the listing agent
- Elementary: Double Branch Elementary
- Middle: Thomas E Weightman Middle-PO
- High: Wesley Chapel High-PO
Source: Stellar MLS. This data may not be complete. We recommend contacting the local school district to confirm school assignments for this home.
- $409,0004 bd2 ba1.9k sqft4151 Edenrock Pl, Zephyrhills, FL 33543Sold
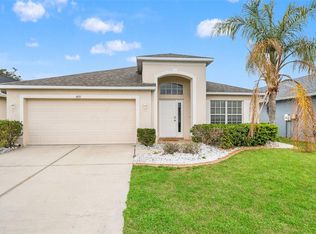
- $332,700-- bd2 ba1.6k sqft4209 Edenrock Pl, Zephyrhills, FL 33543Off Market
- $323,3003 bd2 ba1.6k sqft4145 Edenrock Pl, Wesley Chapel, FL 33543Off Market
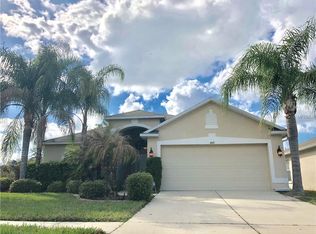
- $396,9003 bd2 ba1.6k sqft4213 Edenrock Pl, Zephyrhills, FL 33543Off Market
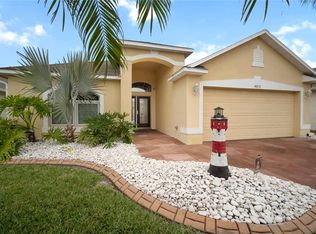
- $394,2004 bd3 ba1.9k sqft4219 Edenrock Pl, Zephyrhills, FL 33543Off Market
- $286,900-- bd2 ba1.8k sqft4202 Edenrock Pl, Zephyrhills, FL 33543Off Market
- $341,2004 bd2 ba1.9k sqft4150 Edenrock Pl, Zephyrhills, FL 33543Off Market
- $305,4003 bd2 ba1.6k sqft4208 Edenrock Pl, Zephyrhills, FL 33543Off Market
A local agent can set up tours, give advice and negotiate with sellers.
A local lender can help you make sure your offer is ready when you are.
Similar homes
- $439,0004 bd3 ba2k sqft8382 Bower Bass Cir, Wesley Chapel, FL 33545For Sale

 MLS ID #TB8529752, Carol Romeo, COLDWELL BANKER REALTY. Stellar MLS
 - $440,0004 bd2 ba2k sqft29454 Crossland Dr, Zephyrhills, FL 33543For Sale
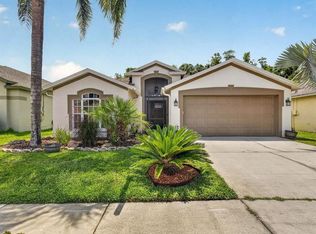 MLS ID #TB8483222, Tyan Long, LLC, COLDWELL BANKER REALTY. Stellar MLS
 - $420,0004 bd3 ba2k sqft33146 Sand Creek Dr, Wesley Chapel, FL 33543For Sale
 MLS ID #TB8479545, Adam Faucett, EXP REALTY LLC. Stellar MLS
 - $399,9004 bd2 ba1.9k sqft5234 Turtle Bay Dr, Wesley Chapel, FL 33545For Sale
 MLS ID #TB8516741, Jennifer Abreu, LOMBARDO TEAM REAL ESTATE LLC. Stellar MLS
 - $469,9004 bd2 ba2.1k sqft4501 Rolling Green Dr, Wesley Chapel, FL 33543For SaleMLS ID #TB8495928, Keriann Rodriguez, BHHS FLORIDA PROPERTIES GROUP. Stellar MLS
- $400,0003 bd2 ba1.8k sqft1135 Pipestone Pl, Wesley Chapel, FL 33543For SaleMLS ID #TB8490424, Shawna Schoenbeck PLLC, DREAM REALTY GROUP. Stellar MLS
- $429,9004 bd2 ba2.1k sqft8245 Olive Brook Dr, Wesley Chapel, FL 33545For SaleMLS ID #TB8479836, Maria Hoffman, KELLER WILLIAMS RLTY NEW TAMPA. Stellar MLS
- $500,0004 bd4 ba2.5k sqft32373 Bannack Ln, Wesley Chapel, FL 33543For SaleMLS ID #TB8518358, Mari Diaz, FLORIDA EXECUTIVE REALTY. Stellar MLS
- $459,0004 bd3 ba2k sqft8955 Bower Bass Cir, Wesley Chapel, FL 33545For SaleMLS ID #TB8527232, Lori Lahart, CENTURY 21 BILL NYE REALTY. Stellar MLS
- $484,9004 bd3 ba2.2k sqft5463 Little Stream Ln, Wesley Chapel, FL 33545For SaleMLS ID #TB8523493, Adam Shorts, PREMIER REALTY OF TAMPA. Stellar MLS
- $415,0004 bd3 ba2k sqft8512 Orchard Grass St, Wesley Chapel, FL 33544For SaleMLS ID #TB8439738, Gabe Galdos, ARK REALTY. Stellar MLS
- $424,0003 bd3 ba2.2k sqft5401 Lookout Pass, Zephyrhills, FL 33544For SaleMLS ID #TB8507880, Maureen Wrage, BONOMO REALTY LLC. Stellar MLS
- $399,0004 bd2 ba2.1k sqft5323 Bold Venture Pl, Zephyrhills, FL 33544For SaleMLS ID #TB8487835, Nicholas Marsala, PEOPLE'S CHOICE REALTY SVC LLC. Stellar MLS
- $464,9904 bd2 ba2k sqft31486 Tansy Bnd, Wesley Chapel, FL 33545For SaleMLS ID #TB8495086, Geri Sanchez, FRANK ALBERT REALTY. Stellar MLS
- $379,9004 bd3 ba2.4k sqft5535 Braddock Dr, Zephyrhills, FL 33541For SaleMLS ID #TB8480415, Lindsey Harrie, KING & ASSOCIATES REAL ESTATE LLC. Stellar MLS
- $469,9904 bd3 ba2.1k sqft7673 Yale Harbor Dr, Wesley Chapel, FL 33545For SaleMLS ID #O6412472, Steven Koleno, BEYCOME OF FLORIDA LLC. Stellar MLS
- $365,0003 bd2 ba1.5k sqft6312 Ashfield Pl, Wesley Chapel, FL 33545For SaleMLS ID #TB8522506, Brian Webb, FLORIDA EXECUTIVE REALTY. Stellar MLS
- $378,5002 bd2 ba1.5k sqft6025 Timberdale Ave, Wesley Chapel, FL 33545For SaleMLS ID #TB8526201, Hina Patel Nana, FUTURE HOME REALTY INC. Stellar MLS
- $450,0004 bd3 ba2k sqft5230 Halstead Ln, Zephyrhills, FL 33541For SaleMLS ID #TB8430479, Gene Han, CHARLES RUTENBERG REALTY INC. Stellar MLS
- $489,0005 bd3 ba2.4k sqft32756 Ansley Bloom Ln, Wesley Chapel, FL 33543For SaleMLS ID #TB8469113, Shujing Li, LPT REALTY, LLC. Stellar MLS
