Beautifully maintained 3-bedroom, 2.5 bath home in the highly desirable North Creek community in Melissa! Built by Impression Homes, this bright and airy home offers an inviting open-concept layout with granite countertops, abundant cabinetry, and a spacious eat-in kitchen perfect for everyday living and entertaining. Upstairs features a large game room along with two secondary bedrooms, offering added flexibility and privacy. The 3-car garage provides ample storage and parking space. Step outside to enjoy the covered patio, ideal for relaxing or entertaining guests. Enjoy exceptional HOA amenities including community pools, parks, fitness center, and scenic walking & bike trails. Conveniently located just minutes from Hwy 75, shopping, dining, and schools, offering the perfect combination of comfort, convenience, and community living.
For sale
Price cut: $13.9K (6/19)
$425,999
4206 Milrany Ln, Melissa, TX 75454
3beds
2,147sqft
:
Get pre-qualified$3,049/mo
Single Family Residence
Built in 2022
4,617 Square Feet Lot
$-- Zestimate®
$198/sqft
$54/mo HOA
What's special
Bright and airy homeGranite countertopsCovered patioLarge game roomSpacious eat-in kitchenAbundant cabinetryInviting open-concept layout
- 72 days |
- 136 |
- 5 |
Zillow last checked:
Listing updated:
Listed by:
Claire Peters 0714245 972-363-3614,
Great Western Realty 817-689-2888
Source: NTREIS,MLS#: 21273439
Facts & features
Interior
Bedrooms & bathrooms
- Bedrooms: 3
- Bathrooms: 3
- Full bathrooms: 2
- 1/2 bathrooms: 1
Primary bedroom
- Features: Ceiling Fan(s), Dual Sinks, Garden Tub/Roman Tub, Walk-In Closet(s)
- Level: First
- Dimensions: 1 x 1
Game room
- Features: Ceiling Fan(s)
- Level: Second
- Dimensions: 12 x 14
Kitchen
- Features: Eat-in Kitchen, Granite Counters, Kitchen Island, Walk-In Pantry
- Level: First
- Dimensions: 1 x 1
Living room
- Features: Ceiling Fan(s)
- Level: First
- Dimensions: 1 x 1
Heating
- Central, Electric, Natural Gas
Cooling
- Central Air, Ceiling Fan(s), Electric
Appliances
- Included: Electric Oven, Gas Cooktop, Microwave
- Laundry: Electric Dryer Hookup, Laundry in Utility Room
Features
- Eat-in Kitchen, Granite Counters, High Speed Internet, Kitchen Island, Open Floorplan, Pantry, Smart Home, Cable TV
- Flooring: Carpet, Ceramic Tile, Tile
- Has basement: No
- Has fireplace: No
Interior area
- Total interior livable area: 2,147 sqft
Video & virtual tour
Property
Parking
- Total spaces: 6
- Parking features: Door-Single, Garage Faces Front
- Attached garage spaces: 3
- Carport spaces: 3
Features
- Levels: Two
- Stories: 2
- Patio & porch: Covered
- Pool features: None, Community
Lot
- Size: 4,617 Square Feet
- Dimensions: 60 x 115
Details
- Parcel number: R1033900K02301
Construction
Type & style
- Home type: SingleFamily
- Architectural style: Detached
- Property subtype: Single Family Residence
- Attached to another structure: Yes
Materials
- Foundation: Block
- Roof: Composition
Condition
- Year built: 2022
Utilities & green energy
- Sewer: Public Sewer
- Water: Public
- Utilities for property: Sewer Available, Water Available, Cable Available
Community & HOA
Community
- Features: Clubhouse, Fitness Center, Fishing, Playground, Pool, Sidewalks, Trails/Paths
- Security: Prewired, Carbon Monoxide Detector(s), Smoke Detector(s)
- Subdivision: North Creek
HOA
- Has HOA: Yes
- Services included: All Facilities, Association Management, Maintenance Structure
- HOA fee: $162 quarterly
- HOA name: Neighborhood Management
- HOA phone: 972-359-1548
Location
- Region: Melissa
Financial & listing details
- Price per square foot: $198/sqft
- Tax assessed value: $452,719
- Annual tax amount: $8,643
- Date on market: 5/17/2026
- Cumulative days on market: 73 days
Estimated market value
Not available
Estimated sales range
Not available
Not available
Price history
| Date | Event | Price |
|---|---|---|
| 6/19/2026 | Price change | $425,999-3.2%$198/sqft |
Source: NTREIS #21273439 Report a problem | ||
| 5/17/2026 | Listed for sale | $439,900+10.2%$205/sqft |
Source: NTREIS #21273439 Report a problem | ||
| 3/13/2024 | Sold | -- |
Source: Agent Provided Report a problem | ||
| 12/15/2023 | Sold | -- |
Source: NTREIS #20389994 Report a problem | ||
| 11/15/2023 | Pending sale | $399,148$186/sqft |
Source: NTREIS #20389994 Report a problem | ||
| 11/4/2023 | Price change | $399,148-9.3%$186/sqft |
Source:  Impression Homes Report a problem Impression Homes Report a problem | ||
| 7/25/2023 | Listed for sale | $440,000$205/sqft |
Source: NTREIS #20389994 Report a problem | ||
Public tax history
| Year | Property taxes | Tax assessment |
|---|---|---|
| 2025 | $8,643 -0.8% | $452,719 +0.8% |
| 2024 | $8,713 +29.6% | $449,146 +29.8% |
| 2023 | $6,723 | $346,062 +349.4% |
| 2022 | -- | $77,000 +63% |
| 2021 | $1,076 -16.6% | $47,250 -14.9% |
| 2020 | $1,291 +19.9% | $55,500 +25.4% |
| 2019 | $1,077 +8.7% | $44,250 +13.5% |
| 2018 | $991 +16.9% | $39,000 -5.5% |
| 2017 | $848 | $41,250 +25% |
| 2016 | $848 +45.6% | $33,000 +22.2% |
| 2015 | $582 | $27,000 +14.4% |
| 2014 | $582 | $23,600 +758.2% |
| 2013 | -- | $2,750 |
Find assessor info on the county website
Monthly payment
Est. payment
Payment breakdown
Explore the cost of this home by adjusting the details. Changes won't be saved.Climate risks
Neighborhood: 75454
Nearby schools
GreatSchools rating
- 9/10North Creek Elementary SchoolGrades: K-5Distance: 0.7 mi
- 9/10Melissa Middle SchoolGrades: 6-8Distance: 2 mi
- 8/10Melissa High SchoolGrades: 9-12Distance: 1.3 mi
Schools provided by the listing agent
- Elementary: North Creek
- Middle: Melissa
- High: Melissa
- District: Melissa ISD
Source: NTREIS. This data may not be complete. We recommend contacting the local school district to confirm school assignments for this home.
- $499,1004 bd3 ba3.4k sqft4208 Milrany Ln, Melissa, TX 75454Off Market
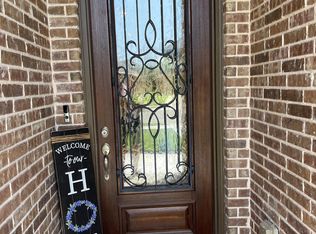
- $---- bd-- ba-- sqft4208 Milrany Ln #1JI11W, Melissa, TX 75454Off Market
- $---- bd-- ba-- sqft4208 Milrany Ln #4NJXAQ, Melissa, TX 75454Off Market
- $---- bd-- ba-- sqft4208 Milrany Ln #TY68AL, Melissa, TX 75454Off Market
- $416,7005 bd3 ba2.2k sqft4204 Milrany Ln, Melissa, TX 75454Off Market
- $351,6003 bd2 ba1.8k sqft4304 Cordata Dr, Melissa, TX 75454Off Market
- $308,0003 bd2 ba1.6k sqft4306 Cordata Dr, Melissa, TX 75454Off Market
- $462,300-- bd-- ba2.8k sqft4210 Milrany Ln, Melissa, TX 75454Off Market
A local agent can set up tours, give advice and negotiate with sellers.
Similar homes
- $450,0003 bd2 ba2.2k sqft4210 Juniper Ln, Melissa, TX 75454For Sale
 MLS ID #21337784, Caralee Gurney. NTREIS
 - $382,5003 bd2 ba1.9k sqft4200 Cherry Ln, Melissa, TX 75454For Sale
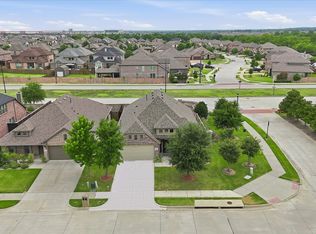 MLS ID #21340699, Ashton Harris. NTREIS
 - $419,9004 bd4 ba2.4k sqft4025 Mockingbird Ln, Melissa, TX 75454For Sale
 MLS ID #21315439, Nicholas Brown. NTREIS
 - $430,0003 bd2 ba2.2k sqft4312 Juniper Ln, Melissa, TX 75454For Sale
 MLS ID #21239047, Cheryl McDaniel. NTREIS
 - $399,0003 bd3 ba2.6k sqft4218 Cherry Ln, Melissa, TX 75454For SaleMLS ID #21301575, Lynn Li. NTREIS
- $420,0003 bd2 ba2.1k sqft3002 Redbud Ln, Melissa, TX 75454For SaleMLS ID #21277557, Adria Padgett. NTREIS
- $360,0003 bd2 ba1.8k sqft3306 Robin Trl, Melissa, TX 75454For SaleMLS ID #21341419, Jing Zhang. NTREIS
- $438,0005 bd2 ba2.1k sqft4009 Magnolia Ridge Dr, Melissa, TX 75454For SaleMLS ID #21271520, Chris Ho. NTREIS
- $369,0004 bd3 ba1.9k sqft4035 Sparrow Trl, Melissa, TX 75454For SaleMLS ID #21333915, Heping Liang. NTREIS
- $436,4494 bd3 ba2.6k sqft3609 Redwood Cir, Melissa, TX 75454For SaleMLS ID #21278399, Holly Milstead. NTREIS
- $410,0004 bd2 ba2.2k sqft3012 Winchester Ave, Melissa, TX 75454For SaleMLS ID #21253549, Susan Ross. NTREIS
- $420,0004 bd3 ba2.1k sqft2810 Willow Ln, Melissa, TX 75454For SaleMLS ID #21316094, Nikki Hill. NTREIS
- $454,0004 bd3 ba2.4k sqft3410 Walnut Ln, Melissa, TX 75454For SaleMLS ID #21212789, Melony Trementozzi. NTREIS
- $440,0004 bd3 ba2.3k sqft3501 Laurel Valley Ln, Melissa, TX 75454For SaleMLS ID #21307385, Stephen Bowen. NTREIS
- $445,0005 bd3 ba2.1k sqft2818 Chestnut Ln, Melissa, TX 75454For SaleMLS ID #21325374, Anastasia Riley. NTREIS
- $440,0004 bd4 ba2.5k sqft4002 Morning Dove Dr, Melissa, TX 75454For SaleMLS ID #21287175, Leonard McManaman. NTREIS
- $423,0004 bd2 ba2.2k sqft4014 Whitetail Ln, Melissa, TX 75454For SaleMLS ID #21283511, Mitch Hickey. NTREIS
- $475,0004 bd3 ba2.8k sqft4002 Magnolia Ridge Dr, Melissa, TX 75454For SaleMLS ID #21302901, Paul Harding. NTREIS
- $425,0004 bd2 ba2.2k sqft2817 Ash Ave, Melissa, TX 75454For SaleMLS ID #21131233, Fred Jones. NTREIS
- $390,0003 bd2 ba1.9k sqft2823 Redbud Ln, Melissa, TX 75454For SaleMLS ID #21284282, Katie Tsutsumi. NTREIS
