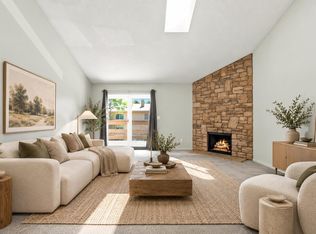
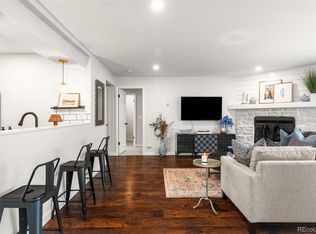
Welcome to this fabulous top-floor, two-story condo in Soda Lakes, offering views of the foothills, Red Rocks, and Bear Creek Lake Park. This light-filled home features an open floor plan with vaulted ceilings, a wood-burning fireplace, and only one shared wall for added privacy. The remodeled kitchen opens seamlessly to the living room and features butcher block countertops, a breakfast bar, and a premium Samsung stainless steel appliance package. Natural light pours throughout the home, creating a bright and inviting atmosphere. The main level offers a comfortable bedroom and refreshed bathroom, while the spacious loft provides flexible living space that can easily function as a second bedroom, home office, workout area, or additional lounge. Enjoy the convenience of an in-unit washer and dryer, reserved covered parking in the attached carport, and outdoor living on the private deck - perfect for taking in the incredible surrounding views. Recent updates include a refreshed shower with a new showerhead, new light fixtures, a freshly repaired updated Located steps from the walking and bike bath, this home offers easy access to Bear Creek Lake Park, Soda Lakes, Red Rocks, C-470, and Hwy 285. Downtown Denver, the mountains, shopping, dining, and entertainment are all just minutes away.
Water, sewer, and trash are included in the HOA.
For sale
$325,000
4206 S Eldridge Street #311, Morrison, CO 80465
2beds
800sqft
Condominium
Built in 1986
-- sqft lot
$-- Zestimate®
$406/sqft
$279/mo HOA
What's special
- 29 days
- 383
- 53
Zillow last checked:
Listing updated:
Listed by:
Marilyn Dana 303-378-1089 marilyn@marilyndana.com,
Coldwell Banker Global Luxury Denver
Source: REcolorado as distributed by MLS GRID,MLS#: 8013837
Facts & features
Interior
Bedrooms & bathrooms
- Bedrooms: 2
- Bathrooms: 1
- Full bathrooms: 1
- Main level bathrooms: 1
- Main level bedrooms: 1
Bedroom
- Features: Primary Suite
- Level: Main
- Area: 165 Square Feet
- Dimensions: 11 x 15
Bedroom
- Description: Loft - Non-Conforming 2nd Bedroom
- Level: Upper
- Area: 112 Square Feet
- Dimensions: 8 x 14
Bathroom
- Level: Main
- Area: 63 Square Feet
- Dimensions: 7 x 9
Dining room
- Level: Main
- Area: 48 Square Feet
- Dimensions: 6 x 8
Kitchen
- Level: Main
- Area: 64 Square Feet
- Dimensions: 8 x 8
Laundry
- Level: Main
Living room
- Level: Main
- Area: 187 Square Feet
- Dimensions: 11 x 17
Heating
- Forced Air, Natural Gas
Cooling
- Central Air
Appliances
- Included: Cooktop, Dishwasher, Disposal, Microwave, Oven, Refrigerator
- Laundry: In Unit
Features
- Block Counters, Vaulted Ceiling(s), Walk-In Closet(s)
- Flooring: Vinyl
- Windows: Window Coverings
- Has basement: No
- Number of fireplaces: 1
- Fireplace features: Living Room, Wood Burning
- Common walls with other units/homes: 1 Common Wall
Interior area
- Total structure area: 800
- Total interior livable area: 800 sqft
- Finished area above ground: 800
Video & virtual tour
Property
Parking
- Total spaces: 2
- Parking features: Carport
- Carport spaces: 1
- Details: Off Street Spaces: 1
Features
- Levels: Two
- Stories: 2
- Has view: Yes
- View description: Lake, Mountain(s)
- Has water view: Yes
- Water view: Lake
Lot
- Features: Foothills, Greenbelt, Open Space
Details
- Parcel number: 405323
- Special conditions: Standard
Construction
Type & style
- Home type: Condo
- Property subtype: Condominium
- Attached to another structure: Yes
Materials
- Concrete, Frame
- Roof: Composition
Condition
- Year built: 1986
Utilities & green energy
- Sewer: Public Sewer
- Water: Public
- Utilities for property: Cable Available, Electricity Connected, Natural Gas Connected
Community & HOA
Community
- Security: Smoke Detector(s)
- Subdivision: Soda Lake Condos
HOA
- Has HOA: Yes
- Services included: Insurance, Maintenance Grounds, Maintenance Structure, Sewer, Snow Removal, Trash, Water
- HOA fee: $279 monthly
- HOA name: Soda Lake Condo Assn
- HOA phone: 720-574-0800
Location
- Region: Morrison
Financial & listing details
- Price per square foot: $406/sqft
- Tax assessed value: $243,366
- Annual tax amount: $1,587
- Date on market: 9/17/2026
- Listing terms: Cash,Conventional,VA Loan
- Exclusions: Seller's Personal Property, Staging Furniture And Accessories
- Ownership: Individual
- Electric utility on property: Yes
Estimated market value
Not available
Estimated sales range
Not available
Not available
Price history
| Date | Event | Price |
|---|---|---|
| 9/17/2026 | Listed for sale | $325,000+3.2%$406/sqft |
Source:  REcolorado as distributed by MLS GRID #8013837 Report a problem REcolorado as distributed by MLS GRID #8013837 Report a problem | ||
| 10/21/2024 | Sold | $315,000-5.3%$394/sqft |
Source: REcolorado as distributed by MLS GRID #7764778 Report a problem | ||
| 9/30/2024 | Pending sale | $332,500$416/sqft |
Source: REcolorado as distributed by MLS GRID #7764778 Report a problem | ||
| 9/12/2024 | Price change | $332,500-2.2%$416/sqft |
Source: REcolorado as distributed by MLS GRID #7764778 Report a problem | ||
| 8/17/2024 | Listed for sale | $340,000+36.1%$425/sqft |
Source: REcolorado as distributed by MLS GRID #7764778 Report a problem | ||
| 5/26/2020 | Sold | $249,900$312/sqft |
Source: Agent Provided Report a problem | ||
| 4/28/2020 | Pending sale | $249,900$312/sqft |
Source: Ed Prather Real Estate #5584021 Report a problem | ||
| 4/24/2020 | Listed for sale | $249,900+20.4%$312/sqft |
Source: Ed Prather Real Estate #5584021 Report a problem | ||
| 7/1/2019 | Sold | $207,500-3.5%$259/sqft |
Source: Agent Provided Report a problem | ||
| 6/8/2019 | Pending sale | $215,000$269/sqft |
Source: Gold Compass Real Estate Inc #6880081 Report a problem | ||
| 5/15/2019 | Listed for sale | $215,000+410.7%$269/sqft |
Source: Gold Compass Real Estate Inc #6880081 Report a problem | ||
| 3/1/1989 | Sold | $42,100$53/sqft |
Source: Agent Provided Report a problem | ||
Public tax history
| Year | Property taxes | Tax assessment |
|---|---|---|
| 2025 | $1,107 +0% | $15,210 +34.7% |
| 2024 | $1,106 -7.2% | $11,295 |
| 2023 | $1,192 -1.3% | $11,295 -5.5% |
| 2022 | $1,207 +6.2% | $11,950 -2.8% |
| 2021 | $1,136 | $12,294 +6% |
| 2020 | $1,136 +1.3% | $11,598 |
| 2019 | $1,122 +16.1% | $11,598 +20.2% |
| 2018 | $967 | $9,647 |
| 2017 | $967 +24.6% | $9,647 +19.4% |
| 2016 | $776 +100% | $8,080 |
| 2015 | $388 -34.1% | $8,080 +38.6% |
| 2014 | $589 -29.5% | $5,828 |
| 2013 | $836 +1.9% | $5,828 -30.2% |
| 2012 | $820 +6.6% | $8,351 |
| 2011 | $770 +0.1% | $8,351 +5.8% |
| 2010 | $769 -3.7% | $7,890 |
| 2009 | $799 +0.4% | $7,890 -3.4% |
| 2008 | $796 -5.9% | $8,170 |
| 2007 | $846 +2.4% | $8,170 -4.8% |
| 2006 | $827 -10.3% | $8,580 -8.3% |
| 2005 | $922 +8.3% | $9,360 |
| 2004 | $851 +16.2% | $9,360 |
| 2003 | $733 +1.7% | $9,360 +17.9% |
| 2002 | $721 +5.4% | $7,940 +15.6% |
| 2001 | $684 +4.1% | $6,870 |
| 2000 | $656 | $6,870 |
Find assessor info on the county website
Monthly payment
Est. payment
Payment breakdown
Explore the cost of this home by adjusting the details. Changes won't be saved.Climate risks
Neighborhood: 80465
Nearby schools
Schools provided by the listing agent
- Elementary: Kendallvue
- Middle: Carmody
- High: Bear Creek
- District: Jefferson County R-1
Source: REcolorado as distributed by MLS GRID. This data may not be complete. We recommend contacting the local school district to confirm school assignments for this home.
- $197,8001 bd1 ba500 sqft4206 S Eldridge St APT 101, Morrison, CO 80465Off Market
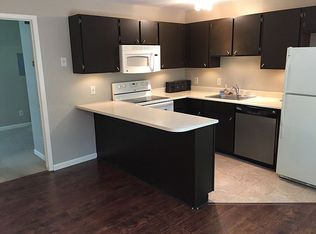
- $284,1002 bd2 ba816 sqft4206 S Eldridge St APT 102, Morrison, CO 80465Off Market

- $275,9003 bd2 ba800 sqft4206 S Eldridge St APT 103, Morrison, CO 80465Off Market
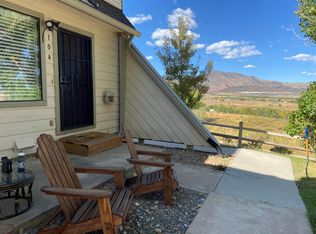
- $212,4001 bd1 ba500 sqft4206 S Eldridge St APT 104, Morrison, CO 80465Off Market
Similar homes
- $310,0002 bd2 ba837 sqftLakewood Vista, Lakewood, CO 80228For Sale
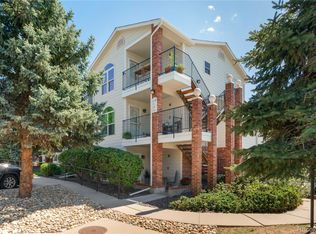
 MLS ID #8339680, Tammy Breeser, Coldwell Banker Realty 54. REcolorado as distributed by MLS GRID
 - $309,0002 bd2 ba1.1k sqft12093 W Cross Drive #204, Littleton, CO 80127For Sale
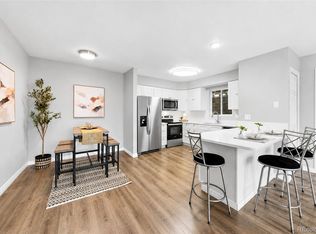 MLS ID #5907748, Lisa Mutschler, Expert Real Estate. REcolorado as distributed by MLS GRID
 - $280,0002 bd2 ba1k sqft380 Zang St #6-304, Lakewood, CO 80228For Sale
 MLS ID #1070559, Nicole Lawson, milehimodern - Boulder. IRES as distributed by MLS GRID
 - $315,0002 bd2 ba1k sqft3600 S Pierce Street #2-102, Denver, CO 80235For Sale
 MLS ID #2226073, Sarah White, LIV Sotheby's International Realty. REcolorado as distributed by MLS GRID
 - $305,0002 bd2 ba1k sqft4760 S Wadsworth Boulevard #J104, Littleton, CO 80123For SaleMLS ID #1704913, Theresa Morini, Realty One Group Platinum Elite. REcolorado as distributed by MLS GRID
- $320,0002 bd1 ba870 sqft6712 S Independence Street, Littleton, CO 80128For SaleMLS ID #8113618, McKenna Mau, Berkshire Hathaway HomeServices Colorado Real Estate, LLC – Erie. REcolorado as distributed by MLS GRID
- $287,0002 bd2 ba1.1k sqft3295 S Ammons Street #108, Lakewood, CO 80227For SaleMLS ID #3184722, Aunish Stephen, Compass - Denver. REcolorado as distributed by MLS GRID
- $280,0002 bd2 ba1k sqftAcademy Pointe, Denver, CO 80235For SaleMLS ID #5148784, David Adame, City West Real Estate. REcolorado as distributed by MLS GRID
- $287,0002 bd2 ba1k sqftIndian Creek Condominiums, Denver, CO 80231For SaleMLS ID #5594541, Jenny Wiens, Compass - Denver. REcolorado as distributed by MLS GRID
- $279,9002 bd2 ba920 sqft12360 W Nevada Place #104, Lakewood, CO 80228For SaleMLS ID #1877155, Taylor Fortini, RE-Avail Property Management. REcolorado as distributed by MLS GRID
- $325,0002 bd2 ba863 sqftBoston Commons, Greenwood Village, CO 80111For SaleMLS ID #7326812, Christy Pennick, Milehimodern. REcolorado as distributed by MLS GRID
- $379,9992 bd2 ba943 sqftPark Lafayette, Denver, CO 80209For SaleMLS ID #5079055, Andrea Henderson, Milehimodern. REcolorado as distributed by MLS GRID
- $319,2222 bd2 ba1k sqft6495 E Happy Canyon Road #158, Denver, CO 80237For SaleMLS ID #4883015, Chad Hines, Your Castle Real Estate Inc. REcolorado as distributed by MLS GRID
- $330,0002 bd1 ba993 sqftFLORENTINE CONDOS, Denver, CO 80203For SaleMLS ID #2423539, Gina Burke, Madison & Company Properties. REcolorado as distributed by MLS GRID
- $279,5002 bd2 ba1k sqftTall Pines, Denver, CO 80235For SaleMLS ID #4158085, Aran Guerra, Your Castle Real Estate Inc. REcolorado as distributed by MLS GRID
- $300,0002 bd1 ba920 sqft7700 W Glasgow Place #6A, Littleton, CO 80128For SaleMLS ID #3839756, Landin Smith, RE/MAX Professionals. REcolorado as distributed by MLS GRID
- $325,0002 bd2 ba929 sqftHumboldt Place, Denver, CO 80218For SaleMLS ID #8185244, David Schlichter, Compass - Denver. REcolorado as distributed by MLS GRID
- $245,0002 bd1 ba706 sqft4899 S Dudley Street #4K, Littleton, CO 80123For SaleMLS ID #8035624, Chris Hartsfield, eXp Realty, LLC. REcolorado as distributed by MLS GRID
- $249,9001 bd1 ba678 sqft4760 S Wadsworth Boulevard #D207, Littleton, CO 80123For SaleMLS ID #9603301, Jon Manalo, HomeSmart Realty. REcolorado as distributed by MLS GRID
- $295,0002 bd1 ba745 sqft980 S Dahlia Street #A, Glendale, CO 80246For SaleMLS ID #4396161, Valerie Trujillo, Your Castle Real Estate Inc. REcolorado as distributed by MLS GRID
