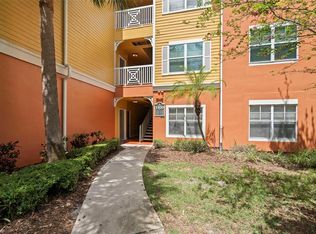
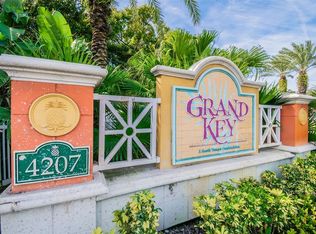
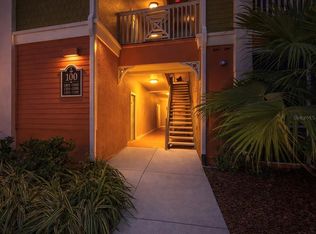
Under contract-accepting backup offers. Virtually Staged. Welcome to Grand Key Condominiums — a beautifully maintained gated community in the heart of South Tampa offering resort-style living with unbeatable convenience. This nicely updated one-bedroom, one-bath condo features 772 square feet of comfortable living space and has been thoughtfully refreshed with brand new appliances, fresh interior paint throughout, updated modern lighting, and brand-new carpet in the bedroom.The open and functional layout offers a bright living space with access to a screened balcony complete with additional storage, perfect for enjoying Florida evenings. The kitchen includes all appliances, and the washer and dryer are also included for added convenience. The unit comes with one assigned parking space.Residents of Grand Key enjoy an impressive list of amenities including a resort-style swimming pool, fitness center, half-court basketball court, clubhouse, playground, and beautifully maintained grounds. Ideally located near the Lee Roy Selmon Expressway, this central South Tampa location provides quick access to downtown Tampa, MacDill Air Force Base, shopping, dining, entertainment, and Tampa International Airport — making it easy to get anywhere in just minutes.
Accepting backups
$215,000
4207 S DALE MABRY HIGHWAY #8302, TAMPA, FL 33611
1beds
772sqft
Condominium
Built in 2001
-- sqft lot
$-- Zestimate®
$278/sqft
$330/mo HOA
What's special
Resort-style swimming poolFresh interior paint throughoutBright living spaceUpdated modern lightingOpen and functional layoutBrand new appliancesBeautifully maintained grounds
- 92 days |
- 33 |
- 1 |
Zillow last checked:
Listing updated:
Listed by:
Cristina Lorenzo 813-451-4055,
PALERMO REAL ESTATE PROF. INC. 813-637-0117
Source: Stellar MLS,MLS#: TB8512669 Originating MLS: Suncoast Tampa
Originating MLS: Suncoast Tampa
Facts & features
Interior
Bedrooms & bathrooms
- Bedrooms: 1
- Bathrooms: 1
- Full bathrooms: 1
Primary bedroom
- Features: Walk-In Closet(s)
- Level: First
- Area: 143 Square Feet
- Dimensions: 11x13
Kitchen
- Features: Breakfast Bar
- Level: First
- Area: 64 Square Feet
- Dimensions: 8x8
Living room
- Level: First
- Area: 286 Square Feet
- Dimensions: 22x13
Heating
- Central, Electric
Cooling
- Central Air
Appliances
- Included: Dishwasher, Dryer, Microwave, Range, Refrigerator, Washer
- Laundry: Laundry Closet
Features
- Living Room/Dining Room Combo
- Flooring: Carpet, Hardwood
- Has fireplace: No
Interior area
- Total structure area: 832
- Total interior livable area: 772 sqft
Video & virtual tour
Property
Parking
- Parking features: Assigned
Features
- Levels: One
- Stories: 1
- Patio & porch: Covered, Screened
- Exterior features: Balcony
Details
- Parcel number: A04301882X00000808302.0
- Zoning: CG
- Special conditions: None
Construction
Type & style
- Home type: Condo
- Property subtype: Condominium
Materials
- Stucco, Wood Frame (FSC Certified)
- Foundation: Slab
- Roof: Shingle
Condition
- New construction: No
- Year built: 2001
Utilities & green energy
- Sewer: Public Sewer
- Water: Public
- Utilities for property: Cable Available, Electricity Connected, Public, Sewer Connected, Water Connected
Community & HOA
Community
- Features: Clubhouse, Fitness Center, Playground, Pool
- Security: Gated Community, Key Card Entry
- Pet fee: $0 monthly
- Subdivision: GRAND KEY A CONDO
HOA
- Has HOA: Yes
- Services included: Reserve Fund, Insurance, Maintenance Structure, Maintenance Grounds, Recreational Facilities
- HOA fee: $330 monthly
- HOA name: Kelso Morant
- HOA phone: 813-839-4060
Location
- Region: Tampa
Financial & listing details
- Price per square foot: $278/sqft
- Tax assessed value: $172,449
- Annual tax amount: $3,483
- Date on market: 5/27/2026
- Cumulative days on market: 72 days
- Listing terms: Cash,Conventional,FHA
- Ownership: Condominium
- Total actual rent: 0
- Electric utility on property: Yes
- Road surface type: Asphalt
Estimated market value
Not available
Estimated sales range
Not available
Not available
Price history
| Date | Event | Price |
|---|---|---|
| 8/11/2026 | Listed for sale | $215,000$278/sqft |
Source:  Stellar MLS #TB8512669 Report a problem Stellar MLS #TB8512669 Report a problem | ||
| 7/21/2026 | Contingent | $215,000$278/sqft |
Source: Stellar MLS #TB8512669 Report a problem | ||
| 5/27/2026 | Listed for sale | $215,000+40.6%$278/sqft |
Source: Stellar MLS #TB8512669 Report a problem | ||
| 5/2/2017 | Listing removed | $1,025$1/sqft |
Source: PALERMO REAL ESTATE PROF.INC. #T2874554 Report a problem | ||
| 4/7/2017 | Listed for rent | $1,025$1/sqft |
Source: PALERMO REAL ESTATE PROF.INC. #T2874554 Report a problem | ||
| 8/31/2005 | Sold | $152,900$198/sqft |
Source: Stellar MLS #T2117207 Report a problem | ||
Public tax history
| Year | Property taxes | Tax assessment |
|---|---|---|
| 2025 | $3,484 +5.8% | $172,449 +3.9% |
| 2024 | $3,293 +6.6% | $166,048 +10% |
| 2023 | $3,089 +8.3% | $150,953 +10% |
| 2022 | $2,852 +12.8% | $137,230 +10% |
| 2021 | $2,530 +8.5% | $124,755 +10% |
| 2020 | $2,331 +6.7% | $113,414 +10% |
| 2019 | $2,184 | $103,104 -7.6% |
| 2018 | $2,184 +5.4% | $111,582 +30.9% |
| 2017 | $2,073 +15.1% | $85,210 +101.1% |
| 2016 | $1,800 +347.9% | $42,372 +0.7% |
| 2015 | $402 +10.5% | $42,077 +0.8% |
| 2014 | $364 | $41,743 +1.5% |
| 2013 | $364 +5.1% | $41,126 +1.7% |
| 2012 | $346 -15.8% | $40,439 -6.9% |
| 2011 | $411 -14.6% | $43,419 -7.2% |
| 2010 | $481 -24.2% | $46,801 -22.8% |
| 2009 | $634 -67.5% | $60,632 -53.6% |
| 2008 | $1,954 -17.1% | $130,619 -2.9% |
| 2007 | $2,357 -12% | $134,453 -3.1% |
| 2006 | $2,679 +32.5% | $138,800 +65.6% |
| 2005 | $2,022 | $83,803 |
Find assessor info on the county website
Monthly payment
Est. payment
Payment breakdown
Explore the cost of this home by adjusting the details. Changes won't be saved.Climate risks
Neighborhood: Fairoaks
Nearby schools
GreatSchools rating
- 6/10Anderson Elementary SchoolGrades: PK-5Distance: 0.3 mi
- 5/10Madison Middle SchoolGrades: 6-8Distance: 0.8 mi
- 6/10Robinson High SchoolGrades: 9-12Distance: 2.1 mi
Schools provided by the listing agent
- Elementary: Anderson-HB
- Middle: Madison-HB
- High: Robinson-HB
Source: Stellar MLS. This data may not be complete. We recommend contacting the local school district to confirm school assignments for this home.
- $300,0002 bd2 ba1.2k sqft4207 S Dale Mabry Hwy UNIT 11104, Tampa, FL 33611Sold
- $249,9001 bd1 ba867 sqft4207 S Dale Mabry Hwy UNIT 1105, Tampa, FL 33611Sold
- $225,0001 bd1 ba772 sqft4207 S Dale Mabry Hwy UNIT 1201, Tampa, FL 33611Sold

- $385,0003 bd2 ba1.5k sqft4207 S Dale Mabry Hwy UNIT 1203, Tampa, FL 33611Sold
- $330,0002 bd2 ba1.2k sqft4207 S Dale Mabry Hwy UNIT 2101, Tampa, FL 33611Sold
- $1,6501 bd1 ba832 sqft4207 S Dale Mabry Hwy UNIT 2103, Tampa, FL 33611For Rent
- $230,0001 bd1 ba867 sqft4207 S Dale Mabry Hwy UNIT 2105, Tampa, FL 33611Sold
- $210,0001 bd1 ba636 sqft4207 S Dale Mabry Hwy UNIT 2208, Tampa, FL 33611Sold
- $293,5002 bd2 ba1.2k sqft4207 S Dale Mabry Hwy APT 2301, Tampa, FL 33611For Sale
A local agent can set up tours, give advice and negotiate with sellers.
Similar homes
- $194,9001 bd1 ba696 sqft4207 S DALE MABRY HIGHWAY #6107, TAMPA, FL 33611For Sale

 MLS ID #TB8532793, Eva Rodighiero, COASTAL PROPERTIES GROUP INTER. Stellar MLS
 - $195,0001 bd1 ba780 sqft5000 CULBREATH KEY WAY #1-204, TAMPA, FL 33611For Sale
 MLS ID #TB8542199, Mckenzie Currie, COMPASS FLORIDA LLC. Stellar MLS
 - $249,9001 bd1 ba958 sqft4207 S DALE MABRY HIGHWAY #8308, TAMPA, FL 33611For Sale
 MLS ID #TB8537039, Brad Suddath, REALTY ADVISORS LLC. Stellar MLS
 - $258,0002 bd2 ba1k sqft3810 OAK DRIVE #N11, TAMPA, FL 33611For Sale
 MLS ID #TB8537987, Julie Atkinson, SMITH & ASSOCIATES REAL ESTATE. Stellar MLS
 - $189,9001 bd1 ba780 sqft5000 CULBREATH KEY WAY #1-309, TAMPA, FL 33611For SaleMLS ID #TB8520706, Kyle Gruber, AGILE GROUP REALTY. Stellar MLS
- $185,0001 bd1 ba780 sqft5000 CULBREATH KEY WAY #1-107, TAMPA, FL 33611For SaleMLS ID #TB8503801, Rachelle Smith, DALTON WADE INC. Stellar MLS
- $310,0002 bd2 ba1.1k sqft4207 S DALE MABRY HIGHWAY #2414, TAMPA, FL 33611For SaleMLS ID #TB8527889, Thomas Settles, PINPOINT REALTY GROUP LLC. Stellar MLS
- $235,0002 bd2 ba1k sqft4839 MCELROY #F206, TAMPA, FL 33611For SaleMLS ID #TB8498480, Kristen Thomas, SMITH & ASSOCIATES REAL ESTATE. Stellar MLS
- $190,0001 bd1 ba780 sqft5000 CULBREATH KEY WAY #1-201, TAMPA, FL 33611For SaleMLS ID #TB8499658, Deric Raymond, COASTAL PROPERTIES GROUP INTER. Stellar MLS
- $299,9992 bd2 ba1.1k sqft4207 S DALE MABRY HIGHWAY #11207, TAMPA, FL 33611For SaleMLS ID #TB8418891, Joanne Durann, KELLER WILLIAMS SOUTH SHORE. Stellar MLS
- $215,0001 bd1 ba800 sqft4221 W SPRUCE STREET #2309, TAMPA, FL 33607For SaleMLS ID #TB8508732, Danielle Kaniewski, PINPOINT REALTY GROUP LLC. Stellar MLS
- $260,0002 bd2 ba968 sqft5000 CULBREATH KEY WAY #1-306, TAMPA, FL 33611For SaleMLS ID #TB8503686, Olivia Davis, KELLER WILLIAMS SUBURBAN TAMPA. Stellar MLS
- $209,9002 bd2 ba984 sqft2400 FEATHER SOUND DRIVE #914, CLEARWATER, FL 33762For SaleMLS ID #TB8530157, Pamela Bass, COASTAL PROPERTIES GROUP INTERNATIONAL. Stellar MLS
- $295,0002 bd2 ba1k sqft5000 CULBREATH KEY WAY #4-105, TAMPA, FL 33611For SaleMLS ID #TB8532808, Jaime McKnight, COLDWELL BANKER REALTY. Stellar MLS
- $225,0002 bd2 ba1.1k sqft4333 BAYSIDE VILLAGE DRIVE #304, TAMPA, FL 33615For SaleMLS ID #TB8516018, Gavin Perry, CAPSTAR REAL ESTATE LLC. Stellar MLS
- $223,0002 bd2 ba1k sqft2400 FEATHER SOUND DRIVE #412, CLEARWATER, FL 33762For SaleMLS ID #TB8488895, Lynda Kelly, BAYSIDE PROPERTY MGMT. & REAL. Stellar MLS
- $214,9002 bd2 ba1k sqft10211 COURTNEY PALMS #303, TAMPA, FL 33619For SaleMLS ID #TB8512000, Javi Lopez-Munoz, SMITH & ASSOCIATES REAL ESTATE. Stellar MLS
- $220,0002 bd2 ba1.1k sqft10103 COURTNEY OAKS CIRCLE #103, TAMPA, FL 33619For SaleMLS ID #TB8508637, Matthew Cogan, LOMBARDO TEAM REAL ESTATE LLC. Stellar MLS
- $238,0002 bd2 ba1.1k sqft4333 BAYSIDE VILLAGE DRIVE #322, TAMPA, FL 33615For SaleMLS ID #O6420783, Steven Koleno, BEYCOME OF FLORIDA LLC. Stellar MLS
- $225,0001 bd1 ba890 sqft4343 BAYSIDE VILLAGE DRIVE #104, TAMPA, FL 33615For SaleMLS ID #TB8435184, Valentina Moreno, CENTURY 21 CIRCLE. Stellar MLS
