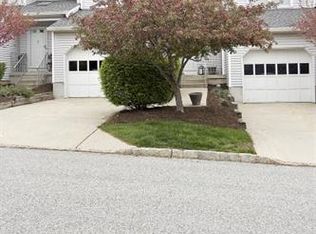
Desirable end-unit Georgian Model townhome in sought-after Oak Hill of Independence! This spacious 2-bedroom home offers extra windows throughout, filling the interior with natural light. Step into the dramatic foyer with soaring ceiling and skylight, leading to a sunken living room featuring a fireplace upgraded with glass doors. A conveniently located powder room completes this level. Just two steps up is the formal dining room, perfect for entertaining. The large eat-in kitchen features oak cabinetry, a pantry, breakfast bar plus a separate breakfast nook, cathedral ceiling and 2 skylights. Sliding glass doors lead to the back deck an inviting spot to relax and enjoy the outdoors. Upstairs features 2 bedrooms, walk in closet, main bathroom w/ shower stall and soaking tub.The finished basement offers built-in wall units, additional living space and plenty of storage. Central air and natural gas heat. Great location less than 1 mile from Hackettstown Medical Center and convenient to Routes 80, 46 & 57, Hackettstown Train Station and bus service to NYC. Close to shopping, dining, state parks, hiking, apple picking, wineries, breweries and so much more!
Under contract
$425,000
421 Chapman Ct, Independence Twp., NJ 07840
2beds
--sqft
Townhouse
Built in 1991
4,356 Square Feet Lot
$426,200 Zestimate®
$--/sqft
$357/mo HOA
What's special
- 51 days
- 27
- 0
Zillow last checked:
Listing updated:
Listed by:
Michele Blinn-barreiro 908-310-9164,
Coldwell Banker Realty,
Jessica Craig
Source: GSMLS,MLS#: 4048760
Facts & features
Interior
Bedrooms & bathrooms
- Bedrooms: 2
- Bathrooms: 2
- Full bathrooms: 1
- 1/2 bathrooms: 1
Primary bedroom
- Description: Walk-In Closet
Bedroom 1
- Level: Second
- Area: 195
- Dimensions: 15 x 13
Bedroom 2
- Level: Second
- Area: 143
- Dimensions: 13 x 11
Primary bathroom
- Features: Soaking Tub, Stall Shower
Dining room
- Features: Formal Dining Room
- Level: First
- Area: 143
- Dimensions: 13 x 11
Family room
- Level: Basement
- Area: 308
- Dimensions: 22 x 14
Kitchen
- Features: Breakfast Bar, Eat-in Kitchen, Pantry
- Level: First
- Area: 253
- Dimensions: 23 x 11
Living room
- Level: First
- Area: 208
- Dimensions: 16 x 13
Basement
- Features: Family Room, Storage Room
Heating
- 1 Unit, Forced Air, Natural Gas
Cooling
- 1 Unit, Central Air
Appliances
- Included: Carbon Monoxide Detector, Dishwasher, Kitchen Exhaust Fan, Range/Oven-Gas
Features
- Storage
- Flooring: Carpet, Vinyl-Linoleum
- Doors: Storm Door(s)
- Windows: Skylight(s)
- Basement: Yes,Finished,Partially Finished,Full
- Number of fireplaces: 1
- Fireplace features: Living Room
- Common walls with other units/homes: End Unit,Townhouse-End Unit
Property
Parking
- Total spaces: 1
- Parking features: Additional Parking, Assigned, Common
- Uncovered spaces: 1
Features
- Levels: Multi Floor Unit
- Patio & porch: Deck, Open Porch(es)
- Exterior features: Curbs, Sidewalk, Underground Lawn Sprinkler
Lot
- Size: 4,356 Square Feet
- Dimensions: 0.1014 AC
- Features: Level, Open Lot
Details
- Parcel number: 3012000060001004210000
Construction
Type & style
- Home type: Townhouse
- Property subtype: Townhouse
- Attached to another structure: Yes
Materials
- Vinyl Siding
- Roof: Asphalt Shingle
Condition
- Year built: 1991
Utilities & green energy
- Gas: Gas-Natural
- Sewer: Public Sewer, Sewer Charge Extra
- Water: Public, Water Charge Extra
- Utilities for property: Underground Utilities, Natural Gas Connected, Cable Available, Garbage Included
Community & HOA
Community
- Features: Clubhouse, Kitchen Facilities, Playground, Tennis Court(s)
- Security: Carbon Monoxide Detector
- Application fee: $599
- Subdivision: Oak Hill
HOA
- Has HOA: Yes
- Services included: Maintenance-Common Area, Maintenance Structure, Snow Removal, Trash
- HOA fee: $357 monthly
Location
- Region: Hackettstown
Financial & listing details
- Tax assessed value: $181,800
- Annual tax amount: $6,899
- Date on market: 8/25/2026
- Ownership type: Fee Simple
Estimated market value
$426,200
$405,000 - $448,000
$2,729/mo
Price history
| Date | Event | Price |
|---|---|---|
| 9/15/2026 | Pending sale | $425,000 |
Source:  GSMLS #4048760 Report a problem GSMLS #4048760 Report a problem | ||
| 8/25/2026 | Listed for sale | $425,000+199.5% |
Source: GSMLS #4048760 Report a problem | ||
| 2/25/2013 | Listing removed | $1,750 |
Source: Keller Williams Towne Square Realty #2982915 Report a problem | ||
| 2/9/2013 | Price change | $1,750-2.8% |
Source: Keller Williams Towne Square Realty #2982915 Report a problem | ||
| 11/30/2012 | Listed for rent | $1,800 |
Source: ForRentByOwner.com Report a problem | ||
| 10/15/1990 | Sold | $141,900 |
Source: Agent Provided Report a problem | ||
Public tax history
| Year | Property taxes | Tax assessment |
|---|---|---|
| 2026 | $6,899 +3.3% | $181,800 |
| 2025 | $6,679 | $181,800 |
| 2024 | $6,679 +4.8% | $181,800 |
| 2023 | $6,372 +1.1% | $181,800 |
| 2022 | $6,301 +2.8% | $181,800 |
| 2021 | $6,130 +0.4% | $181,800 |
| 2020 | $6,108 +1.4% | $181,800 |
| 2019 | $6,027 | $181,800 |
| 2018 | $6,027 +3.1% | $181,800 |
| 2017 | $5,845 +1.5% | $181,800 |
| 2016 | $5,759 +4.7% | $181,800 |
| 2015 | $5,503 -1.6% | $181,800 |
| 2014 | $5,593 +3.3% | $181,800 -29.6% |
| 2013 | $5,412 | $258,100 +118.4% |
| 2001 | -- | $118,200 |
Find assessor info on the county website
Monthly payment
Est. payment
Payment breakdown
Explore the cost of this home by adjusting the details. Changes won't be saved.Climate risks
Neighborhood: 07840
Nearby schools

Similar homes
- $434,9003 bd3 ba-- sqft209 Canal Way, Hackettstown Town, NJ 07840For Sale
 MLS ID #4057567, Danielle Ferrara, Re/Max Town & Valley. GSMLS
 - $358,9002 bd2 ba-- sqft203 Hudson Ct, Independence Twp., NJ 07840For Sale
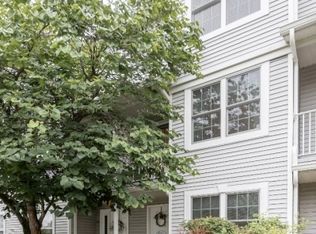 MLS ID #4049805, Joseph Pannia, Re/Max Town & Valley. GSMLS
 - $360,0002 bd2 ba-- sqft401 Tulsa Ct, Independence Twp., NJ 07840For Sale
 MLS ID #4051519, Jeffrey Kalafut, Exp Realty, Llc. GSMLS
 - $599,9003 bd3 ba-- sqft1 Partridge Ct, Allamuchy Twp., NJ 07840For Sale
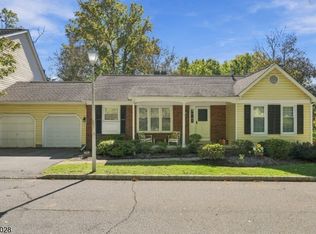 MLS ID #4056824, Erica Tattersall, Weichert Realtors. GSMLS
 - $625,0004 bd3 ba2k sqft38 Winding Hill Dr, Hackettstown, NJ 07840For Sale
 MLS ID #2704349R, ROBERT DEKANSKI. All Jersey MLS
 - $453,0002 bd3 ba-- sqft6102 Veterans Drive, Rockaway Township, NJ 07885For Sale
 MLS ID #26030273, Marian Bloete, Century 21 Venture Real Estate Rockaway. NJMLS
