Welcome to 421 W Highland Ave, where brand-new construction meets the charm of established Langhorne Manor. Thoughtfully designed with flexibility in mind, this impressive 5-bedroom home offers three finished levels of living space and two primary-suite options. The main level features a private bedroom suite with full bath and walk-in closet, along with a bright, open-concept kitchen, dining and family room ideal for both everyday living and entertaining. The kitchen is anchored by a large peninsula with seating and complemented by quartz-style countertops, stainless steel appliances a walk in pantry and abundant cabinetry. Upstairs, a second primary suite with private bath and walk-in closet is joined by three additional bedrooms and another full bath. Downstairs, the fully finished walk out basement with soaring 12-foot ceilings offers exceptional bonus space for a media room, gym, game room, home office and more. Outside, stonework, crisp white siding, black accents and a covered front porch create standout curb appeal, while a rear deck extends the living space outdoors. A rare opportunity to enjoy the benefits of new construction in an established Bucks County setting without compromising on space, style or flexibility.
Pending
$849,999
421 Highland Ave W, Langhorne, PA 19047
5beds
3,520sqft
Single Family Residence
Built in 2026
0.29 Acres Lot
$851,500 Zestimate®
$241/sqft
$-- HOA
What's special
Quartz-style countertopsCovered front porchStandout curb appealCrisp white sidingBlack accentsAbundant cabinetryLarge peninsula with seating
- 9 days |
- 1,604 |
- 93 |
Likely to sell faster than
Zillow last checked:
Listing updated:
Listed by:
Chris Carr 855-885-4663,
HomeZu (855) 885-4663
Source: Bright MLS,MLS#: PABU2129182
Facts & features
Interior
Bedrooms & bathrooms
- Bedrooms: 5
- Bathrooms: 4
- Full bathrooms: 3
- 1/2 bathrooms: 1
- Main level bathrooms: 2
- Main level bedrooms: 1
Basement
- Area: 1120
Heating
- Central, Electric
Cooling
- Central Air, Electric
Appliances
- Included: Electric Water Heater
Features
- Basement: Finished
- Has fireplace: No
Interior area
- Total structure area: 3,520
- Total interior livable area: 3,520 sqft
- Finished area above ground: 2,400
- Finished area below ground: 1,120
Property
Parking
- Total spaces: 1
- Parking features: Garage Door Opener, Attached
- Attached garage spaces: 1
Accessibility
- Accessibility features: None
Features
- Levels: Three
- Stories: 3
- Pool features: None
Lot
- Size: 0.29 Acres
Details
- Additional structures: Above Grade, Below Grade
- Parcel number: NO TAX RECORD
- Zoning: R
- Special conditions: Standard
Construction
Type & style
- Home type: SingleFamily
- Architectural style: Other
- Property subtype: Single Family Residence
Materials
- Frame
- Foundation: Concrete Perimeter
- Roof: Asphalt
Condition
- Excellent
- New construction: Yes
- Year built: 2026
Utilities & green energy
- Sewer: Public Sewer
- Water: Well
Community & HOA
Community
- Subdivision: Langhorne Manor
HOA
- Has HOA: No
Location
- Region: Langhorne
- Municipality: LANGHORNE MANOR BORO
Financial & listing details
- Price per square foot: $241/sqft
- Date on market: 8/18/2026
- Listing agreement: Exclusive Agency
- Ownership: Fee Simple
Estimated market value
$851,500
$809,000 - $894,000
Not available
Price history
| Date | Event | Price |
|---|---|---|
| 8/24/2026 | Pending sale | $849,999$241/sqft |
Source:  Bright MLS #PABU2129182 Report a problem Bright MLS #PABU2129182 Report a problem | ||
| 8/18/2026 | Listed for sale | $849,999$241/sqft |
Source: Bright MLS #PABU2129182 Report a problem | ||
Public tax history
Tax history is unavailable.
Monthly payment
Est. payment
Payment breakdown
Explore the cost of this home by adjusting the details. Changes won't be saved.Climate risks
Neighborhood: Langhorne Manor
Nearby schools
GreatSchools rating
- 8/10Hoover El SchoolGrades: K-4Distance: 1.5 mi
- 5/10Maple Point Middle SchoolGrades: 5-8Distance: 3.1 mi
- 8/10Neshaminy High SchoolGrades: 9-12Distance: 1.5 mi
Schools provided by the listing agent
- District: Neshaminy
Source: Bright MLS. This data may not be complete. We recommend contacting the local school district to confirm school assignments for this home.
- $544,4003 bd1 ba1.9k sqft600 Hulmeville Ave, Langhorne, PA 19047Off Market
- $450,0003 bd2 ba1.5k sqft606 Hulmeville Ave, Langhorne, PA 19047Sold
- $454,0003 bd1 ba1.1k sqft514 Hulmeville Ave, Langhorne, PA 19047Off Market
- $60,0000.74 acres0 W Interchange, Langhorne, PA 19047Sold

- $586,0003 bd2 ba1.7k sqft608 Hulmeville Ave, Langhorne, PA 19047Off Market
- $562,8003 bd2 ba3k sqft610 Hulmeville Ave, Langhorne, PA 19047Off Market
- $14,4580.74 acresW Interchange, Langhorne, PA 19047Off Market
- $60,0000.76 acresW Interchange, Langhorne, PA 19047Sold
A local agent can set up tours, give advice and negotiate with sellers.
Similar homes
- $850,0005 bd4 ba3.7k sqft161 E Highland Ave, Langhorne, PA 19047New Construction

 MLS ID #PABU2129456, Kevin Todd, HomeSmart Nexus Realty Group - Newtown. Bright MLS
 - $899,9007 bd4 ba4k sqft209 N Bellevue Ave, Langhorne, PA 19047For Sale
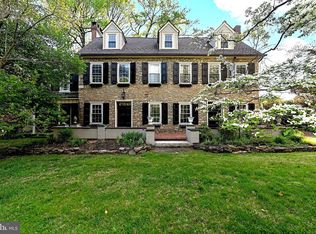 MLS ID #PABU2113442, Eric Lahoda, EXP Realty, LLC. Bright MLS
 - $665,0003 bd3 ba2.5k sqft3 Par Dr, Langhorne, PA 19047For Sale
 MLS ID #PABU2129916, NANCY McHenry, Coldwell Banker Hearthside. Bright MLS
 - $890,0004 bd3 ba2.9k sqft451 Knollbrook Dr, Langhorne, PA 19047For Sale
 MLS ID #PABU2129044, Kathy Santy, Coldwell Banker Hearthside. Bright MLS
 - $799,9004 bd4 ba2.8k sqft22 Wychwood Ln, Langhorne, PA 19047For SaleMLS ID #PABU2125844, ED Haleman, Keller Williams Real Estate - Newtown. Bright MLS
- $--4 bd2 ba2.4k sqft1198 Jeffrey Ln, Langhorne, PA 19047AuctionServiceLink Auction
- $850,0003 bd4 ba3k sqft623 Saint James Ct, Langhorne, PA 19047For SaleMLS ID #PABU2127618, Janel Loughin, Real Broker, LLC. Bright MLS
- $649,9004 bd3 ba2.4k sqft1339 Hill St, Langhorne, PA 19047For SaleMLS ID #PABU2127692, Lisa Swantko-Lee, HomeSmart Nexus Realty Group - Newtown. Bright MLS
- $848,0004 bd4 ba2.1k sqft507 Somers Ave, Feasterville, PA 19053For SaleMLS ID #PABU2127850, Oleksandra Burtnyk, Keller Williams Real Estate-Langhorne. Bright MLS
- $1,199,0004 bd5 ba3.4k sqft630 White Ash Dr, Langhorne, PA 19047For SaleMLS ID #PABU2128450, ERIC KURYLUK, Opus Elite Real Estate. Bright MLS
- $759,9004 bd3 ba2.5k sqft620 Sweetwater Dr, Feasterville Trevose, PA 19053AuctionMLS ID #PABU2129990, Yan Korol, Elite Realty Group Unl. Inc.. Bright MLS
- $--4 bd3 ba2.9k sqft132 Forrest Dr, Holland, PA 18966AuctionAuction.com 2
- from $839,9953 bd4 ba2.3k sqftLaurelton Elite Plan, Regency at Stone Meadows Farm - Carriages Collection, Langhorne, PA 19047New ConstructionToll Brothers Inc.
- $975,0005 bd5 ba4.6k sqft112 Derby Ln, Bensalem, PA 19020For SaleMLS ID #PABU2128610, Hardik Chiniwala, Keller Williams Real Estate-Langhorne. Bright MLS
- $675,0004 bd3 ba2.2k sqft152 Windham Dr, Langhorne, PA 19047For SaleMLS ID #PABU2122394, M Angelina Mancuso, Coldwell Banker Hearthside. Bright MLS
- $450,0003 bd2 ba2k sqft213 Highland Ave, Penndel, PA 19047For SaleMLS ID #PABU2129978, Nancy Cassidy, Keller Williams Real Estate-Langhorne. Bright MLS
- $--3 bd3 ba2.2k sqft49 Fountain Rd, Levittown, PA 19056AuctionXome
- $935,0004 bd3 ba3.1k sqft222 Vermeer Dr, Langhorne, PA 19053For SaleMLS ID #PABU2126586, Chris Carr, HomeZu. Bright MLS
- $434,9004 bd3 ba1.8k sqft313 Wyoming Ave, Penndel, PA 19047For SaleMLS ID #PABU2126950, Michael Cole, Re/Max One Realty. Bright MLS
- $799,0004 bd3 ba2.9k sqft572 Sterling St, Newtown, PA 18940For SaleMLS ID #PABU2126252, Pierre Eade, Homestarr Realty. Bright MLS
