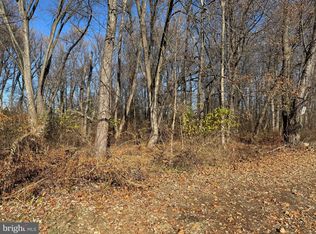
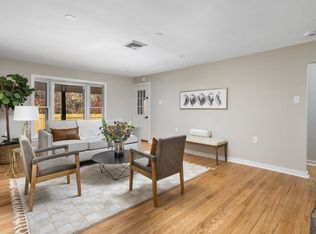
++++Permits are not in hand BUT we expect them soon. Offers will be accepted once the township releases permits.++++ Welcome to this stunning new construction home on a dead end street in Langhorne Pa. Situated on a spacious lot, this home is scheduled to begin construction soon and estimated completion is approximately 4 to 6 months from the start of construction. This thoughtfully designed home offers quality craftsmanship, modern finishes, and the opportunity for buyers to personalize select finishes with an acceptable agreement of sale. The interior photos are from a recently completed home of the same floor plan located nearby which may help illustrate the layout and potential finishes. These photos are for reference only an actual finishes, features and selections may vary during construction. The flooring will include luxury vinyl plank in the finished basement, engineered hard work throughout the first floor and second floor main areas while all bedrooms will be carpeted. The property also features mature trees throughout the lot along with a privacy fence for added seclusion and enjoyment of the outdoor space. The home has 8 foot ceilings throughout the main living areas and 9 foot ceilings in the basement creating an open and inviting atmosphere. The finish basement will include an additional bedroom and full bathroom providing flexible living space for guest, extended family or a home office. Additional features include recess, lighting throughout, undercabinet, lighting in the kitchen with a tiled, backsplash, ceiling fans in all the bedrooms, living room and front then a welcoming front entry further enhances the homes, appeal. Exterior elevations are computer generated, and the builder reserves the right to make changes without permission unless a contract is in place located within the highly regarded school district, residence will benefit from access to area schools, known for their strong, academic programs, dedicated staff, and a variety of extracurricular opportunities. Buyers are encouraged to verify school assignments and enrollment information directly with the district. Design for comfort and efficiency, the home will include two separate HVA systems with one system, serving the first floor and basement and a separate dedicated system for the second floor. Premium Anderson 200 series Windows, Engineer, wood flooring, quartz countertops, stainless steel appliances, a gas, remote, control, firepl instant hot water heater and quality finishes throughout will enhance both style and functionality. The spacious primary suit will feature a custom design bathroom complete with a large, custom shower and double vanity sinks. Exterior lights include a welcoming front porch with standing sea metal, roofing, attractive, curb, appeal, as well as a landscape package. Buyers may have the opportunity to select certain finishes and colors during construction, subject to builder timelines, and acceptable offer. Taxes are to be determined by the county and the taxes shown are based only on the raw land. Buyers are responsible for conducting their own due diligence regarding property taxes and any potential RC3 Penndot expansion, which may or may not occur. Don't miss this opportunity to earn a beautiful new home and a desirable setting while still having the ability to make it your own. Contact the listing agent for details and construction updates. Please do not schedule any showings through showing time as this is new construction and not yet completed. All photos are for reference only and builder reserves the right to make changes.
New construction
$850,000
161 E Highland Ave, Langhorne, PA 19047
5beds
3,700sqft
Single Family Residence
Built in 2026
0.45 Acres Lot
$850,300 Zestimate®
$230/sqft
$-- HOA
What's special
Quartz countertopsWelcoming front entryLandscape packageSpacious lotInstant hot water heaterStainless steel appliances
- 7 days |
- 1,062 |
- 65 |
Zillow last checked:
Listing updated:
Listed by:
Kevin Todd 215-909-7355,
HomeSmart Nexus Realty Group - Newtown 2159097355
Source: Bright MLS,MLS#: PABU2129456
Facts & features
Interior
Bedrooms & bathrooms
- Bedrooms: 5
- Bathrooms: 4
- Full bathrooms: 3
- 1/2 bathrooms: 1
- Main level bathrooms: 1
Basement
- Area: 1100
Heating
- Forced Air, ENERGY STAR Qualified Equipment, Other, Natural Gas
Cooling
- Central Air, Electric
Appliances
- Included: Microwave, Dishwasher, Disposal, Dryer, Instant Hot Water, Oven/Range - Gas, Refrigerator, Washer, Water Heater, Tankless Water Heater, Gas Water Heater
- Laundry: Upper Level
Features
- Dry Wall
- Windows: Double Hung, ENERGY STAR Qualified Windows
- Basement: Finished
- Number of fireplaces: 1
- Fireplace features: Gas/Propane
Interior area
- Total structure area: 3,700
- Total interior livable area: 3,700 sqft
- Finished area above ground: 2,600
- Finished area below ground: 1,100
Property
Parking
- Total spaces: 8
- Parking features: Garage Faces Front, Oversized, Garage Door Opener, Attached, Driveway
- Attached garage spaces: 2
- Uncovered spaces: 6
Accessibility
- Accessibility features: 2+ Access Exits, Accessible Doors, Accessible Hallway(s), Other
Features
- Levels: Two
- Stories: 2
- Pool features: None
Lot
- Size: 0.45 Acres
- Dimensions: 100.00 x 197.00
Details
- Additional structures: Above Grade, Below Grade
- Has additional parcels: Yes
- Parcel number: 22029029
- Zoning: R1
- Special conditions: Standard
Construction
Type & style
- Home type: SingleFamily
- Architectural style: Colonial
- Property subtype: Single Family Residence
Materials
- Advanced Framing, Asphalt, Batts Insulation, Brick Veneer, CPVC/PVC, Frame, Glass, Masonry, Mixed Plumbing, Vinyl Siding, Other
- Foundation: Slab, Other
- Roof: Asphalt
Condition
- Excellent
- New construction: Yes
- Year built: 2026
Utilities & green energy
- Electric: 200+ Amp Service
- Sewer: Public Sewer
- Water: Public
Community & HOA
Community
- Subdivision: None Available
HOA
- Has HOA: No
Location
- Region: Langhorne
- Municipality: MIDDLETOWN TWP
Financial & listing details
- Price per square foot: $230/sqft
- Tax assessed value: $1,680
- Annual tax amount: $423
- Date on market: 8/21/2026
- Listing agreement: Exclusive Right To Sell
- Listing terms: Bank Portfolio,Cash,Conventional
- Ownership: Fee Simple
Estimated market value
$850,300
$808,000 - $893,000
Not available
Price history
| Date | Event | Price |
|---|---|---|
| 8/21/2026 | Listed for sale | $850,000$230/sqft |
Source:  Bright MLS #PABU2129456 Report a problem Bright MLS #PABU2129456 Report a problem | ||
Public tax history
Tax history is unavailable.
Monthly payment
Est. payment
Payment breakdown
Explore the cost of this home by adjusting the details. Changes won't be saved.Climate risks
Neighborhood: 19047
Nearby schools
GreatSchools rating
- 9/10Buck El SchoolGrades: K-4Distance: 2.6 mi
- 5/10Maple Point Middle SchoolGrades: 5-8Distance: 2.7 mi
- 8/10Neshaminy High SchoolGrades: 9-12Distance: 2 mi
Schools provided by the listing agent
- Elementary: Core Creek
- Middle: Maple Poin
- High: Neshaminy
- District: Neshaminy
Source: Bright MLS. This data may not be complete. We recommend contacting the local school district to confirm school assignments for this home.
- $815,0005 bd3 ba3.9k sqft171 E Highland, Langhorne, PA 19047Sold

- $600,0000 sqft0 Highland Ave, Langhorne, PA 19047Sold
- $443,5003 bd2 ba1.5k sqft174 E Highland Ave, Langhorne, PA 19047Sold
- $516,8003 bd3 ba1.7k sqft160 Highland Ave, Langhorne, PA 19047Off Market
- $435,0004 bd3 ba1.9k sqft166 E Highland Ave, Langhorne, PA 19047Off Market
- $849,9995 bd4 ba3.7k sqft151 E Highland Ave, Langhorne, PA 19047Pending
- $347,0004 bd1 ba1.9k sqft154 E Highland Ave, Langhorne, PA 19047Off Market
- $309,2002 bd1 ba1.3k sqft148 E Highland Ave, Langhorne, PA 19047Off Market
A local agent can set up tours, give advice and negotiate with sellers.
Similar homes
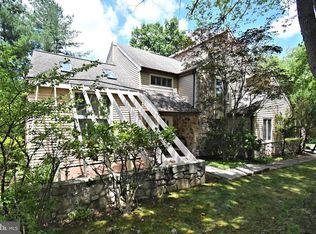
- $799,9004 bd4 ba2.8k sqft22 Wychwood Ln, Langhorne, PA 19047For Sale
 MLS ID #PABU2125844, ED Haleman, Keller Williams Real Estate - Newtown. Bright MLS
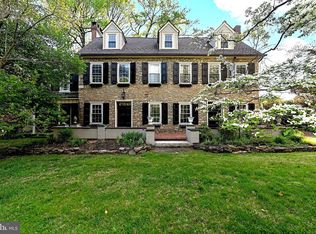
 - $899,9007 bd4 ba4k sqft209 N Bellevue Ave, Langhorne, PA 19047For Sale
 MLS ID #PABU2113442, Eric Lahoda, EXP Realty, LLC. Bright MLS
 - $890,0004 bd3 ba2.9k sqft451 Knollbrook Dr, Langhorne, PA 19047For Sale
 MLS ID #PABU2129044, Kathy Santy, Coldwell Banker Hearthside. Bright MLS
 - $665,0003 bd3 ba2.5k sqft3 Par Dr, Langhorne, PA 19047For Sale
 MLS ID #PABU2129916, NANCY McHenry, Coldwell Banker Hearthside. Bright MLS
 - $--4 bd2 ba2.4k sqft1198 Jeffrey Ln, Langhorne, PA 19047AuctionServiceLink Auction
- $1,199,0004 bd5 ba3.4k sqft630 White Ash Dr, Langhorne, PA 19047For SaleMLS ID #PABU2128450, ERIC KURYLUK, Opus Elite Real Estate. Bright MLS
- $848,0004 bd4 ba2.1k sqft507 Somers Ave, Feasterville, PA 19053For SaleMLS ID #PABU2127850, Oleksandra Burtnyk, Keller Williams Real Estate-Langhorne. Bright MLS
- $649,9004 bd3 ba2.4k sqft1339 Hill St, Langhorne, PA 19047For SaleMLS ID #PABU2127692, Lisa Swantko-Lee, HomeSmart Nexus Realty Group - Newtown. Bright MLS
- $850,0003 bd4 ba3k sqft623 Saint James Ct, Langhorne, PA 19047For SaleMLS ID #PABU2127618, Janel Loughin, Real Broker, LLC. Bright MLS
- $759,9004 bd3 ba2.5k sqft620 Sweetwater Dr, Feasterville Trevose, PA 19053AuctionMLS ID #PABU2129990, Yan Korol, Elite Realty Group Unl. Inc.. Bright MLS
- $975,0005 bd5 ba4.6k sqft112 Derby Ln, Bensalem, PA 19020For SaleMLS ID #PABU2128610, Hardik Chiniwala, Keller Williams Real Estate-Langhorne. Bright MLS
- $--4 bd3 ba2.9k sqft132 Forrest Dr, Holland, PA 18966AuctionAuction.com 2
- $--3 bd3 ba2.2k sqft49 Fountain Rd, Levittown, PA 19056AuctionXome
- from $839,9953 bd4 ba2.3k sqftLaurelton Elite Plan, Regency at Stone Meadows Farm - Carriages Collection, Langhorne, PA 19047New ConstructionToll Brothers Inc.
- $675,0004 bd3 ba2.2k sqft152 Windham Dr, Langhorne, PA 19047For SaleMLS ID #PABU2122394, M Angelina Mancuso, Coldwell Banker Hearthside. Bright MLS
- $935,0004 bd3 ba3.1k sqft222 Vermeer Dr, Langhorne, PA 19053For SaleMLS ID #PABU2126586, Chris Carr, HomeZu. Bright MLS
- $850,0004 bd3 ba3.2k sqft1601 Clark Dr, Yardley, PA 19067For SaleMLS ID #PABU2122712, Rico Rodriguez, Coldwell Banker Hearthside. Bright MLS
- $450,0003 bd2 ba2k sqft213 Highland Ave, Penndel, PA 19047For SaleMLS ID #PABU2129978, Nancy Cassidy, Keller Williams Real Estate-Langhorne. Bright MLS
- $434,9004 bd3 ba1.8k sqft313 Wyoming Ave, Penndel, PA 19047For SaleMLS ID #PABU2126950, Michael Cole, Re/Max One Realty. Bright MLS
- $799,0004 bd3 ba2.9k sqft572 Sterling St, Newtown, PA 18940For SaleMLS ID #PABU2126252, Pierre Eade, Homestarr Realty. Bright MLS
