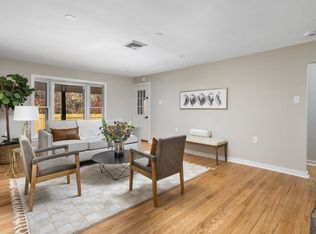
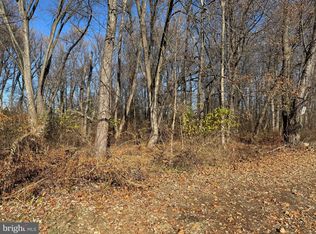
Welcome to this exceptional new construction home at 171 E. Highland Ave. Where thoughtful design, high-end finishes and modern functionality come together in one beautifully crafted residence. Offering over 2200 ft.² of finished living space plus a spacious 1100 ft.² fully finished basement and an extra large two car garage with over 624 ft.². This home delivers the kind of layout that feels both polished and practical. From the moment you arrive, the home makes a striking impression with its stone façade, newly installed landscaping, oversized concrete driveway in stunning Heron Bone color certainteed Carolina bead siding. The Black plank shutters gives the exterior timeless curb appeal with a modern touch. Inside the layout is filled with naturally and upgraded finishes throughout. Engineered wood flooring flows through the living areas creating more and continuity across the home central Spaces. The designer kitchen serves as the focal point of the home, featuring shaker panel cabinetry, a large center island, quartz countertops, black fixtures, and hardware, under cabinet lighting, a pantry for additional storage and a full stainless steel appliance package. The space blends style and function effortlessly- perfect for entertaining or every day living. The home features four generously sized bedrooms, including an impressive primary suite designed as a true retreat. The oversized primary bedroom includes a spacious walk-in closet and a luxury en suite bathroom complete with a custom walk-in shower featuring dual shower heads and a handheld shower wand along with a 72 inch double sink vanity. A thoughtfully designed hall bathroom offers a separate double sink vanity area leading into a private shower and toilet room, creating convenience and privacy for busy households. The second floor, laundry room adds additional functionality exactly where it is needed most. All second floor bedrooms features large closets, wall to wall carpeting, as well as ceiling fans. The spacious basement offers endless possibilities and includes a fifth bedroom or private office. Space ideal for guest, remote work, a home gym, playroom or additional living area. Additional upgrades include natural gas service, dual zone air conditioning systems, high 90% efficient heating systems, a 200 amp electrical service, on demand, tankless hot water heater, all contributing to the efficiency and reliability expected in today's modern homes. This term also includes a builders warranty for added peace of mind. Current property taxes are assessed on the land only and do not reflect the newly constructed home. Buyers are encouraged to perform their own due diligence regarding future tax assessments. Buyers are also encouraged to perform our own due diligence regarding any potential RC3 improvements by PennDOT that may or may not occur in the future. Every detail of this home reflects careful planning, modern design and quality construction, creating a rare opportunity to earn a beautifully appointed new construction property in the heart of Langhorne.
Under contract
Price increase: $15K (7/6)
$815,000
171 E Highland, Langhorne, PA 19047
5beds
3,916sqft
:
Get pre-qualified$5,230/mo
Single Family Residence
Built in 2026
0.47 Acres Lot
$814,700 Zestimate®
$208/sqft
$-- HOA
What's special
Quartz countertopsCertainteed carolina bead sidingLarge center islandUnder cabinet lightingShaker panel cabinetryNewly installed landscapingSpacious walk-in closet
- 28 days |
- 1,776 |
- 110 |
Likely to sell faster than
Zillow last checked:
Listing updated:
Listed by:
Kevin Todd 215-909-7355,
HomeSmart Nexus Realty Group - Newtown 2159097355
Source: Bright MLS,MLS#: PABU2125288
Facts & features
Interior
Bedrooms & bathrooms
- Bedrooms: 5
- Bathrooms: 3
- Full bathrooms: 2
- 1/2 bathrooms: 1
- Main level bathrooms: 1
Basement
- Description: Percent Finished: 100.0
- Area: 1092
Heating
- Forced Air, Central, Natural Gas
Cooling
- Central Air, Electric
Appliances
- Included: Built-In Range, Dishwasher, Disposal, Dryer, Ice Maker, Microwave, Oven, Oven/Range - Gas, Refrigerator, Cooktop, Tankless Water Heater, Water Heater, Washer, Instant Hot Water, Gas Water Heater
- Laundry: Has Laundry, Upper Level
Features
- Attic, Bathroom - Walk-In Shower, Bathroom - Tub Shower, Breakfast Area, Ceiling Fan(s), Combination Kitchen/Dining, Crown Molding, Dining Area, Efficiency, Eat-in Kitchen, Kitchen - Gourmet, Kitchen Island, Kitchen - Table Space, Walk-In Closet(s), Other, Dry Wall
- Flooring: Carpet, Ceramic Tile, Engineered Wood, Laminate, Wood
- Doors: Insulated
- Windows: Double Hung, Energy Efficient, Low Emissivity Windows, Screens, Vinyl Clad
- Basement: Full
- Number of fireplaces: 1
Interior area
- Total structure area: 3,916
- Total interior livable area: 3,916 sqft
- Finished area above ground: 2,824
- Finished area below ground: 1,092
Property
Parking
- Total spaces: 2
- Parking features: Garage Door Opener, Oversized, Other, Concrete, Driveway, Attached
- Attached garage spaces: 2
- Has uncovered spaces: Yes
- Details: Garage Sqft: 620
Accessibility
- Accessibility features: Doors - Lever Handle(s), Other
Features
- Levels: Two
- Stories: 2
- Patio & porch: Patio
- Pool features: None
- Has view: Yes
- View description: Other
Lot
- Size: 0.47 Acres
- Dimensions: 103.00 x 197.00
- Features: Wooded, Level, Other
Details
- Additional structures: Above Grade, Below Grade
- Parcel number: 22029028
- Zoning: R1
- Special conditions: Standard
Construction
Type & style
- Home type: SingleFamily
- Architectural style: Colonial
- Property subtype: Single Family Residence
Materials
- Asphalt, Batts Insulation, Concrete, CPVC/PVC, Frame, Stone, Tile, Vinyl Siding, Other
- Foundation: Slab, Concrete Perimeter
- Roof: Asphalt
Condition
- Excellent
- New construction: Yes
- Year built: 2026
- Major remodel year: 2026
Utilities & green energy
- Electric: 200+ Amp Service
- Sewer: Public Sewer
- Water: Public
Community & HOA
Community
- Subdivision: None Available
HOA
- Has HOA: No
Location
- Region: Langhorne
- Municipality: MIDDLETOWN TWP
Financial & listing details
- Price per square foot: $208/sqft
- Tax assessed value: $3,400
- Annual tax amount: $831
- Date on market: 6/30/2026
- Listing agreement: Exclusive Right To Sell
- Listing terms: Other,VA Loan,Conventional,Cash,FHA
- Ownership: Fee Simple
Estimated market value
$814,700
$774,000 - $855,000
$5,393/mo
Price history
| Date | Event | Price |
|---|---|---|
| 7/7/2026 | Contingent | $815,000$208/sqft |
Source:  Bright MLS #PABU2125288 Report a problem Bright MLS #PABU2125288 Report a problem | ||
| 7/6/2026 | Price change | $815,000+1.9%$208/sqft |
Source: Bright MLS #PABU2125288 Report a problem | ||
| 6/30/2026 | Listed for sale | $799,999$204/sqft |
Source: Bright MLS #PABU2125288 Report a problem | ||
Public tax history
Tax history is unavailable.
Monthly payment
Est. payment
Payment breakdown
Explore the cost of this home by adjusting the details. Changes won't be saved.Climate risks
Neighborhood: 19047
Nearby schools
GreatSchools rating
- 9/10Buck El SchoolGrades: K-4Distance: 2.6 mi
- 5/10Maple Point Middle SchoolGrades: 5-8Distance: 2.7 mi
- 8/10Neshaminy High SchoolGrades: 9-12Distance: 2 mi
Schools provided by the listing agent
- District: Neshaminy
Source: Bright MLS. This data may not be complete. We recommend contacting the local school district to confirm school assignments for this home.
- $443,5003 bd2 ba-- sqft174 E Highland Ave, Langhorne, PA 19047Sold
- $455,5004 bd3 ba1.9k sqft166 E Highland Ave, Langhorne, PA 19047Off Market
- $529,4003 bd3 ba1.7k sqft160 Highland Ave, Langhorne, PA 19047Off Market
- $600,0000.47 Square Feet0 Highland Ave, Langhorne, PA 19047Sold
- $361,3004 bd1 ba1.9k sqft154 E Highland Ave, Langhorne, PA 19047Off Market
- $849,9995 bd4 ba3.7k sqft151 E Highland Ave, Langhorne, PA 19047Pending
- $318,0002 bd1 ba1.3k sqft148 E Highland Ave, Langhorne, PA 19047Off Market
- $500,0003 bd2 ba2.1k sqft514 Pine St, Langhorne, PA 19047Sold
A local agent can set up tours, give advice and negotiate with sellers.
Similar homes
- $699,9906 bd4 ba3k sqft565 Hulmeville Rd, Langhorne, PA 19047For Sale

 MLS ID #PABU2122716, Oksana Velychko, LPT Realty, LLC. Bright MLS
 - $750,0004 bd3 ba2.6k sqft1838 Garden Ct, Langhorne, PA 19047For Sale
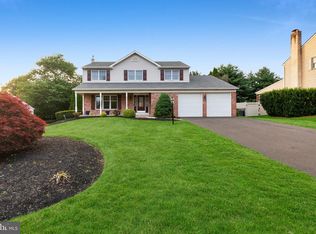 MLS ID #PABU2125360, Rama Suri, Keller Williams Real Estate Tri-County. Bright MLS
 - $824,9004 bd3 ba2.2k sqft891 Reading Ave, Yardley, PA 19067New Construction
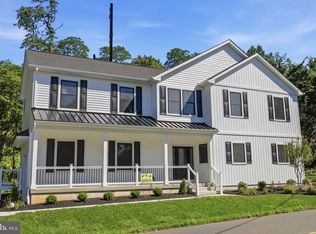 MLS ID #PABU2121146, Jonathan Geftman, American Dream Realty Service Corp.. Bright MLS
 - $824,9004 bd3 ba2.9k sqft13 Beaver Ave, Mount Laurel, NJ 08054New Construction
 MLS ID #NJBL2117180, Tim Belko, BHHS Fox & Roach-Washington-Gloucester. Bright MLS
 - $815,0004 bd3 ba3k sqft4928 Edgewood Rd, Doylestown, PA 18902For SaleMLS ID #PABU2115316, Dan Zecher, Keller Williams Elite. Bright MLS
- $789,0004 bd3 ba2.8k sqft7 Longfellow Ln, Hainesport, NJ 08036For SaleMLS ID #NJBL2115626, Daniel Beirne, Open Door Brokerage, LLC. Bright MLS
- $824,9004 bd3 ba3.1k sqft2461 Pine Cone Rd, Warrington, PA 18976For SaleMLS ID #PABU2123112, Wendy Dong, HI Realty Inc. Bright MLS
- $699,9005 bd4 ba3k sqft106 Cedarbrook Dr, Southampton, PA 18966For SaleMLS ID #PABU2124164, Janine Allan, Anthony Messina Real Estate, LLC. Bright MLS
- $699,0004 bd2 ba2.1k sqft227 W Ferry Rd, Yardley, PA 19067For SaleMLS ID #PABU2123874, Erica Foraker, Keller Williams Real Estate-Langhorne. Bright MLS
- $759,9004 bd4 ba2.6k sqft11 Bruin Dr, Hamilton, NJ 08619For SaleMLS ID #NJME2081146, Varinder Bal, EXP Realty, LLC. Bright MLS
- $799,0005 bd3 ba2.1k sqft132 W Welling Ave, Pennington, NJ 08534For SaleMLS ID #NJME2078400, Ingela Kostenbader, Queenston Realty, LLC. Bright MLS
- $824,0004 bd3 ba2.2k sqft414 Ellerslie Ave, Ambler, PA 19002For SaleMLS ID #PAMC2176188, Jill Barbera, EXP Realty, LLC. Bright MLS
- $799,9004 bd3 ba2.2k sqft262 McAdoo Ave, Trenton, NJ 08619New ConstructionMLS ID #NJME2079918, Joe Giancarli, EXP Realty, LLC. Bright MLS
- $795,0004 bd4 ba3.4k sqft6 Buck Ln, Mount Laurel, NJ 08054For SaleMLS ID #NJBL2110038, Anjani Kumar, ERA Central Realty Group - Bordentown. Bright MLS
- $900,0004 bd4 ba2.2k sqft2 Sutton Ct, Newtown, PA 18940For SaleMLS ID #PABU2125452, Nick DeLuca, KW Empower. Bright MLS
- $775,0005 bd4 ba3.1k sqft1061 Lifford Rd, Cheltenham, PA 19012For SaleMLS ID #PAMC2185638, Trish Gesswein, Houwzer, LLC. Bright MLS
- $775,0004 bd5 ba3k sqft25015 Mount Pleasant Rd, Columbus, NJ 08022For SaleMLS ID #NJBL2115988, Tiffanie Hawley, Century 21 Action Plus Realty - Bordentown. Bright MLS
- $889,0004 bd4 ba3.1k sqft33 Amaryllis Ln, Lumberton, NJ 08048For SaleMLS ID #NJBL2115480, Andrew Kanicki, Weichert Realtors - Moorestown. Bright MLS
- $799,0004 bd3 ba2.3k sqft25 Mindy Dr, Moorestown, NJ 08057For SaleMLS ID #NJBL2114576, Samantha Torres, HomeSmart First Advantage Realty. Bright MLS
- $775,0003 bd4 ba3.8k sqft24 Griffin Way, Yardley, PA 19067For SaleMLS ID #PABU2124358, Jennifer Starsinic, BHHS Fox & Roach -Yardley/Newtown. Bright MLS
